Expect to be impressed with this multi-generational 6 Bedroom and 4 bathroom two-story home in the desirable Southchase neighborhood (Kempton Park) in Hunters Creek. Notable updates and major systems include SOLAR PANELS (2017), Water Softener System all throughout the home (from 2021), Roof (2017) and AC units (both from 2017). This well-maintained home has NO REAR NEIGHBORS, located on a cul-de-sac and is in a gated community. Ultimate Florida living with a nice curb appeal and fenced-in yard for privacy. Step inside to rooms designed for formal living and dining space - versatile to arrange to suit your needs. Walk through the back to find a great room with your common living space. Enjoy the elegant and classic style kitchen with granite countertops, solid hard wood cabinetry with plenty of storage space and stainless-steel appliances (All included, with brand new Stove and Microwave). Ample space on your kitchen pantry and a breakfast nook to enjoy a more intimate meal. Ceramic tiles on the first floor. You’ll also find a bedroom with an ensuite bath suitable for an office or guest room. Walk through the back doors to find your private backyard, paved deck with screen enclosure suited for barbecue parties, get-togethers or just a chill-out evening. The second floor boasts a massive loft area with two large windows - bathing the space with light. Ideal for living room space, game room or a lounge area. Your Primary bedroom is tucked in the back featuring an ensuite bathroom with dual sinks, granite counter tops, TWO walk-in closets, a soak-in tub and a stand-up shower. Four additional bedrooms are located on the second floor with walk-in closets along with the two other secondary bathrooms with granite counters and a tub/shower combo. Laundry room is located on the first floor. (washer and dryer is included). Additional storage spaces located on a room under the staircase and multiple linen closets on the second floor. Perfect to accommodate an extended family or use it as a vacation home. This is an exclusive neighborhood with beautiful green spaces as you drive through the community. Zoned for A-rated Southwood Elementary, close to major highways, malls, “The Loop” restaurants, attractions and within minutes to the airport. You’ll love living here. Come see all that makes this home so special!
For sale
$699,000
1424 AGUACATE COURT, ORLANDO, FL 32837
6beds
3,521sqft
:
Get pre-qualified$4,750/mo
Single Family Residence
Built in 2001
5,614 Square Feet Lot
$-- Zestimate®
$199/sqft
$73/mo HOA
What's special
Gated communityGranite countertopsLocated on a cul-de-sacPrivate backyardFenced-in yard for privacyNice curb appealBreakfast nook
- 6 days |
- 193 |
- 6 |
Likely to sell faster than
Zillow last checked:
Listing updated:
Listed by:
Erica Magtira 407-506-9724,
LPT REALTY, LLC 877-366-2213
Source: Stellar MLS,MLS#: O6422221 Originating MLS: Orlando Regional
Originating MLS: Orlando Regional
Facts & features
Interior
Bedrooms & bathrooms
- Bedrooms: 6
- Bathrooms: 4
- Full bathrooms: 4
Rooms
- Room types: Family Room, Great Room, Loft
Primary bedroom
- Features: Ceiling Fan(s), En Suite Bathroom, Shower No Tub, Walk-In Closet(s)
- Level: Second
- Area: 266.96 Square Feet
- Dimensions: 18.8x14.2
Bedroom 1
- Features: Walk-In Closet(s)
- Level: First
- Area: 207.08 Square Feet
- Dimensions: 16.7x12.4
Bedroom 2
- Features: Ceiling Fan(s), Walk-In Closet(s)
- Level: Second
- Area: 188.37 Square Feet
- Dimensions: 16.1x11.7
Bedroom 3
- Features: Ceiling Fan(s), Walk-In Closet(s)
- Level: Second
- Area: 167.61 Square Feet
- Dimensions: 15.1x11.1
Bedroom 4
- Features: Ceiling Fan(s), Walk-In Closet(s)
- Level: Second
- Area: 142.78 Square Feet
- Dimensions: 12.1x11.8
Bedroom 5
- Features: Ceiling Fan(s), Built-in Closet
- Level: Second
- Area: 145.2 Square Feet
- Dimensions: 12.1x12
Primary bathroom
- Features: Ceiling Fan(s), Dual Sinks, En Suite Bathroom, Granite Counters, Tub with Separate Shower Stall
- Level: Second
Family room
- Level: First
- Area: 134.54 Square Feet
- Dimensions: 12.11x11.11
Kitchen
- Level: First
- Area: 468 Square Feet
- Dimensions: 26x18
Living room
- Level: First
- Area: 449.29 Square Feet
- Dimensions: 25.1x17.9
Heating
- Central, Electric
Cooling
- Central Air
Appliances
- Included: Cooktop, Dishwasher, Disposal, Dryer, Electric Water Heater, Microwave, Refrigerator, Washer, Water Softener
- Laundry: Inside
Features
- Ceiling Fan(s), Eating Space In Kitchen, Living Room/Dining Room Combo, PrimaryBedroom Upstairs, Stone Counters, Thermostat, Walk-In Closet(s)
- Flooring: Ceramic Tile
- Windows: Window Treatments
- Has fireplace: No
Interior area
- Total structure area: 3,992
- Total interior livable area: 3,521 sqft
Video & virtual tour
Property
Parking
- Total spaces: 2
- Parking features: Garage Door Opener
- Attached garage spaces: 2
Features
- Levels: Two
- Stories: 2
- Patio & porch: Deck, Patio, Porch, Screened
- Exterior features: Irrigation System
- Fencing: Vinyl
Lot
- Size: 5,614 Square Feet
- Features: Conservation Area, Cul-De-Sac, In County
- Residential vegetation: Mature Landscaping
Details
- Parcel number: 272429822800430
- Zoning: P-D
- Special conditions: None
Construction
Type & style
- Home type: SingleFamily
- Architectural style: Traditional
- Property subtype: Single Family Residence
Materials
- Block, Stucco
- Foundation: Slab
- Roof: Shingle
Condition
- New construction: No
- Year built: 2001
Utilities & green energy
- Sewer: Public Sewer
- Water: Public
- Utilities for property: Cable Available, Electricity Connected, Public, Sprinkler Meter
Community & HOA
Community
- Features: Community Mailbox, Playground, Sidewalks
- Security: Gated Community, Smoke Detector(s)
- Pet fee: $0 monthly
- Subdivision: SOUTHCHASE
HOA
- Has HOA: Yes
- Amenities included: Gated, Playground
- Services included: Maintenance Grounds, Recreational Facilities
- HOA fee: $73 monthly
- HOA name: David Silva
- HOA phone: 321-344-8837
Location
- Region: Orlando
Financial & listing details
- Price per square foot: $199/sqft
- Tax assessed value: $514,134
- Annual tax amount: $4,223
- Date on market: 7/21/2026
- Cumulative days on market: 7 days
- Ownership: Fee Simple
- Total actual rent: 0
- Electric utility on property: Yes
- Road surface type: Paved, Concrete
Estimated market value
Not available
Estimated sales range
Not available
Not available
Price history
| Date | Event | Price |
|---|---|---|
| 7/21/2026 | Listed for sale | $699,000+482.5%$199/sqft |
Source:  Stellar MLS #O6422221 Report a problem Stellar MLS #O6422221 Report a problem | ||
| 3/14/2011 | Sold | $120,000-3.2%$34/sqft |
Source: Public Record Report a problem | ||
| 11/13/2010 | Listing removed | $124,000$35/sqft |
Source: NRT Florida #O4991132 Report a problem | ||
| 11/6/2010 | Price change | $124,000-5%$35/sqft |
Source: NRT Florida #O4991132 Report a problem | ||
| 10/8/2010 | Price change | $130,500-4.9%$37/sqft |
Source: NRT Florida #O4991132 Report a problem | ||
| 9/3/2010 | Price change | $137,275-5%$39/sqft |
Source: NRT Florida #O4991132 Report a problem | ||
| 8/5/2010 | Price change | $144,500-4.9%$41/sqft |
Source: foreclosure.com Report a problem | ||
| 7/3/2010 | Listed for sale | $152,000-56.6%$43/sqft |
Source: NRT Florida #O4991132 Report a problem | ||
| 3/15/2009 | Listing removed | $349,900$99/sqft |
Source: Owner Report a problem | ||
| 8/2/2008 | Listed for sale | $349,900$99/sqft |
Source: Owner Report a problem | ||
Public tax history
| Year | Property taxes | Tax assessment |
|---|---|---|
| 2024 | $4,008 +7.3% | $269,586 +3% |
| 2023 | $3,734 +3.9% | $261,734 +3% |
| 2022 | $3,595 +1.7% | $254,111 +3% |
| 2021 | $3,537 +0.9% | $246,710 +1.4% |
| 2020 | $3,506 +1.3% | $243,304 +2.3% |
| 2019 | $3,459 +0.9% | $237,834 +1.9% |
| 2018 | $3,429 | $233,399 -15.4% |
| 2017 | $3,429 +1.5% | $275,728 +2.7% |
| 2016 | $3,378 +0.8% | $268,523 +12.3% |
| 2015 | $3,351 -3.4% | $239,062 +7.9% |
| 2014 | $3,469 +2.2% | $221,590 +2% |
| 2013 | $3,394 +1.2% | $217,331 +1.7% |
| 2012 | $3,355 -12.9% | $213,682 +5.4% |
| 2011 | $3,852 -1.2% | $202,783 -3.9% |
| 2010 | $3,901 | $210,977 -9.2% |
| 2009 | -- | $232,236 -28.1% |
| 2008 | $3,321 -1.9% | $323,062 -16.6% |
| 2007 | $3,384 -5.8% | $387,234 +18.8% |
| 2006 | $3,591 +0.6% | $325,879 +55.1% |
| 2005 | $3,571 +4.6% | $210,137 +4.5% |
| 2004 | $3,415 -7.5% | $201,145 +7.2% |
| 2003 | $3,691 +3.2% | $187,621 +3.3% |
| 2002 | $3,577 | $181,660 |
Find assessor info on the county website
Monthly payment
Est. payment
Payment breakdown
Explore the cost of this home by adjusting the details. Changes won't be saved.Climate risks
Neighborhood: 32837
Nearby schools
GreatSchools rating
- 8/10Southwood Elementary SchoolGrades: PK-5Distance: 1.2 mi
- 6/10South Creek Middle SchoolGrades: 6-8Distance: 3.4 mi
- 5/10Cypress Creek High SchoolGrades: 9-12Distance: 1.1 mi
Schools provided by the listing agent
- Elementary: Southwood Elem
- Middle: South Creek Middle
- High: Cypress Creek High
Source: Stellar MLS. This data may not be complete. We recommend contacting the local school district to confirm school assignments for this home.
- $498,6006 bd4 ba2.5k sqft1420 Aguacate Ct, Orlando, FL 32837Off Market
- $379,0003 bd2 ba1.6k sqft1428 Aguacate Ct, Orlando, FL 32837Off Market
- $445,0004 bd3 ba2.8k sqft1416 Aguacate Ct, Orlando, FL 32837Sold
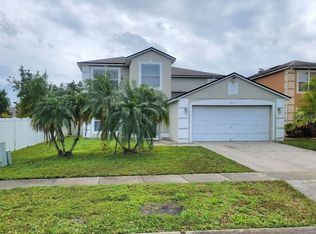
- $417,0004 bd2 ba1.9k sqft1432 Aguacate Ct, Orlando, FL 32837Off Market
- $383,7003 bd2 ba1.6k sqft1436 Aguacate Ct, Orlando, FL 32837Off Market
- $413,0004 bd2 ba1.9k sqft1429 Aguacate Ct, Orlando, FL 32837Off Market
- $407,2004 bd2 ba1.9k sqft1440 Aguacate Ct, Orlando, FL 32837Off Market
- $504,9005 bd4 ba2.7k sqft1425 Aguacate Ct, Orlando, FL 32837Off Market
A local agent can set up tours, give advice and negotiate with sellers.
Similar homes
- $875,0005 bd5 ba3.6k sqft4552 LAKE CALABAY DRIVE, ORLANDO, FL 32837For Sale

 MLS ID #O6413744, Candace Garber, TRUDEALS REALTY CORP. Stellar MLS
 - $700,0004 bd4 ba3.8k sqft2132 PLANTATION OAK DRIVE, ORLANDO, FL 32824For Sale
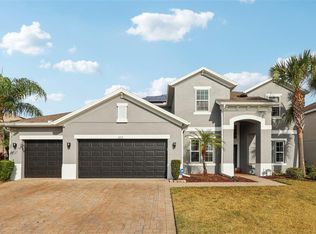 MLS ID #O6366017, Kaylian Ocasio, REALTY OF AMERICA. Stellar MLS
 - $499,9994 bd2 ba2.2k sqft13805 EAGLES GLEN COURT, ORLANDO, FL 32837For Sale
 MLS ID #S5150153, Amanda Nappier, LLC, DOWNTOWN REALTY. Stellar MLS
 - $600,0004 bd3 ba2.5k sqft12249 NORTHOVER LOOP, ORLANDO, FL 32824For Sale
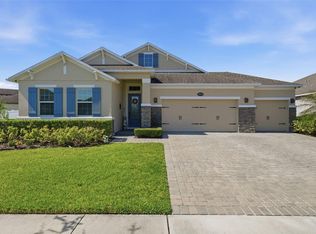 MLS ID #S5150162, Vanessa Medina Conde, KELLER WILLIAMS ADVANTAGE III. Stellar MLS
 - $520,0004 bd3 ba2.3k sqft2503 ROLLING BROAK DRIVE, ORLANDO, FL 32837For SaleMLS ID #O6331298, Sean Flatley, KELLER WILLIAMS REALTY AT THE PARKS. Stellar MLS
- $849,9004 bd3 ba2.8k sqft8355 DIAMOND COVE CIRCLE, ORLANDO, FL 32836For SaleMLS ID #O6427534, Dave Bolton, FOLIO REALTY LLC. Stellar MLS
- $499,9003 bd2 ba1.8k sqft2313 RUNYON COURT, ORLANDO, FL 32837For SaleMLS ID #O6375429, Jenn Carlisle, LPT REALTY, LLC. Stellar MLS
- $534,0005 bd2 ba2.3k sqft4907 OLDE KERRY DRIVE, ORLANDO, FL 32837For SaleMLS ID #O6398233, Angelo Zoubantis, PROPERTIES IN TOWN. Stellar MLS
- $650,0005 bd5 ba3.6k sqft3018 BOATING BOULEVARD, KISSIMMEE, FL 34746For SaleMLS ID #O6421095, Ninive Quintero, TOP FLORIDA HOMES. Stellar MLS
- $675,0004 bd3 ba2.3k sqft5405 BAYBROOK AVENUE, ORLANDO, FL 32819For SaleMLS ID #O6426318, Melissa Duffy, FOLIO REALTY LLC. Stellar MLS
- $425,0004 bd2 ba1.7k sqft3342 CRYSTAL CREEK BOULEVARD, ORLANDO, FL 32837For SaleMLS ID #O6420302, Alan Bloom, MARK SPAIN REAL ESTATE. Stellar MLS
- $715,0005 bd4 ba2.6k sqft2025 WINTERMERE POINTE DRIVE, WINTER GARDEN, FL 34787For SaleMLS ID #O6422627, Sherri Palmer, EXP REALTY LLC. Stellar MLS
- $680,0006 bd4 ba3.2k sqft1573 ANNA CATHERINE DRIVE, ORLANDO, FL 32828For SaleMLS ID #O6405979, Julie Davis, LLC, COLDWELL BANKER REALTY. Stellar MLS
- $685,0004 bd3 ba2.3k sqft8041 MONIER WAY, ORLANDO, FL 32835For SaleMLS ID #O6400639, Tim Frush, COLDWELL BANKER REALTY. Stellar MLS
- $639,9004 bd3 ba2.2k sqft7909 FERNLEAF DRIVE, ORLANDO, FL 32836For SaleMLS ID #V4947567, Ali Partovi, EXP REALTY LLC. Stellar MLS
- $743,9974 bd3 ba2.3k sqft14612 BRAY ROAD, ORLANDO, FL 32832For SaleMLS ID #O6335234, Omar Andreasen, EXP REALTY LLC. Stellar MLS
- $707,0004 bd2 ba2.2k sqft6047 SHORE LINE DRIVE, ORLANDO, FL 32819For SaleMLS ID #O6356305, Valeria De Alvarenga Godofredo, KELLER WILLIAMS CLASSIC. Stellar MLS
- $675,0005 bd3 ba3.7k sqft2264 STONE CROSS CIRCLE, ORLANDO, FL 32828For SaleMLS ID #O6397350, Erica Diaz, HOMEVEST REALTY. Stellar MLS
- $549,9005 bd4 ba3.6k sqft831 NEPTUNE POINTE LANE, KISSIMMEE, FL 34744For SaleMLS ID #S5149687, Jim McQuade, AVANTI WAY REALTY LLC. Stellar MLS
- $575,0004 bd4 ba3k sqft1204 LEXINGTON AVENUE, DAVENPORT, FL 33837For SaleMLS ID #O6421070, Diana De la Rosa, REALTY WORLD EXECUTIVE HOMES. Stellar MLS
