Under contract-accepting backup offers. Virtually Staged. Fabulous 5 bedroom, 4 bath pool home lovingly cared for by the original owners. Situated near the end of a cul-de-sac on an almost ½-acre lot with a fully fenced backyard in the gated community of Wintermere Pointe! A long driveway provides ample parking and leads to the OVERSIZED 3-CAR GARAGE, which was extended an additional 4 feet during construction to provide exceptional storage space. Inside, this spacious and thoughtfully designed home features tile flooring throughout the main living areas downstairs, wood laminate flooring in the family room, and brand new carpet on the staircase and in the upstairs 5th bedroom. The desirable 3-way split bedroom floor plan provides wonderful privacy for family and guests. Featuring loads of storage throughout, including an oversized under-stair storage closet in the back hall, a generously sized linen closet in the alcove between Bedrooms 2 and 3, and an additional storage closet in the laundry room. The primary suite is privately located on one side of the home and features French doors opening to the lanai and pool, two walk in closets and a beautifully UPDATED primary bath with new flooring, separate vanities that offer plenty of storage, quartz countertops, a renovated shower with glass surround and updated showerhead plus a private water closet with a new commode. All commodes throughout home have been replaced with "comfort height" commodes. At the heart of the home is the spacious kitchen offering abundant cabinetry, granite countertops and LG stainless appliances (Bosch dishwasher) replaced in 2022. The kitchen opens to the family room w/surround sound, creating a comfortable and inviting space for everyday living and entertaining. Upstairs, the huge 5th bedroom offers incredible flexibility with two walk in closets and a private bathroom - perfect for guests, multigenerational living, a bonus room or private retreat. Outdoor living is exceptional! A huge Florida room was added across the back of the home, providing additional all-season living and entertaining space beyond the screened pool and lanai. The expansive, fully fenced backyard and almost ½-acre homesite provide plenty of room to enjoy the Florida lifestyle. MAJOR UPDATES INCLUDE: ALL NEW energy-efficient windows (June 2023) and doors (2024), Water softener (February 2024), Water heater (September 2023), garage door opener (2021), Roof (May 2017) and HVAC (September 2015) with annual maintenance service. AC ducts were inspected with boots resealed to drywall and collars in June 2019, then professionally cleaned and inspected in March 2024. Annual septic service, including draining and filter cleaning, was completed in January 2026, and the dryer vent was cleaned in April 2026. The transferable termite bond renews in November 2026. Additional improvements include replacement of the sprinkler meter including the majority of electrical sprinkler valves, gutter cleaning and sealing and installation of Gutter Guards in March 2025, along with replacement of two electrical valves at the pool pump. THE LOCATION IS FANTASTIC! Just 5 minutes to Winter Garden Village for abundant shopping and dining, including the new Seasons 52 coming soon. Approximately 10 minutes to charming Downtown Winter Garden with its popular restaurants, shops and Saturday Farmers Market and approximately 16 minutes to Disney! Zoned for highly rated Lake Whitney Elementary, SunRidge Middle, and West Orange High School. This home is truly a special opportunity!
Under contract
$715,000
2025 WINTERMERE POINTE DRIVE, WINTER GARDEN, FL 34787
5beds
2,655sqft
:
Get pre-qualified$4,876/mo
Single Family Residence
Built in 1999
0.42 Acres Lot
$-- Zestimate®
$269/sqft
$92/mo HOA
What's special
Screened pool and lanaiQuartz countertopsOversized under-stair storage closetLoads of storage throughoutFully fenced backyardGenerously sized linen closetExpansive fully fenced backyard
- 21 days |
- 1,912 |
- 191 |
Likely to sell faster than
Zillow last checked:
Listing updated:
Listed by:
Sherri Palmer 407-718-0412,
EXP REALTY LLC 888-883-8509
Source: Stellar MLS,MLS#: O6422627 Originating MLS: Orlando Regional
Originating MLS: Orlando Regional
Facts & features
Interior
Bedrooms & bathrooms
- Bedrooms: 5
- Bathrooms: 4
- Full bathrooms: 4
Rooms
- Room types: Breakfast Room Separate, Family Room, Dining Room, Living Room, Utility Room
Primary bedroom
- Features: Ceiling Fan(s), Dual Sinks, En Suite Bathroom, Garden Bath, Split Vanities, Stone Counters, Tall Countertops, Tub with Separate Shower Stall, Water Closet/Priv Toilet, Window/Skylight in Bath, Walk-In Closet(s)
- Level: First
- Area: 216 Square Feet
- Dimensions: 18x12
Bedroom 2
- Features: Ceiling Fan(s), Built-in Closet
- Level: First
- Area: 132 Square Feet
- Dimensions: 12x11
Bedroom 3
- Features: Ceiling Fan(s), Built-in Closet
- Level: First
- Area: 132 Square Feet
- Dimensions: 12x11
Bedroom 4
- Features: Ceiling Fan(s), En Suite Bathroom, Tub With Shower, Window/Skylight in Bath, Built-in Closet
- Level: First
- Area: 132 Square Feet
- Dimensions: 12x11
Bedroom 5
- Features: Ceiling Fan(s), Walk-In Closet(s)
- Level: Second
- Area: 280 Square Feet
- Dimensions: 20x14
Balcony porch lanai
- Features: Ceiling Fan(s)
- Level: First
- Area: 180 Square Feet
- Dimensions: 20x9
Dinette
- Features: Ceiling Fan(s)
- Level: First
- Area: 72 Square Feet
- Dimensions: 9x8
Dining room
- Level: First
- Area: 120 Square Feet
- Dimensions: 12x10
Family room
- Features: Ceiling Fan(s)
- Level: First
- Area: 280 Square Feet
- Dimensions: 20x14
Florida room
- Features: Ceiling Fan(s)
- Level: First
- Area: 352 Square Feet
- Dimensions: 22x16
Kitchen
- Features: Breakfast Bar, Pantry, Granite Counters
- Level: First
- Area: 195 Square Feet
- Dimensions: 15x13
Living room
- Level: First
- Area: 169 Square Feet
- Dimensions: 13x13
Heating
- Central, Electric, Heat Pump, Zoned
Cooling
- Central Air, Zoned
Appliances
- Included: Dishwasher, Disposal, Electric Water Heater, Microwave, Range, Refrigerator, Water Softener
- Laundry: Electric Dryer Hookup, Inside, Laundry Room, Washer Hookup
Features
- Ceiling Fan(s), Kitchen/Family Room Combo, Open Floorplan, Primary Bedroom Main Floor, Split Bedroom, Stone Counters, Thermostat, Walk-In Closet(s)
- Flooring: Carpet, Laminate, Tile
- Doors: French Doors, Sliding Doors
- Has fireplace: No
Interior area
- Total structure area: 3,550
- Total interior livable area: 2,655 sqft
Video & virtual tour
Property
Parking
- Total spaces: 3
- Parking features: Driveway, Garage Door Opener, Oversized
- Attached garage spaces: 3
- Has uncovered spaces: Yes
- Details: Garage Dimensions: 28x24
Features
- Levels: Two
- Stories: 2
- Patio & porch: Covered, Patio, Rear Porch, Screened
- Exterior features: Irrigation System, Private Mailbox, Private Yard, Rain Gutters, Sidewalk, Sprinkler Metered
- Has private pool: Yes
- Pool features: Gunite, In Ground, Screen Enclosure, Tile
- Fencing: Masonry,Vinyl
Lot
- Size: 0.42 Acres
- Features: Cul-De-Sac, Irregular Lot, Landscaped, Oversized Lot, Sidewalk
- Residential vegetation: Mature Landscaping, Oak Trees, Trees/Landscaped
Details
- Parcel number: 022327845600300
- Zoning: R-1
- Special conditions: None
Construction
Type & style
- Home type: SingleFamily
- Property subtype: Single Family Residence
Materials
- Block, Stucco
- Foundation: Slab
- Roof: Shingle
Condition
- New construction: No
- Year built: 1999
Utilities & green energy
- Sewer: Septic Tank
- Water: Public
- Utilities for property: BB/HS Internet Available, Cable Connected, Electricity Connected, Fire Hydrant, Sprinkler Meter, Street Lights, Underground Utilities, Water Connected
Community & HOA
Community
- Features: Association Recreation - Owned, Deed Restrictions, Gated Community - No Guard, Playground, Sidewalks, Tennis Court(s)
- Security: Gated Community, Security Lights, Smoke Detector(s)
- Pet fee: $0 monthly
- Subdivision: WINTERMERE POINTE
HOA
- Has HOA: Yes
- Amenities included: Gated, Pickleball Court(s), Playground, Tennis Court(s)
- Services included: Private Road, Recreational Facilities
- HOA fee: $92 monthly
- HOA name: Extremem Managament /Shelby Hercules
- HOA phone: 352-366-0234
Location
- Region: Winter Garden
Financial & listing details
- Price per square foot: $269/sqft
- Tax assessed value: $536,895
- Annual tax amount: $2,506
- Date on market: 7/10/2026
- Cumulative days on market: 19 days
- Listing terms: Cash,Conventional,FHA,VA Loan
- Ownership: Fee Simple
- Total actual rent: 0
- Electric utility on property: Yes
- Road surface type: Paved, Asphalt
Estimated market value
Not available
Estimated sales range
Not available
Not available
Price history
| Date | Event | Price |
|---|---|---|
| 7/28/2026 | Contingent | $715,000$269/sqft |
Source: eXp Realty #O6422627 Report a problem | ||
| 7/10/2026 | Listed for sale | $715,000+74.4%$269/sqft |
Source: eXp Realty #O6422627 Report a problem | ||
| 3/24/2021 | Listing removed | -- |
Source: Owner Report a problem | ||
| 4/21/2008 | Listing removed | $410,000$154/sqft |
Source: Owner Report a problem | ||
| 11/21/2007 | Price change | $410,000-7.9%$154/sqft |
Source: Owner Report a problem | ||
| 10/19/2007 | Listed for sale | $445,000+89.3%$168/sqft |
Source: Owner Report a problem | ||
| 12/22/1999 | Sold | $235,100$89/sqft |
Source: Public Record Report a problem | ||
Public tax history
| Year | Property taxes | Tax assessment |
|---|---|---|
| 2024 | $2,454 +4.1% | $193,727 +3% |
| 2023 | $2,357 +3.4% | $188,084 +3% |
| 2022 | $2,279 +1.8% | $182,606 +3% |
| 2021 | $2,239 +0.9% | $177,287 +1.4% |
| 2020 | $2,218 +1.2% | $174,839 +2.3% |
| 2019 | $2,192 +1.1% | $170,908 +1.9% |
| 2018 | $2,168 | $167,721 -42.6% |
| 2017 | $2,168 +2.9% | $292,160 +2.1% |
| 2016 | $2,107 +0.4% | $286,270 +3.7% |
| 2015 | $2,098 -2.4% | $276,048 +4.4% |
| 2014 | $2,149 +2.6% | $264,446 +20% |
| 2013 | $2,093 +1.5% | $220,399 +8.2% |
| 2012 | $2,062 +3.6% | $203,755 -2.3% |
| 2011 | $1,991 +5.9% | $208,554 -3.3% |
| 2010 | $1,880 | $215,729 -14.2% |
| 2009 | -- | $251,507 -25.5% |
| 2008 | $5,319 +74.9% | $337,436 -11.4% |
| 2007 | $3,041 -7.7% | $381,019 +10.9% |
| 2006 | $3,295 +0% | $343,451 +36.2% |
| 2005 | $3,294 +4.7% | $252,258 +7.7% |
| 2004 | $3,147 +0.2% | $234,225 -0.4% |
| 2003 | $3,140 -12.7% | $235,282 +1% |
| 2002 | $3,597 -1.2% | $233,017 +6.6% |
| 2001 | $3,641 -0.3% | $218,668 +0.4% |
| 2000 | $3,654 | $217,719 |
Find assessor info on the county website
Monthly payment
Est. payment
Payment breakdown
Explore the cost of this home by adjusting the details. Changes won't be saved.Climate risks
Neighborhood: 34787
Nearby schools
GreatSchools rating
- 10/10Lake Whitney Elementary SchoolGrades: PK-5Distance: 1.9 mi
- 8/10SunRidge Middle SchoolGrades: 6-8Distance: 1.9 mi
- 7/10West Orange High SchoolGrades: 9-12Distance: 2.3 mi
Schools provided by the listing agent
- Elementary: Lake Whitney Elem
- Middle: SunRidge Middle
- High: West Orange High
Source: Stellar MLS. This data may not be complete. We recommend contacting the local school district to confirm school assignments for this home.
- $589,0004 bd2 ba2k sqft2031 Wintermere Pointe Dr, Winter Garden, FL 34787For Sale

- $539,9004 bd3 ba2.4k sqft2019 Wintermere Pointe Dr, Winter Garden, FL 34787Sold
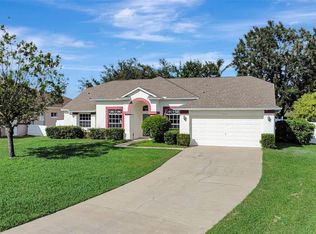
- $578,6004 bd3 ba2.2k sqft2037 Wintermere Pointe Dr, Winter Garden, FL 34787Off Market
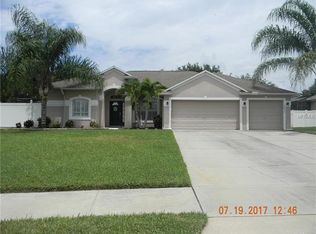
- $714,7005 bd4 ba3.3k sqft2007 Wintermere Pointe Dr, Winter Garden, FL 34787Off Market

- $655,6004 bd3 ba2.6k sqft2024 Wintermere Pointe Dr, Winter Garden, FL 34787Off Market
- $531,8004 bd2 ba1.9k sqft2043 Wintermere Pointe Dr, Winter Garden, FL 34787Off Market
- $651,8004 bd3 ba2.9k sqft2018 Wintermere Pointe Dr, Winter Garden, FL 34787Off Market
- $570,7004 bd3 ba2.4k sqft2044 Wintermere Pointe Dr, Winter Garden, FL 34787Off Market
A local agent can set up tours, give advice and negotiate with sellers.
Similar homes
- $715,0005 bd4 ba3.4k sqft1830 BURDOCK DRIVE, WINTER GARDEN, FL 34787For Sale

 MLS ID #O6419559, Justin Core, EXP REALTY LLC. Stellar MLS
 - $639,0004 bd4 ba2.9k sqft16936 TRADEWIND POINT, WINTER GARDEN, FL 34787For Sale
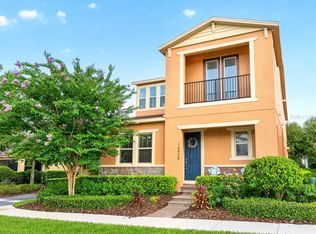 MLS ID #O6424578, Jenny Wemert, WEMERT GROUP REALTY LLC. Stellar MLS
 - $749,9004 bd4 ba2.6k sqft7242 LONDALE BOULEVARD, WINDERMERE, FL 34786For Sale
 MLS ID #O6414025, Lisa McNeilly, TAYLOR REAL ESTATE SVC OF C FL. Stellar MLS
 - $749,9004 bd3 ba2.6k sqft6363 SEDONA LEAF COURT, WINDERMERE, FL 34786For Sale
 MLS ID #O6416993, Abby Nelson, RE/MAX 200 REALTY. Stellar MLS
 - $815,0004 bd4 ba3.5k sqft925 BAINBRIDGE LOOP, WINTER GARDEN, FL 34787For SaleMLS ID #O6402075, Erica Diaz, HOMEVEST REALTY. Stellar MLS
- $700,0004 bd2 ba2.2k sqft1557 BLACKWOOD AVENUE, GOTHA, FL 34734For SaleMLS ID #O6403595, Ken Pozek, REAL BROKER, LLC. Stellar MLS
- $529,9004 bd3 ba2.5k sqft921 BENDING OAK TRAIL, WINTER GARDEN, FL 34787For SaleMLS ID #O6405328, Claire Sims, LLC, LPT REALTY, LLC. Stellar MLS
- $724,9904 bd4 ba2.9k sqft7407 PARK SPRINGS CIRCLE, ORLANDO, FL 32835For SaleMLS ID #O6402336, Wilfred Sierra Sosa, PA, RE/MAX PRIME PROPERTIES. Stellar MLS
- $798,0004 bd4 ba3.1k sqft5413 WALSH POND COURT, WINDERMERE, FL 34786For SaleMLS ID #O6391919, Brenda Jebailey, HAVEN PROPERTY GROUP LLC. Stellar MLS
- $675,0004 bd3 ba2.3k sqft5405 BAYBROOK AVENUE, ORLANDO, FL 32819For SaleMLS ID #O6426318, Melissa Duffy, FOLIO REALTY LLC. Stellar MLS
- $610,0005 bd4 ba3.1k sqft554 PALIO COURT, OCOEE, FL 34761For SaleMLS ID #O6424453, Nigel Newland, NIGEL NEWLAND HOMES LLC. Stellar MLS
- $849,9004 bd4 ba2.8k sqft15672 SHOREBIRD LANE, WINTER GARDEN, FL 34787For SaleMLS ID #O6375411, Helen Thompson, RE/MAX SELECT GROUP. Stellar MLS
- $707,0004 bd2 ba2.2k sqft6047 SHORE LINE DRIVE, ORLANDO, FL 32819For SaleMLS ID #O6356305, Valeria De Alvarenga Godofredo, KELLER WILLIAMS CLASSIC. Stellar MLS
- $779,0004 bd4 ba2.8k sqft7670 MILANO DRIVE, ORLANDO, FL 32835For SaleMLS ID #O6406593, Joseph Highsmith, Jr, RE/MAX PRIME PROPERTIES. Stellar MLS
- $759,9005 bd4 ba3.6k sqft7950 SEA PEARL CIRCLE, KISSIMMEE, FL 34747For SaleMLS ID #S5150770, James Donovan, TEAM DONOVAN. Stellar MLS
- $899,9005 bd3 ba2.8k sqft9113 IVEY HILL COURT, ORLANDO, FL 32819For SaleMLS ID #S5151134, Eve Metlis, WATSON REALTY CORP. Stellar MLS
- $849,9004 bd3 ba2.8k sqft8355 DIAMOND COVE CIRCLE, ORLANDO, FL 32836For SaleMLS ID #O6427534, Dave Bolton, FOLIO REALTY LLC. Stellar MLS
- $670,0004 bd4 ba2.5k sqft933 BEARDED OAKS TERRACE, LONGWOOD, FL 32779For SaleMLS ID #O6424109, Irina Paul, LLC, FUTURE HOME REALTY INC. Stellar MLS
- $699,0006 bd4 ba3.5k sqft1424 AGUACATE COURT, ORLANDO, FL 32837For SaleMLS ID #O6422221, Erica Magtira, LPT REALTY, LLC. Stellar MLS
- $560,0004 bd2 ba2.2k sqft9137 DOLLANGER COURT, ORLANDO, FL 32819For SaleMLS ID #O6413238, Javier Paredes, PROPERTIES IN TOWN. Stellar MLS
