Discover the charm of this water front, 4 bedroom 3.5 bath home located in the desirable Summerport community. This unique property is nestled in the cul de sac for complete privacy. Enjoy scenic water views while relaxing poolside on the spacious screen enclosed lanai, which is also great for entertaining. The interior features granite countertops, stainless appliances, 42" cabinets, built in speakers on both levels and exterior. The community amenities include pool, fitness center, tennis courts, clubhouse, parks, dock, and walking paths. Conveniently located near theme parks, dining, and shopping.
For sale
Price cut: $15K (9/15)
$780,000
5413 WALSH POND COURT, WINDERMERE, FL 34786
4beds
3,124sqft
Single Family Residence
Built in 2006
0.58 Acres Lot
$769,100 Zestimate®
$250/sqft
$130/mo HOA
What's special
Water frontGranite countertopsSpacious screen enclosed lanaiScenic water viewsStainless appliances
- 204 days
- 1,451
- 109
Zillow last checked:
Listing updated:
Listed by:
Brenda Jebailey 407-361-2101,
HAVEN PROPERTY GROUP LLC 407-928-3894
Source: Stellar MLS,MLS#: O6391919 Originating MLS: Orlando Regional
Originating MLS: Orlando Regional
Facts & features
Interior
Bedrooms & bathrooms
- Bedrooms: 4
- Bathrooms: 4
- Full bathrooms: 3
- 1/2 bathrooms: 1
Primary bedroom
- Features: Walk-In Closet(s)
- Level: First
- Area: 193.75 Square Feet
- Dimensions: 12.5x15.5
Bedroom 2
- Features: En Suite Bathroom, Built-in Closet
- Level: Second
- Area: 165 Square Feet
- Dimensions: 11x15
Bedroom 3
- Features: Built-in Closet
- Level: Second
- Area: 120 Square Feet
- Dimensions: 10x12
Primary bathroom
- Level: First
- Area: 120 Square Feet
- Dimensions: 12x10
Bathroom 4
- Features: Built-in Closet
- Level: Second
- Area: 120 Square Feet
- Dimensions: 10x12
Dinette
- Level: First
- Area: 99 Square Feet
- Dimensions: 9x11
Family room
- Level: Second
- Area: 320 Square Feet
- Dimensions: 20x16
Kitchen
- Level: First
- Area: 130 Square Feet
- Dimensions: 10x13
Laundry
- Level: First
- Area: 41.25 Square Feet
- Dimensions: 5.5x7.5
Living room
- Level: First
- Area: 320 Square Feet
- Dimensions: 16x20
Office
- Level: Second
- Area: 133 Square Feet
- Dimensions: 9.5x14
Heating
- Central
Cooling
- Central Air
Appliances
- Included: Convection Oven, Dishwasher, Dryer, Microwave, Refrigerator, Washer
- Laundry: Laundry Room
Features
- Ceiling Fan(s), Walk-In Closet(s)
- Flooring: Porcelain Tile
- Doors: Sliding Doors
- Has fireplace: No
Interior area
- Total structure area: 4,026
- Total interior livable area: 3,124 sqft
Video & virtual tour
Property
Parking
- Total spaces: 2
- Parking features: Garage - Attached
- Attached garage spaces: 2
Features
- Levels: Two
- Stories: 2
- Patio & porch: Front Porch
- Exterior features: Sidewalk
- Has private pool: Yes
- Pool features: In Ground
- Has spa: Yes
- Spa features: In Ground
- Has view: Yes
- View description: Water, Pond
- Has water view: Yes
- Water view: Water,Pond
- Waterfront features: Pond, Pond Access
- Body of water: WALSH POND
Lot
- Size: 0.58 Acres
- Features: Cul-De-Sac
- Residential vegetation: Mature Landscaping
Details
- Parcel number: 152327154000080
- Zoning: P-D
- Special conditions: None
Construction
Type & style
- Home type: SingleFamily
- Architectural style: Traditional
- Property subtype: Single Family Residence
Materials
- Block, Wood Frame
- Foundation: Slab
- Roof: Shingle
Condition
- Completed
- New construction: No
- Year built: 2006
Utilities & green energy
- Electric: Photovoltaics Seller Owned
- Sewer: None
- Water: Public
- Utilities for property: Cable Connected
Green energy
- Energy generation: Solar
Community & HOA
Community
- Features: Fishing, Clubhouse, Dog Park, Fitness Center, Playground, Pool, Tennis Court(s)
- Pet fee: $0 monthly
- Subdivision: SUMMERPORT
HOA
- Has HOA: Yes
- Amenities included: Clubhouse, Fitness Center
- HOA fee: $130 monthly
- HOA name: Alissa Haefner
- HOA phone: 407-656-6501
Location
- Region: Windermere
Financial & listing details
- Price per square foot: $250/sqft
- Tax assessed value: $639,326
- Annual tax amount: $10,646
- Date on market: 3/24/2026
- Cumulative days on market: 182 days
- Listing terms: Cash,Conventional,FHA,VA Loan
- Ownership: Fee Simple
- Total actual rent: 0
- Road surface type: Asphalt
Estimated market value
$769,100
$731,000 - $808,000
$4,013/mo
Price history
| Date | Event | Price |
|---|---|---|
| 9/15/2026 | Price change | $780,000-1.9%$250/sqft |
Source:  Stellar MLS #O6391919 Report a problem Stellar MLS #O6391919 Report a problem | ||
| 8/5/2026 | Price change | $795,000-0.4%$254/sqft |
Source: Stellar MLS #O6391919 Report a problem | ||
| 7/5/2026 | Price change | $798,000-0.3%$255/sqft |
Source: Stellar MLS #O6391919 Report a problem | ||
| 6/24/2026 | Pending sale | $800,000$256/sqft |
Source: Stellar MLS #O6391919 Report a problem | ||
| 5/8/2026 | Price change | $800,000-8.6%$256/sqft |
Source: Stellar MLS #O6391919 Report a problem | ||
| 3/24/2026 | Listed for sale | $875,000+21%$280/sqft |
Source: Stellar MLS #O6391919 Report a problem | ||
| 9/21/2006 | Sold | $723,200$231/sqft |
Source: Public Record Report a problem | ||
Public tax history
| Year | Property taxes | Tax assessment |
|---|---|---|
| 2024 | $10,239 +13.7% | $639,326 +17% |
| 2023 | $9,004 +91% | $546,594 +74.9% |
| 2022 | $4,713 +1.1% | $312,447 +3% |
| 2021 | $4,662 +1% | $303,347 +1.4% |
| 2020 | $4,614 +2.4% | $299,159 +3.5% |
| 2019 | $4,506 +0.8% | $289,012 +1.9% |
| 2018 | $4,471 | $283,623 -20.9% |
| 2017 | $4,471 +1.6% | $358,534 +1.7% |
| 2016 | $4,401 +0.7% | $352,654 +4% |
| 2015 | $4,369 -3.3% | $339,156 +5.6% |
| 2014 | $4,516 +1.7% | $321,157 +21.6% |
| 2013 | $4,440 +0.4% | $264,079 +1.3% |
| 2012 | $4,422 +1.8% | $260,583 +1.5% |
| 2011 | $4,344 -1.7% | $256,800 -4.4% |
| 2010 | $4,421 | $268,720 -16.2% |
| 2009 | -- | $320,518 -34% |
| 2008 | $7,835 -14.1% | $485,358 -12.3% |
| 2007 | $9,125 +454.9% | $553,724 +592.2% |
| 2006 | $1,644 | $80,000 |
Find assessor info on the county website
Monthly payment
Est. payment
Payment breakdown
Explore the cost of this home by adjusting the details. Changes won't be saved.Climate risks
Neighborhood: 34786
Nearby schools
Schools provided by the listing agent
- Elementary: Keene Crossing Elementary
- Middle: Bridgewater Middle
- High: Windermere High School
Source: Stellar MLS. This data may not be complete. We recommend contacting the local school district to confirm school assignments for this home.

Similar homes
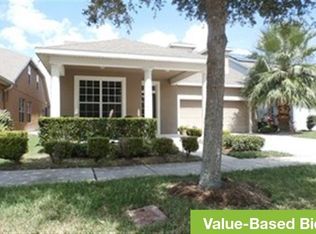
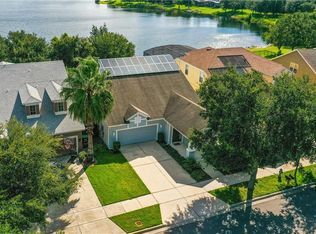
- $730,0004 bd3 ba2.6k sqft2039 HARBOR COVE WAY, WINTER GARDEN, FL 34787For Sale
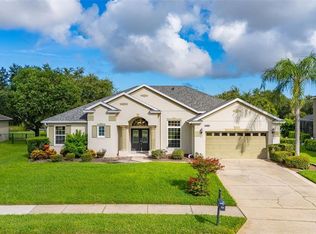
 MLS ID #O6435631, Jacquelyn Voigt, KELLER WILLIAMS REALTY AT THE LAKES. Stellar MLS
 - $790,0004 bd4 ba3.5k sqft925 BAINBRIDGE LOOP, WINTER GARDEN, FL 34787For Sale
 MLS ID #O6402075, Erica Diaz, HOMEVEST REALTY. Stellar MLS
 - $775,0004 bd3 ba3.2k sqft84 BRAELOCK DRIVE, OCOEE, FL 34761For Sale
 MLS ID #O6429310, Jay Stewart, SOUTHERN REALTY GROUP LLC. Stellar MLS
 - $774,0004 bd4 ba2.8k sqft7670 MILANO DRIVE, ORLANDO, FL 32835For Sale
 MLS ID #O6406593, Joseph Highsmith, Jr, RE/MAX PRIME PROPERTIES. Stellar MLS
 - $795,0005 bd4 ba3.8k sqft1112 CALLAWAY CIRCLE, CLERMONT, FL 34711For SaleMLS ID #O6427976, Rosa Heisler, EXP REALTY LLC. Stellar MLS
- $849,9004 bd4 ba2.8k sqft15672 SHOREBIRD LANE, WINTER GARDEN, FL 34787For SaleMLS ID #O6375411, Helen Thompson, RE/MAX SELECT GROUP. Stellar MLS
- $550,0003 bd2 ba1.9k sqft13137 PENSHURST LANE, WINDERMERE, FL 34786For SaleMLS ID #O6421270, Jauquese Knowles, MORRIS WILLIAMS REALTY. Stellar MLS
- $595,0005 bd3 ba2.6k sqft8111 PACIFIC LOON STREET, WINTER GARDEN, FL 34787For SaleMLS ID #O6433324, Sarah Heise, TREE REALTY. Stellar MLS
- $725,0005 bd4 ba3.6k sqft7950 SEA PEARL CIRCLE, KISSIMMEE, FL 34747For SaleMLS ID #S5150770, James Donovan, TEAM DONOVAN. Stellar MLS
- $799,9005 bd5 ba3.6k sqft4552 LAKE CALABAY DRIVE, ORLANDO, FL 32837For SaleMLS ID #O6413744, Candace Garber, TRUDEALS REALTY CORP. Stellar MLS
- $750,0005 bd4 ba3.5k sqft2947 CEDAR CREST DRIVE, APOPKA, FL 32712For SaleMLS ID #O6430337, Jenny Wemert, WEMERT GROUP REALTY LLC. Stellar MLS
- $899,0004 bd4 ba3.2k sqft11417 LAKE MINNEOLA SHORES, CLERMONT, FL 34715For SaleMLS ID #GC543538, Eric Buigas, RESOURCE REALTY, LLC. Stellar MLS
- $825,0005 bd3 ba3.2k sqft1438 PRO SHOP COURT, DAVENPORT, FL 33896For SaleMLS ID #O6441544, Stuart Coutu, MAINFRAME REAL ESTATE. Stellar MLS
- $600,0003 bd2 ba1.5k sqft100 MATHER SMITH DRIVE, OAKLAND, FL 34760For SaleMLS ID #O6443938, Christopher Bessette, KELLER WILLIAMS CLASSIC. Stellar MLS
- $624,9005 bd4 ba3.2k sqft3038 COSTA CLUB DRIVE, OCOEE, FL 34761For SaleMLS ID #O6437964, Vincent Paige, PA, COLDWELL BANKER REALTY. Stellar MLS
- $685,0004 bd4 ba4k sqft211 HUNT STREET, CLERMONT, FL 34711For SaleMLS ID #G5117200, Daniela Patton, EXP REALTY LLC. Stellar MLS
- $885,9004 bd4 ba3.7k sqft4257 ISLE VISTA AVENUE, BELLE ISLE, FL 32812For SaleMLS ID #O6398541, Gina Hodgson, WEICHERT REALTORS HALLMARK PRO. Stellar MLS
- $729,9005 bd4 ba3.4k sqft2518 EMERALD TREE LANE, APOPKA, FL 32712For SaleMLS ID #O6407513, Barbara Friedman, FANNIE HILLMAN & ASSOCIATES. Stellar MLS
- $600,0004 bd3 ba2.7k sqft4325 FARRELL LANE, ORLANDO, FL 32812For SaleMLS ID #O6441953, Corey Lott, NEXTHOME LOTT PREMIER REALTY. Stellar MLS
- $460,0004 bd2 ba2k sqft1118 MAIDENMOOR ROAD, WINTER GARDEN, FL 34787For SaleMLS ID #O6440167, Robert Schott, TEAMCONNECT REALTY LLC. Stellar MLS
