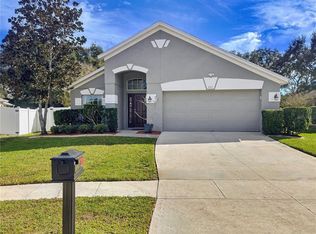
Welcome to the highly sought-after Brentwood model in the guard-gated golf community of Stoneybrook West! This 4-bedroom home offers a flexible floor plan with the option to use the fourth bedroom as a private home office, making it ideal for today’s lifestyle. The spacious kitchen opens to the family room, creating a comfortable gathering space highlighted by a cozy gas fireplace. Recent updates include a NEW HVAC system (2026), water heater (2023), roof (2018), new garbage disposal, gutters, and more. The primary suite features beautiful bay windows and a large walk-in closet. Enjoy Florida living year-round from the added covered and screened patio with tile flooring overlooking the fenced backyard. Additional highlights include attic storage with plywood flooring, providing valuable extra storage space. Located in the desirable Stoneybrook West community, residents enjoy an impressive array of amenities, including golf, clubhouse, pools, fitness facilities, tennis, pickleball, playgrounds, walking trails, and more. The community also offers lake access and boating for residents, including a private community boat launch. All of this is located in Winter Garden, one of Central Florida’s most sought-after and vibrant markets, offering convenient access to shopping, dining, entertainment, top-rated schools, major roadways, and everything the area has to offer. A flexible floor plan, important major-system updates, outdoor living space, and an exceptional guard-gated community make this Brentwood model a home worth seeing!
For sale
$460,000
1118 MAIDENMOOR ROAD, WINTER GARDEN, FL 34787
4beds
2,009sqft
Single Family Residence
Built in 2000
6,488 Square Feet Lot
$448,300 Zestimate®
$229/sqft
$205/mo HOA
What's special
Cozy gas fireplaceFlexible floor planOverlooking the fenced backyardLarge walk-in closet
- 16 days
- 1,579
- 160
Likely to sell faster than
Zillow last checked:
Listing updated:
Listed by:
Robert Schott 407-347-3800,
TEAMCONNECT REALTY LLC 407-347-3800,
Paula Hemani 407-347-3800,
TEAMCONNECT REALTY LLC
Source: Stellar MLS,MLS#: O6440167 Originating MLS: Orlando Regional
Originating MLS: Orlando Regional
Facts & features
Interior
Bedrooms & bathrooms
- Bedrooms: 4
- Bathrooms: 2
- Full bathrooms: 2
Rooms
- Room types: Attic, Den/Library/Office, Family Room
Primary bedroom
- Features: Walk-In Closet(s)
- Level: First
- Area: 195 Square Feet
- Dimensions: 15x13
Bedroom 2
- Features: Built-in Closet
- Level: First
- Area: 110 Square Feet
- Dimensions: 11x10
Bedroom 3
- Features: Built-in Closet
- Level: First
- Area: 110 Square Feet
- Dimensions: 11x10
Bedroom 4
- Features: Built-in Closet
- Level: First
- Area: 110 Square Feet
- Dimensions: 11x10
Dining room
- Level: First
- Area: 156 Square Feet
- Dimensions: 13x12
Family room
- Level: First
- Area: 224 Square Feet
- Dimensions: 16x14
Kitchen
- Level: First
- Area: 160 Square Feet
- Dimensions: 16x10
Living room
- Level: First
- Area: 110 Square Feet
- Dimensions: 11x10
Heating
- Central
Cooling
- Central Air
Appliances
- Included: Cooktop, Dishwasher, Disposal, Dryer, Electric Water Heater, Microwave, Range, Refrigerator
- Laundry: Laundry Room
Features
- Ceiling Fan(s), Kitchen/Family Room Combo, Living Room/Dining Room Combo, Primary Bedroom Main Floor, Walk-In Closet(s)
- Flooring: Carpet, Ceramic Tile
- Doors: Sliding Doors
- Windows: Window Treatments
- Has fireplace: Yes
- Fireplace features: Family Room, Gas
Interior area
- Total structure area: 2,484
- Total interior livable area: 2,009 sqft
Video & virtual tour
Property
Parking
- Total spaces: 2
- Parking features: Driveway, Garage Door Opener
- Attached garage spaces: 2
- Has uncovered spaces: Yes
Features
- Levels: One
- Stories: 1
- Exterior features: Irrigation System, Private Mailbox, Private Yard, Sidewalk
- Fencing: Vinyl
- On waterfront: Yes
- Waterfront features: Lake, Waterfront, Lake Privileges
- Body of water: BLACK LAKE
Lot
- Size: 6,488 Square Feet
- Features: City Lot, Sidewalk
Details
- Parcel number: 042327823104068
- Zoning: PUD
- Special conditions: None
Construction
Type & style
- Home type: SingleFamily
- Property subtype: Single Family Residence
Materials
- Block, Stucco
- Foundation: Slab
- Roof: Shingle
Condition
- New construction: No
- Year built: 2000
Utilities & green energy
- Sewer: Public Sewer
- Water: Public
- Utilities for property: BB/HS Internet Available, Cable Connected, Electricity Connected, Fire Hydrant, Public, Sewer Connected, Water Connected
Community & HOA
Community
- Features: Boat Slip, Lake, Water Access, Waterfront, Clubhouse, Deed Restrictions, Fitness Center, Gated Community - Guard, Golf Carts OK, Golf, Irrigation-Reclaimed Water, Playground, Pool, Restaurant, Sidewalks, Tennis Court(s)
- Pet fee: $0 monthly
- Subdivision: STONEYBROOK WEST
HOA
- Has HOA: Yes
- Amenities included: Basketball Court, Cable TV, Clubhouse, Fitness Center, Gated, Golf Course, Park, Pickleball Court(s), Playground, Pool, Recreation Facilities, Security, Tennis Court(s)
- Services included: 24-Hour Guard, Cable TV, Community Pool, Internet, Private Road
- HOA fee: $205 monthly
- HOA name: Sherri
- HOA phone: 800-337-5850
Location
- Region: Winter Garden
Financial & listing details
- Price per square foot: $229/sqft
- Tax assessed value: $418,986
- Annual tax amount: $2,814
- Date on market: 9/16/2026
- Cumulative days on market: 17 days
- Listing terms: Cash,Conventional,FHA,VA Loan
- Ownership: Fee Simple
- Total actual rent: 0
- Electric utility on property: Yes
- Road surface type: Asphalt
Estimated market value
$448,300
$426,000 - $471,000
$2,905/mo
Price history
| Date | Event | Price |
|---|---|---|
| 9/16/2026 | Listed for sale | $460,000+201.8%$229/sqft |
Source:  Stellar MLS #O6440167 Report a problem Stellar MLS #O6440167 Report a problem | ||
| 1/9/2001 | Sold | $152,400$76/sqft |
Source: Public Record Report a problem | ||
Public tax history
| Year | Property taxes | Tax assessment |
|---|---|---|
| 2024 | $2,702 +2.8% | $168,761 +3% |
| 2023 | $2,629 +2.7% | $163,846 +3% |
| 2022 | $2,560 +6.6% | $159,074 +3% |
| 2021 | $2,402 +0.8% | $154,441 +1.4% |
| 2020 | $2,384 +6.4% | $152,309 +2.3% |
| 2019 | $2,240 -0.5% | $148,885 +1.9% |
| 2018 | $2,251 | $146,109 -30.2% |
| 2017 | $2,251 +4.2% | $209,186 +4.8% |
| 2016 | $2,159 -1.4% | $199,604 +5.7% |
| 2015 | $2,190 -1.9% | $188,914 +7.3% |
| 2014 | $2,231 +2.2% | $176,103 +26.9% |
| 2013 | $2,184 +1.3% | $138,759 +3.7% |
| 2012 | $2,156 -2.7% | $133,767 -2.1% |
| 2011 | $2,216 -10.1% | $136,703 -11.6% |
| 2010 | $2,464 | $154,692 -12.9% |
| 2009 | -- | $177,504 -23% |
| 2008 | $2,279 -2.5% | $230,654 -17.7% |
| 2007 | $2,338 -6.5% | $280,202 +6.3% |
| 2006 | $2,500 +0.2% | $263,688 +41.5% |
| 2005 | $2,495 +4.2% | $186,330 +26.1% |
| 2004 | $2,395 +0.3% | $147,782 -0.3% |
| 2003 | $2,387 +3.3% | $148,288 +8.2% |
| 2002 | $2,310 +16.7% | $136,992 +5.2% |
| 2001 | $1,979 | $130,276 |
Find assessor info on the county website
Monthly payment
Est. payment
Payment breakdown
Explore the cost of this home by adjusting the details. Changes won't be saved.Climate risks
Neighborhood: 34787
Nearby schools
Schools provided by the listing agent
- Elementary: Whispering Oak Elem
- Middle: SunRidge Middle
- High: West Orange High
Source: Stellar MLS. This data may not be complete. We recommend contacting the local school district to confirm school assignments for this home.
- $471,8004 bd2 ba1.7k sqft1124 Maidenmoor Rd, Winter Garden, FL 34787Off Market
- $503,6003 bd2 ba1.7k sqft1112 Maidenmoor Rd, Winter Garden, FL 34787Off Market
- $477,6004 bd2 ba1.8k sqft1243 Portmoor Way, Winter Garden, FL 34787Off Market
- $444,8003 bd2 ba1.5k sqft1130 Maidenmoor Rd, Winter Garden, FL 34787Off Market
Similar homes
- $465,0004 bd2 ba1.9k sqft457 MICKLETON LOOP, OCOEE, FL 34761For Sale
 MLS ID #O6367875, Anna Russu, RUSSU REALTY & ASSOCIATES PA. Stellar MLS
 - $469,9004 bd3 ba2.4k sqft2660 LEDGEMONT COURT, CLERMONT, FL 34711For Sale
 MLS ID #OM729897, Sarah Lieto, FLORIDA'S CHOICE REALTY. Stellar MLS
 - $365,0004 bd2 ba1.6k sqft1532 NIGHTFALL DRIVE, CLERMONT, FL 34711For Sale
 MLS ID #G5118482, Patti O'Malley, OPTIMA ONE REALTY, INC.. Stellar MLS
 - $435,0004 bd3 ba2.2k sqft1167 WOODLAND TERRACE TRAIL, ALTAMONTE SPRINGS, FL 32714For Sale
 MLS ID #O6445323, Caleb Astacio, EMPIRE NETWORK REALTY. Stellar MLS
 - $499,9004 bd2 ba2.2k sqft11546 NICE COURT, CLERMONT, FL 34711For SaleMLS ID #O6437984, Autumn Makin, LAKEFIELD REALTY GROUP LLC. Stellar MLS
- $464,7003 bd3 ba2.1k sqft3910 LIBERTY HILL DRIVE, CLERMONT, FL 34711For SaleMLS ID #O6425373, Caroline Vansevenant, EXP REALTY LLC. Stellar MLS
- $479,9004 bd2 ba1.9k sqft8582 CEDAR COVE DRIVE, ORLANDO, FL 32819For SaleMLS ID #O6440595, Scott Garstka, CHARLES RUTENBERG REALTY ORLANDO. Stellar MLS
- $600,0003 bd2 ba1.5k sqft100 MATHER SMITH DRIVE, OAKLAND, FL 34760For SaleMLS ID #O6443938, Christopher Bessette, KELLER WILLIAMS CLASSIC. Stellar MLS
- $477,9994 bd3 ba2.6k sqft1271 LATTIMORE DRIVE, CLERMONT, FL 34711For SaleMLS ID #OM727910, Nathaniel Suleiman, CENTRAL CITY REALTY. Stellar MLS
- $595,0005 bd3 ba2.6k sqft8111 PACIFIC LOON STREET, WINTER GARDEN, FL 34787For SaleMLS ID #O6433324, Sarah Heise, TREE REALTY. Stellar MLS
- $520,0004 bd3 ba2.3k sqft16012 HORIZON COURT, CLERMONT, FL 34711For SaleMLS ID #G5110459, Lisa Lugo Manns, RE/MAX TITANIUM GROUP. Stellar MLS
- $486,9954 bd2 ba2k sqft6169 FROGGATT STREET, ORLANDO, FL 32835For SaleMLS ID #O6431392, Dominick Florio, RE/MAX TOWN & COUNTRY REALTY. Stellar MLS
- $459,0003 bd2 ba2.1k sqft1670 REGAL RIVER CIRCLE, OCOEE, FL 34761For SaleMLS ID #O6401939, Vanessa Scotland, PA, SERHANT. Stellar MLS
- $495,9904 bd3 ba2k sqft1426 JUBAL DRIVE, ORLANDO, FL 32818For SaleMLS ID #O6414085, Maureen Nguyen, LLC, REAL BROKER, LLC. Stellar MLS
- $439,9953 bd2 ba1.7k sqft2191 ALCLOBE CIRCLE, OCOEE, FL 34761For SaleMLS ID #O6419650, John Joseph, I HONORE REALTY. Stellar MLS
- $510,0004 bd3 ba2.3k sqft13144 COLDWATER LOOP, CLERMONT, FL 34711For SaleMLS ID #G5083315, Wilfredo Gomez, LA ROSA RTY WINTER GARDEN LLC. Stellar MLS
- $425,0003 bd2 ba1.8k sqft1796 FLORENCE VISTA BOULEVARD, ORLANDO, FL 32818For SaleMLS ID #O6428250, Tamara Combs, COMBS PREMIER REALTY GROUP. Stellar MLS
- $450,0004 bd2 ba2.2k sqft3244 HUNTER COURT, APOPKA, FL 32703For SaleMLS ID #O6388982, David Miller, KELLER WILLIAMS HERITAGE REALTY. Stellar MLS
- $464,9994 bd2 ba2.3k sqft2474 CIMMARON ASH WAY, APOPKA, FL 32703For SaleMLS ID #O6419274, Jon Feshan, HOME WISE REALTY GROUP, INC.. Stellar MLS
- $435,0003 bd2 ba1.7k sqft3318 FLORENE DRIVE, ORLANDO, FL 32806For SaleMLS ID #O6439708, Gretchen Chevalier, ALL REAL ESTATE & INVESTMENTS. Stellar MLS
