Opportunity awaits in the desirable Deer Creek Village community, located in Orlando's Williamsburg area! This 3-bedroom, 2-bath home offers an excellent opportunity to own in an established and sought-after community. Enjoy beautiful canal views and the opportunity to transform this property into a space that reflects your personal style. A newer roof (2021) and exterior paint provide a great starting point. Whether you're searching for a place to call home or your next investment opportunity, this property is full of possibilities! Residents of Deer Creek Village enjoy an array of community amenities, including a swimming pool, clubhouse, tennis courts, basketball courts, and playground. Conveniently located just minutes from SeaWorld, Walt Disney World, Universal Studios, Orlando International Airport, and Downtown Orlando.
For sale
$435,000
5033 DELVIN COURT, ORLANDO, FL 32821
3beds
1,491sqft
Single Family Residence
Built in 1990
8,126 Square Feet Lot
$-- Zestimate®
$292/sqft
$39/mo HOA
What's special
Beautiful canal views
- 19 hours
- 51
- 2
Zillow last checked:
Listing updated:
Listed by:
Susan Ryan 321-543-3278,
MIKE SELIG & ASSOCIATES INC 321-639-1111
Source: Stellar MLS,MLS#: O6457596 Originating MLS: Orlando Regional
Facts & features
Interior
Bedrooms & bathrooms
- Bedrooms: 3
- Bathrooms: 2
- Full bathrooms: 2
Rooms
- Room types: Family Room
Primary bedroom
- Features: Walk-In Closet(s)
- Level: First
- Area: 180 Square Feet
- Dimensions: 12x15
Family room
- Level: First
- Area: 441 Square Feet
- Dimensions: 21x21
Kitchen
- Level: First
- Area: 180 Square Feet
- Dimensions: 18x10
Heating
- Central, Electric
Cooling
- Central Air
Appliances
- Included: Dishwasher, Dryer, Microwave, Range, Refrigerator, Washer
- Laundry: In Garage
Features
- Ceiling Fan(s), High Ceilings
- Flooring: Tile
- Has fireplace: No
Interior area
- Total structure area: 2,391
- Total interior livable area: 1,491 sqft
Video & virtual tour
Property
Parking
- Parking features: Garage - Attached
- Has attached garage: Yes
Features
- Levels: One
- Stories: 1
- Exterior features: Garden, Rain Gutters
Lot
- Size: 8,126 Square Feet
Details
- Parcel number: 172429200103390
- Zoning: P-D
- Special conditions: None
Construction
Type & style
- Home type: SingleFamily
- Property subtype: Single Family Residence
Materials
- Block
- Foundation: Block
- Roof: Shingle
Condition
- New construction: No
- Year built: 1990
Utilities & green energy
- Sewer: Public Sewer
- Water: Public
- Utilities for property: Cable Available, Electricity Connected, Sewer Connected, Water Connected
Community & HOA
Community
- Features: Clubhouse, Playground, Pool, Tennis Court(s)
- Pet fee: $0 monthly
- Subdivision: DEER CREEK VILLAGE SEC 05
HOA
- Has HOA: Yes
- Services included: Community Pool
- HOA fee: $39 monthly
- HOA name: Real Manage/Jamal Bentham
- HOA phone: 866-473-2573
Location
- Region: Orlando
Financial & listing details
- Price per square foot: $292/sqft
- Tax assessed value: $336,129
- Annual tax amount: $2,033
- Date on market: 11/19/2026
- Cumulative days on market: 1 day
- Listing terms: Cash,Conventional,FHA,VA Loan
- Ownership: Fee Simple
- Total actual rent: 0
- Electric utility on property: Yes
- Road surface type: Asphalt, Paved
Estimated market value
Not available
Estimated sales range
Not available
Not available
Price history
| Date | Event | Price |
|---|---|---|
| 11/20/2026 | Listed for sale | $435,000+306.5%$292/sqft |
Source:  Stellar MLS #O6457596 Report a problem | ||
| 11/11/1998 | Sold | $107,000$72/sqft |
Source: Public Record Report a problem | ||
Public tax history
| Year | Property taxes | Tax assessment |
|---|---|---|
| 2024 | $1,866 +8.9% | $146,939 +3% |
| 2023 | $1,713 +1.8% | $142,659 +3% |
| 2022 | $1,682 +2.5% | $138,504 +3% |
| 2021 | $1,641 +0.7% | $134,470 +1.4% |
| 2020 | $1,629 +2.2% | $132,613 +2.3% |
| 2019 | $1,594 +2% | $129,631 +1.9% |
| 2018 | $1,563 | $127,214 -28.4% |
| 2017 | $1,563 +3% | $177,607 +8.4% |
| 2016 | $1,517 +1.6% | $163,835 +4.8% |
| 2015 | $1,493 -4.2% | $156,306 +14.6% |
| 2014 | $1,559 +2.3% | $136,400 +9.5% |
| 2013 | $1,524 +1.2% | $124,554 +6.9% |
| 2012 | $1,506 -15.2% | $116,467 -1.9% |
| 2011 | $1,777 +2.4% | $118,759 -3.1% |
| 2010 | $1,735 | $122,525 -11.9% |
| 2009 | -- | $139,069 -26.6% |
| 2008 | $1,592 -6.9% | $189,409 -17.4% |
| 2007 | $1,711 -5.3% | $229,224 +14.7% |
| 2006 | $1,807 +2.4% | $199,862 +33.7% |
| 2005 | $1,765 +4.9% | $149,463 +24.7% |
| 2004 | $1,683 +1% | $119,880 +1.6% |
| 2003 | $1,667 +3.2% | $118,021 +13.3% |
| 2002 | $1,614 -1.1% | $104,175 +6.1% |
| 2001 | $1,632 +2.3% | $98,231 +3.5% |
| 2000 | $1,596 | $94,948 |
Find assessor info on the county website
Monthly payment
Est. payment
Payment breakdown
Explore the cost of this home by adjusting the details. Changes won't be saved.Climate risks
Neighborhood: Williamsburg
Nearby schools
Schools provided by the listing agent
- Elementary: Sunshine Elementary
- Middle: Freedom Middle
- High: Lake Buena Vista High School
Source: Stellar MLS. This data may not be complete. We recommend contacting the local school district to confirm school assignments for this home.

Similar homes
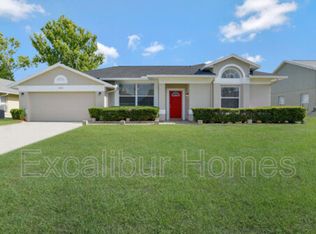
- $395,0004 bd2 ba1.4k sqft5018 DAMSON CT, ORLANDO, FL 32821For Sale
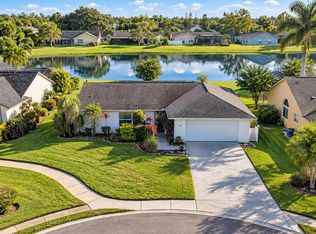
 MLS ID #O6454841, Ash Sharma LLC, CHARLES RUTENBERG REALTY ORLANDO. Stellar MLS
- $447,5003 bd2 ba1.2k sqft5107 DEER CREEK DRIVE, ORLANDO, FL 32821For Sale
 MLS ID #O6392046, Troy Hensley, BHHS FLORIDA REALTY. Stellar MLS
- $384,9003 bd2 ba1.4k sqft11808 SCOTTY DRIVE, ORLANDO, FL 32821For Sale
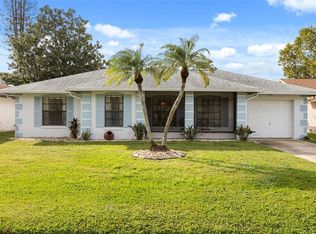 MLS ID #O6455171, Kathryn Stelljes, KELLER WILLIAMS REALTY AT THE PARKS. Stellar MLS
- $445,0004 bd2 ba1.8k sqft5531 DELANO LANE, ORLANDO, FL 32821For Sale
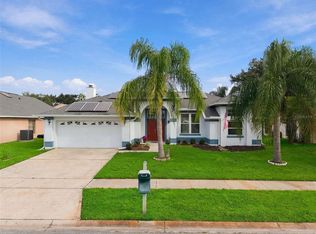 MLS ID #TB8556887, John Keller, III, JACK KELLER INC. Stellar MLS
- $395,0003 bd2 ba1.4k sqft11813 SCOTTY DRIVE, ORLANDO, FL 32821For SaleMLS ID #O6435971, Camilo Rojas, KELLER WILLIAMS LEGACY REALTY. Stellar MLS
- $415,0002 bd2 ba1.8k sqft4802 GORVALE LANE, ORLANDO, FL 32821For SaleMLS ID #O6457491, Kerry Davison, MARK MORGAN REALTY LLC. Stellar MLS
- $450,0003 bd2 ba1.9k sqft2611 SMITHFIELD DRIVE, ORLANDO, FL 32837For SaleMLS ID #O6458660, Gail Bell, EXP REALTY LLC. Stellar MLS
- $424,9003 bd3 ba1.9k sqft5816 PLUM PUDDING COURT, ORLANDO, FL 32821For SaleMLS ID #O6450128, Carmen Aridas, RE/MAX PRIME PROPERTIES. Stellar MLS
- $405,0004 bd2 ba1.8k sqft12047 SAFFRON COURT, ORLANDO, FL 32837For SaleMLS ID #S5161386, Katie Sweet, WATSON REALTY CORP.. Stellar MLS
- $399,0003 bd2 ba1.6k sqft5675 MINARET COURT, ORLANDO, FL 32821For SaleMLS ID #S5161007, Nataliya Voroshylo Hylton, CHARLES RUTENBERG REALTY ORLANDO. Stellar MLS
- $439,0003 bd2 ba1.5k sqft4846 GIFFORD BOULEVARD, ORLANDO, FL 32821For SaleMLS ID #A4687363, Cliff Glansen, FLATFEE.COM. Stellar MLS
- $449,9004 bd3 ba2k sqft11405 STAMFIELD DRIVE, ORLANDO, FL 32821For SaleMLS ID #O6447138, Nadine Abu Jubara, NB ELITE REALTY. Stellar MLS
- $425,0003 bd2 ba1.7k sqft5389 WATERVISTA DRIVE, ORLANDO, FL 32821For SaleMLS ID #O6332957, Kitty Mark, COLDWELL BANKER REALTY. Stellar MLS
- $470,0003 bd2 ba1.5k sqft5405 WATERVISTA DRIVE, ORLANDO, FL 32821For SaleMLS ID #O6417641, Joseph Newstreet, EXP REALTY LLC. Stellar MLS
- $409,9002 bd2 ba1.5k sqft5765 PARKVIEW POINT DRIVE, ORLANDO, FL 32821For SaleMLS ID #O6452502, Amy Chastain, CHASTAIN REAL ESTATE COMPANY LLC. Stellar MLS
- $435,0003 bd2 ba1.4k sqft2217 PAPRIKA DRIVE, ORLANDO, FL 32837For SaleMLS ID #S5161111, Liset Molina Pina, PROELITE REALTY LLC. Stellar MLS
- $399,9003 bd2 ba1.8k sqft5213 WILDFLOWER ROAD, ORLANDO, FL 32821For SaleMLS ID #O6445765, Zhen Tang, ENGINE REALTY INC. Stellar MLS
- $400,0003 bd2 ba1.5k sqft10113 ALLENBY COURT, ORLANDO, FL 32821For SaleMLS ID #O6444037, Jenny Wemert, WEMERT GROUP REALTY LLC. Stellar MLS
- $390,8002 bd2 ba1.8k sqft11226 SCENIC VIEW LANE, ORLANDO, FL 32821For SaleMLS ID #O6433609, Dan Murphy, DTM REALTY LLC. Stellar MLS
