NO HOA—a welcome find in Orlando—and a NEW ROOF installed in November 2026! Located in Pepper Mill, this single-story home offers four bedrooms PLUS a separate den/office, two bathrooms, and a two-car garage. The interior would benefit from updating, offering an opportunity to bring your own style to a home with comfortable living spaces and a practical layout. Tile flooring throughout and vaulted ceilings in the main living area create an open, inviting feel. French doors lead to the den/office, providing a dedicated space for working from home, hobbies, or a quiet retreat. A separate dining room offers room to gather, while the kitchen features a breakfast bar, an adjacent breakfast nook, and decorative tile detailing. The kitchen opens to the family room, keeping conversation flowing whether you are preparing dinner or entertaining. The primary bedroom offers direct access to the screened lanai and an en suite bathroom with dual sinks and a tiled shower. Sliding glass doors extend the living space onto the spacious covered, screened lanai. Beyond it, a patio and above-ground pool provide places to relax and enjoy the sunshine, with plenty of lawn space for gardening and outdoor activities. White vinyl fencing encloses the backyard for added privacy. Convenient access to SR 528 connects you to Orlando International Airport and the surrounding area, with the Orange County Convention Center, SeaWorld, Universal Orlando, and Walt Disney World within reach. With a new roof already in place, generous outdoor space, and no HOA dues, this home offers a welcoming starting point for your next chapter and your personal updates.
For sale
$405,000
12047 SAFFRON COURT, ORLANDO, FL 32837
4beds
1,860sqft
Single Family Residence
Built in 1990
9,388 Square Feet Lot
$398,400 Zestimate®
$218/sqft
$-- HOA
What's special
Two-car garageAdjacent breakfast nookTwo bathroomsTile flooring throughoutGenerous outdoor space
- 5 days
- 616
- 27
Likely to sell faster than
Zillow last checked:
Listing updated:
Listed by:
Katie Sweet 863-990-5141,
WATSON REALTY CORP. 407-589-1600
Source: Stellar MLS,MLS#: S5161386 Originating MLS: Osceola
Facts & features
Interior
Bedrooms & bathrooms
- Bedrooms: 4
- Bathrooms: 2
- Full bathrooms: 2
Rooms
- Room types: Den/Library/Office, Dining Room
Primary bedroom
- Features: Walk-In Closet(s)
- Level: First
- Area: 192 Square Feet
- Dimensions: 16x12
Bedroom 2
- Features: Built-in Closet
- Level: First
- Area: 110 Square Feet
- Dimensions: 11x10
Bedroom 3
- Features: Built-in Closet
- Level: First
- Area: 110 Square Feet
- Dimensions: 11x10
Bedroom 4
- Features: Built-in Closet
- Level: First
- Area: 110 Square Feet
- Dimensions: 11x10
Primary bathroom
- Features: Dual Sinks, Shower No Tub
- Level: First
Balcony porch lanai
- Level: First
- Area: 252 Square Feet
- Dimensions: 21x12
Dinette
- Level: First
- Area: 104 Square Feet
- Dimensions: 8x13
Dining room
- Level: First
- Area: 110 Square Feet
- Dimensions: 11x10
Kitchen
- Features: Breakfast Bar, Pantry
- Level: First
- Area: 180 Square Feet
- Dimensions: 12x15
Living room
- Level: First
- Area: 396 Square Feet
- Dimensions: 18x22
Office
- Level: First
- Area: 192 Square Feet
- Dimensions: 16x12
Heating
- Central
Cooling
- Central Air
Appliances
- Included: Dishwasher, Disposal, Electric Water Heater, Refrigerator
- Laundry: In Garage
Features
- Built-in Features, Cathedral Ceiling(s), Ceiling Fan(s), Split Bedroom, Thermostat, Vaulted Ceiling(s), Walk-In Closet(s)
- Flooring: Ceramic Tile
- Doors: Sliding Doors
- Has fireplace: No
Interior area
- Total structure area: 2,394
- Total interior livable area: 1,860 sqft
Property
Parking
- Total spaces: 2
- Parking features: Garage Door Opener
- Attached garage spaces: 2
Features
- Levels: One
- Stories: 1
- Patio & porch: Deck, Patio, Porch, Screened
- Exterior features: Irrigation System, Rain Gutters
- Has private pool: Yes
- Pool features: Above Ground
- Fencing: Fenced,Vinyl
Lot
- Size: 9,388 Square Feet
- Dimensions: 68 x 116 x 88 x 125
- Features: Cul-De-Sac, In County, Near Public Transit, Oversized Lot, Sidewalk
- Residential vegetation: Trees/Landscaped
Details
- Parcel number: 212429685409250
- Zoning: R-1
- Special conditions: None
Construction
Type & style
- Home type: SingleFamily
- Architectural style: Traditional
- Property subtype: Single Family Residence
Materials
- Block, Stucco
- Foundation: Slab
- Roof: Shingle
Condition
- New construction: No
- Year built: 1990
Utilities & green energy
- Sewer: Public Sewer
- Water: Public
- Utilities for property: BB/HS Internet Available, Cable Available, Electricity Connected, Public, Sewer Connected, Water Connected
Community & HOA
Community
- Security: Smoke Detector(s)
- Pet fee: $0 monthly
- Subdivision: PEPPER MILL SEC 09
HOA
- Has HOA: No
Location
- Region: Orlando
Financial & listing details
- Price per square foot: $218/sqft
- Tax assessed value: $377,745
- Annual tax amount: $4,231
- Date on market: 11/14/2026
- Cumulative days on market: 6 days
- Listing terms: Cash,Conventional,FHA,VA Loan
- Ownership: Fee Simple
- Total actual rent: 0
- Electric utility on property: Yes
- Road surface type: Paved
Estimated market value
$398,400
$378,000 - $418,000
$2,712/mo
Price history
| Date | Event | Price |
|---|---|---|
| 11/15/2026 | Listed for sale | $405,000+72.3%$218/sqft |
Source:  Stellar MLS #S5161386 Report a problem | ||
| 3/22/2018 | Sold | $235,000$126/sqft |
Source: Public Record Report a problem | ||
| 1/25/2018 | Pending sale | $235,000$126/sqft |
Source: Orlando SW #O5557231 Report a problem | ||
| 1/19/2018 | Listed for sale | $235,000+80.8%$126/sqft |
Source: KELLER WILLIAMS CLASSIC REALTY #O5557231 Report a problem | ||
| 5/21/2009 | Sold | $130,000+5.7%$70/sqft |
Source: Public Record Report a problem | ||
| 3/29/2009 | Price change | $123,000-57.6%$66/sqft |
Source: foreclosure.com Report a problem | ||
| 3/20/2009 | Listed for sale | -- |
Source: foreclosure.com Report a problem | ||
| 2/8/2006 | Sold | $290,000+89.5%$156/sqft |
Source: Public Record Report a problem | ||
| 5/8/2003 | Sold | $153,000+56.1%$82/sqft |
Source: Public Record Report a problem | ||
| 7/16/1996 | Sold | $98,000$53/sqft |
Source: Public Record Report a problem | ||
Public tax history
| Year | Property taxes | Tax assessment |
|---|---|---|
| 2024 | $4,068 +7.5% | $256,288 +3% |
| 2023 | $3,786 +4.4% | $248,823 +3% |
| 2022 | $3,626 +2.2% | $241,576 +3% |
| 2021 | $3,550 +1.1% | $234,540 +1.4% |
| 2020 | $3,510 +1.5% | $231,302 +2.3% |
| 2019 | $3,457 -7.4% | $226,102 +16.9% |
| 2018 | $3,731 +0% | $193,409 +10% |
| 2017 | $3,731 +12.2% | $175,826 +8.5% |
| 2016 | $3,325 +6.2% | $162,056 +7.1% |
| 2015 | $3,131 +3.4% | $151,289 -1.7% |
| 2014 | $3,029 +12.5% | $153,889 +19.4% |
| 2013 | $2,693 +7.5% | $128,909 +9.7% |
| 2012 | $2,504 -2% | $117,457 -2.3% |
| 2011 | $2,556 -2.4% | $120,216 -5.1% |
| 2010 | $2,620 | $126,727 -9.9% |
| 2009 | -- | $140,599 -28.2% |
| 2008 | $3,026 -19.6% | $195,862 -14.7% |
| 2007 | $3,762 -3.6% | $229,689 +18.2% |
| 2006 | $3,903 +29% | $194,362 +35.6% |
| 2005 | $3,027 +5.8% | $143,378 +4.5% |
| 2004 | $2,862 +62.8% | $137,195 +12.7% |
| 2003 | $1,758 +3.3% | $121,770 +9.8% |
| 2002 | $1,702 | $110,886 |
Find assessor info on the county website
Monthly payment
Est. payment
Payment breakdown
Explore the cost of this home by adjusting the details. Changes won't be saved.Climate risks
Neighborhood: 32837
Nearby schools
Schools provided by the listing agent
- Elementary: John Young Elem
- Middle: Freedom Middle
- High: Freedom High School
Source: Stellar MLS. This data may not be complete. We recommend contacting the local school district to confirm school assignments for this home.

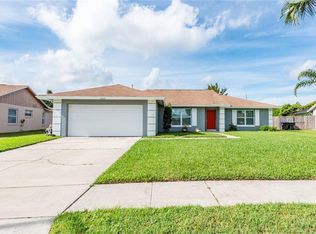
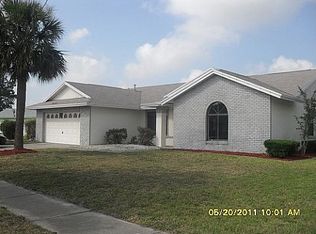
Similar homes
- $408,0004 bd2 ba1.7k sqft3342 CRYSTAL CREEK BOULEVARD, ORLANDO, FL 32837For Sale

 MLS ID #O6420302, Alan Bloom, MARK SPAIN REAL ESTATE. Stellar MLS
- $425,0004 bd2 ba1.5k sqft12016 SAFFRON COURT, ORLANDO, FL 32837For Sale
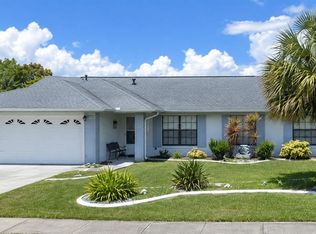 MLS ID #S5157910, Jo-Ann Castro, EXP REALTY LLC. Stellar MLS
- $410,0004 bd2 ba2k sqft12131 AGANA STREET, ORLANDO, FL 32837For Sale
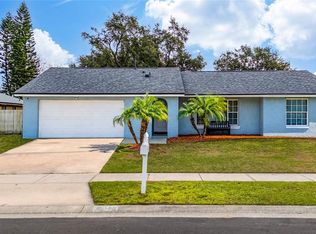 MLS ID #O6450510, Carolina Perez, LPT REALTY, LLC. Stellar MLS
- $399,9004 bd2 ba1.6k sqft3095 WOOLRIDGE DRIVE, ORLANDO, FL 32837For Sale
 MLS ID #O6455479, Luis Morales Rodriguez, PRIVILEGE REAL ESTATE & INVESTMENTS INC. Stellar MLS
- $399,9004 bd3 ba1.8k sqft12509 CRAYFORD AVENUE, ORLANDO, FL 32837For SaleMLS ID #O6434554, Kriselys Tapia, THE REAL ESTATE INTERNATIONAL GROUP LLC. Stellar MLS
- $450,0003 bd2 ba1.9k sqft2611 SMITHFIELD DRIVE, ORLANDO, FL 32837For SaleMLS ID #O6458660, Gail Bell, EXP REALTY LLC. Stellar MLS
- $399,0003 bd2 ba1.4k sqft2658 CERAM AVENUE, ORLANDO, FL 32837For SaleMLS ID #S5151547, Alida Labiosa, LA ROSA REALTY LLC. Stellar MLS
- $435,0003 bd2 ba1.4k sqft2217 PAPRIKA DRIVE, ORLANDO, FL 32837For SaleMLS ID #S5161111, Liset Molina Pina, PROELITE REALTY LLC. Stellar MLS
- $420,0004 bd2 ba1.9k sqft12635 RINGWOOD AVENUE, ORLANDO, FL 32837For SaleMLS ID #S5159702, Rick Morales, POPULAR REAL ESTATE. Stellar MLS
- $389,0004 bd2 ba1.6k sqft2127 SPICE AVENUE, ORLANDO, FL 32837For SaleMLS ID #S5155626, Gloria Mejia, FLORIDA REALTY INVESTMENTS. Stellar MLS
- $435,0003 bd2 ba1.4k sqft5033 DELVIN COURT, ORLANDO, FL 32821For SaleMLS ID #O6457596, Susan Ryan, MIKE SELIG & ASSOCIATES INC. Stellar MLS
- $395,0004 bd3 ba2.3k sqft5156 DEER CREEK DR, ORLANDO, FL 32821For SaleMLS ID #O6455475, Charli Zambrano Alvarez, NORTHGROUP REAL ESTATE, INC. Stellar MLS
- $389,9003 bd2 ba1.4k sqft12225 PANTAR STREET, ORLANDO, FL 32837For SaleMLS ID #O6433340, Norma Betancourt, NUESTRO REALTY LLC. Stellar MLS
- $445,0004 bd2 ba2k sqft2640 HERON LANDING COURT, ORLANDO, FL 32837For SaleMLS ID #S5160992, Wilfred Sierra Sosa, RE/MAX PRIME PROPERTIES. Stellar MLS
- $510,0004 bd2 ba2k sqft11108 CRYSTAL GLEN BOULEVARD, ORLANDO, FL 32837For SaleMLS ID #TB8566952, Alex Ciumasu, TAMPA4U.COM REALTY,LLC. Stellar MLS
- $395,0004 bd2 ba1.4k sqft5018 DAMSON CT, ORLANDO, FL 32821For SaleMLS ID #O6454841, Ash Sharma LLC, CHARLES RUTENBERG REALTY ORLANDO. Stellar MLS
- $399,9004 bd2 ba1.6k sqft10500 RAMBLEWOOD ROAD, ORLANDO, FL 32837For SaleMLS ID #O6429804, Adriana Rubiano Ochoa, AXEN REALTY LLC. Stellar MLS
- $359,0003 bd2 ba1.2k sqft1948 MONKTON ROAD, ORLANDO, FL 32837For SaleMLS ID #O6455968, Evelyn Malave, LPT REALTY, LLC. Stellar MLS
- $420,0003 bd2 ba1.5k sqft12044 Sula, ORLANDO, FL 32837For Sale
 MLS ID #226026877, Jessica Alliance, Waterfront Realty Group Inc. SWFLMLS
- $398,9004 bd2 ba1.5k sqft12210 HATFIELD COURT, ORLANDO, FL 32837For SaleMLS ID #O6404479, Dianitte Erilus, AMERILEAD REALTY LLC. Stellar MLS
