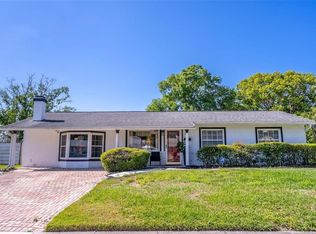
BIG lot, great location, and so much potential in the heart of Dr. Phillips! Just minutes from Universal Studios, this well-maintained single-story home sits in an established Orlando neighborhood with mature trees and the kind of outdoor space that’s getting harder to find. The home has been well cared for over the years and offers a comfortable, easy-living floor plan. While the finishes may not be the newest, it’s been well maintained and gives the next owner the opportunity to update it over time and make it their own. One of my favorite features is the large enclosed back porch—a great extra space for morning coffee, entertaining, or just relaxing and enjoying the backyard. From there, step out to the oversized lot with plenty of room to garden, play, entertain, or create the outdoor space you’ve always wanted. And the location is hard to beat. Dr. Phillips dining and shopping, Universal Studios, major roadways, area attractions, airports, healthcare, and everyday conveniences are all just minutes away, with highly rated Dr. Phillips schools nearby. If you’re looking for a well-cared-for home with a BIG yard, extra living space, and a great Orlando location—and you’d love the chance to add your own style along the way—this one is definitely worth seeing.
For sale
$409,000
7217 GRACE ROAD, ORLANDO, FL 32819
3beds
1,110sqft
Single Family Residence
Built in 1979
0.37 Acres Lot
$392,000 Zestimate®
$368/sqft
$-- HOA
What's special
Well-maintained single-story homeLarge enclosed back porchComfortable easy-living floor planBig lot
- 16 days
- 732
- 73
Likely to sell faster than
Zillow last checked:
Listing updated:
Listed by:
Cheryl Mullen PA 352-573-5698,
HANSON REAL ESTATE GROUP, INC. 352-383-3772
Source: Stellar MLS,MLS#: G5117657 Originating MLS: Lake and Sumter
Originating MLS: Lake and Sumter
Facts & features
Interior
Bedrooms & bathrooms
- Bedrooms: 3
- Bathrooms: 2
- Full bathrooms: 2
Primary bedroom
- Features: Built-in Closet
- Level: First
- Area: 130 Square Feet
- Dimensions: 10x13
Bedroom 1
- Features: Built-in Closet
- Level: First
- Area: 96 Square Feet
- Dimensions: 12x8
Bedroom 2
- Features: Built-in Closet
- Level: First
- Area: 90 Square Feet
- Dimensions: 9x10
Dining room
- Level: First
- Area: 72 Square Feet
- Dimensions: 9x8
Kitchen
- Level: First
- Area: 90 Square Feet
- Dimensions: 9x10
Living room
- Level: First
- Area: 208 Square Feet
- Dimensions: 16x13
Heating
- Central
Cooling
- Central Air
Appliances
- Included: Dishwasher, Disposal, Electric Water Heater, Microwave, Range, Range Hood, Refrigerator
- Laundry: In Garage
Features
- Ceiling Fan(s), Eating Space In Kitchen, Stone Counters
- Flooring: Carpet, Tile
- Has fireplace: No
- Furnished: Yes
Interior area
- Total structure area: 1,480
- Total interior livable area: 1,110 sqft
Video & virtual tour
Property
Parking
- Total spaces: 3
- Parking features: Covered, Driveway
- Attached garage spaces: 1
- Carport spaces: 2
- Covered spaces: 3
- Has uncovered spaces: Yes
Features
- Levels: One
- Stories: 1
- Patio & porch: Enclosed, Rear Porch
- Exterior features: None
- Waterfront features: Lake Privileges
- Body of water: LAKE MARSHA
Lot
- Size: 0.37 Acres
Details
- Additional structures: Shed(s)
- Parcel number: 142328465100210
- Zoning: R-1A
- Special conditions: None
Construction
Type & style
- Home type: SingleFamily
- Architectural style: Florida
- Property subtype: Single Family Residence
Materials
- Block, Stone
- Foundation: Slab
- Roof: Shingle
Condition
- New construction: No
- Year built: 1979
Utilities & green energy
- Sewer: Public Sewer
- Water: Public
- Utilities for property: Cable Available, Electricity Connected, Sewer Connected, Water Connected
Community & HOA
Community
- Pet fee: $0 monthly
- Subdivision: LAKE MARSHA SUB
HOA
- Has HOA: No
Location
- Region: Orlando
Financial & listing details
- Price per square foot: $368/sqft
- Tax assessed value: $320,095
- Annual tax amount: $400
- Date on market: 9/13/2026
- Cumulative days on market: 16 days
- Listing terms: Cash,Conventional
- Ownership: Fee Simple
- Total actual rent: 0
- Electric utility on property: Yes
- Road surface type: Asphalt
Estimated market value
$392,000
$372,000 - $412,000
$2,305/mo
Price history
| Date | Event | Price |
|---|---|---|
| 9/13/2026 | Listed for sale | $409,000$368/sqft |
Source:  Stellar MLS #G5117657 Report a problem Stellar MLS #G5117657 Report a problem | ||
Public tax history
| Year | Property taxes | Tax assessment |
|---|---|---|
| 2024 | $300 +3.4% | $118,480 +3% |
| 2023 | $290 +11.5% | $115,029 +3% |
| 2022 | $260 +4% | $111,679 +3% |
| 2021 | $250 +2% | $108,426 +1.4% |
| 2020 | $245 +6.5% | $106,929 +2.3% |
| 2019 | $230 | $104,525 +1.9% |
| 2018 | $230 | $102,576 -30.7% |
| 2017 | $230 +4.5% | $148,040 +1.6% |
| 2016 | $220 +10% | $145,670 +2.8% |
| 2015 | $200 -14.9% | $141,639 +13.5% |
| 2014 | $235 | $124,813 +11.8% |
| 2013 | $235 | $111,665 +0.6% |
| 2012 | $235 | $110,971 -9.5% |
| 2011 | $235 | $122,606 -8.1% |
| 2010 | $235 | $133,426 -16% |
| 2009 | -- | $158,823 -14.2% |
| 2008 | $227 +35.2% | $185,162 -6.6% |
| 2007 | $168 | $198,266 +8.7% |
| 2006 | $168 -84.1% | $182,369 +36.8% |
| 2005 | $1,053 +6.1% | $133,321 +22.6% |
| 2004 | $993 +1.1% | $108,703 +17.7% |
| 2003 | $982 +5% | $92,379 +12.5% |
| 2002 | $935 -0.5% | $82,119 +6% |
| 2001 | $939 -9.8% | $77,495 +4.2% |
| 2000 | $1,042 | $74,385 |
Find assessor info on the county website
Monthly payment
Est. payment
Payment breakdown
Explore the cost of this home by adjusting the details. Changes won't be saved.Climate risks
Neighborhood: 32819
Nearby schools
Schools provided by the listing agent
- Elementary: Palm Lake Elem
- Middle: Chain of Lakes Middle
- High: Dr. Phillips High
Source: Stellar MLS. This data may not be complete. We recommend contacting the local school district to confirm school assignments for this home.
Similar homes
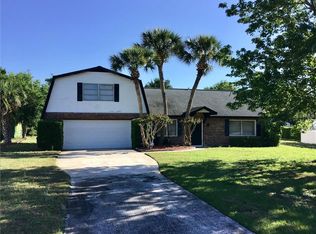
- $435,0003 bd2 ba1.5k sqft4542 FLAGG STREET, ORLANDO, FL 32812For Sale

 MLS ID #O6442209, Meagan McCutcheon, CENTURY 21 ALTON CLARK. Stellar MLS
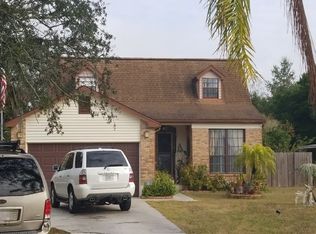
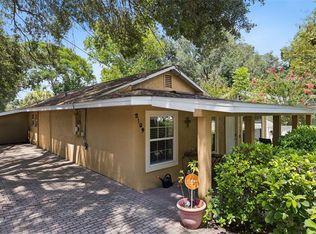
 - $414,5003 bd2 ba1.3k sqft2109 E GRANT AVENUE, ORLANDO, FL 32806For Sale
 MLS ID #O6428161, Eric Rollings, MAINFRAME REAL ESTATE. Stellar MLS
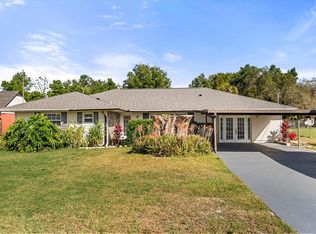
 - $325,0003 bd2 ba1.1k sqft2762 MYAKKA DRIVE, ORLANDO, FL 32839For Sale
 MLS ID #O6398906, Raquel Littlejohn, MAINSTAY BROKERAGE LLC. Stellar MLS
 - $320,0003 bd2 ba1.4k sqft3226 KELVINGTON DRIVE, ORLANDO, FL 32810For Sale
 MLS ID #O6444380, Andrea Serrano, LPT REALTY, LLC. Stellar MLS
 - $390,0003 bd3 ba1.6k sqft10725 WILLIAM TELL DRIVE, ORLANDO, FL 32821For SaleMLS ID #S5146096, Ariel Vargas, EXP REALTY LLC. Stellar MLS
- $374,9993 bd2 ba1.5k sqft5409 STRATEMEYER DRIVE, ORLANDO, FL 32839For SaleMLS ID #G5113682, Tamara Quilling, COLDWELL BANKER HUBBARD HANSEN. Stellar MLS
- $350,0003 bd2 ba1.5k sqft7033 TALLOWTREE LANE, ORLANDO, FL 32835For SaleMLS ID #O6393318, Ken Pozek, REAL BROKER, LLC. Stellar MLS
- $385,0002 bd2 ba1.5k sqft5246 MAYAPPLE CIRCLE, ORLANDO, FL 32821For SaleMLS ID #W7886581, DJ Arrazcaeta Jr, LLC, RE/MAX ALLIANCE GROUP. Stellar MLS
- $365,0003 bd2 ba1.2k sqft7767 COMPASS DRIVE, ORLANDO, FL 32810For SaleMLS ID #O6439902, Jennifer Tyre, REALTY AND COMPANY INT., LLC. Stellar MLS
- $447,5003 bd2 ba1.2k sqft5107 DEER CREEK DRIVE, ORLANDO, FL 32821For SaleMLS ID #O6392046, Troy Hensley, BHHS FLORIDA REALTY. Stellar MLS
- $360,0003 bd2 ba1.3k sqft123 E LAKE MARY DRIVE, ORLANDO, FL 32839For SaleMLS ID #O6424265, Alejandro Colon Ortega, PREFERRED REAL ESTATE BROKERS. Stellar MLS
- $349,9004 bd2 ba1.5k sqft410 SANTIAGO AVENUE, ORLANDO, FL 32807For SaleMLS ID #O6388303, Damaris Oliva, MARKET CONNECT REALTY LLC. Stellar MLS
- $340,0003 bd2 ba1.4k sqft5333 RENOIR DRIVE, ORLANDO, FL 32818For SaleMLS ID #TB8549240, Juris Sierra, JPT REALTY LLC. Stellar MLS
- $389,0003 bd2 ba1.4k sqft1149 AUTUMN BROOK CIRCLE, LONGWOOD, FL 32750For SaleMLS ID #O6439062, Sheri Malin, REDFIN CORPORATION. Stellar MLS
- $368,0003 bd2 ba1.1k sqft11630 KIPLING COURT, CLERMONT, FL 34711For SaleMLS ID #G5117634, Brandie Mathison-Klein, KELLER WILLIAMS ELITE PARTNERS III REALTY. Stellar MLS
- $415,0003 bd2 ba1.2k sqft17522 HILLSIDE DRIVE, MONTVERDE, FL 34756For SaleMLS ID #G5114938, Michelle Holcomb, BONJORN REAL ESTATE. Stellar MLS
- $375,0003 bd2 ba1.3k sqft2953 S BERMUDA AVENUE, APOPKA, FL 32703For SaleMLS ID #O6430660, Justin Core, EXP REALTY LLC. Stellar MLS
- $409,9003 bd2 ba1.6k sqft428 RUTH ST, LONGWOOD, FL 32779For SaleMLS ID #G5116020, Jennifer Garrison, GARRISON REALTY GROUP LLC. Stellar MLS
- $299,9003 bd2 ba1.1k sqft4325 CASSIUS STREET, ORLANDO, FL 32811For SaleMLS ID #O6430573, Rosa Rodriguez, STIRLING INTERNATIONAL REAL ES. Stellar MLS
- $337,4003 bd2 ba1.5k sqft1840 N POWERS DRIVE, ORLANDO, FL 32818For SaleMLS ID #S5155204, James Joseph, WATSON REALTY CORP. Stellar MLS
