DISCOVER THE CHARM AND POSSIBILITIES OF THIS COZY ORLANDO HOME! Imagine enjoying the Florida lifestyle in a home that combines comfort, flexibility, and a convenient location! This inviting property offers 3 bedrooms, 2 bathrooms, and approximately 1,371 square feet of living space, plus an additional room with its own closet that offers the flexibility of a potential fourth bedroom. Whether you need extra space for family, a home office, guests, or hobbies, this home offers possibilities to fit your lifestyle. Located on ~0.16-acre lot, this property is an opportunity to create a comfortable living space that reflects your personal style and needs. Whether you're a first-time homebuyer, looking for more room to grow, or exploring an investment opportunity, there's plenty of potential to make this home your own. Enjoy a spacious backyard featuring a large concrete pad and a storage shed, offering added convenience, versatility, and space for outdoor activities, projects, or extra storage. Location adds even more appeal! Enjoy convenient access to Orlando's shopping, dining, and entertainment, including the popular Mall at Millenia, along with the recreational attractions and activities that make Central Florida such a desirable place to call home. COZY, VERSATILE, AND CONVENIENTLY LOCATED, THIS PROPERTY IS READY FOR ITS NEXT CHAPTER! Come explore the possibilities and envision the lifestyle you can create at this cozy home!
For sale
$320,000
4639 CALENDULA DRIVE, ORLANDO, FL 32839
3beds
1,286sqft
Single Family Residence
Built in 1972
7,008 Square Feet Lot
$-- Zestimate®
$249/sqft
$-- HOA
What's special
Storage shedSpacious backyardCozy home
- 1 day
- 135
- 8
Likely to sell faster than
Zillow last checked:
Listing updated:
Listed by:
ARod Rodriguez-Aponte 407-757-5551,
MARK SPAIN REAL ESTATE 855-299-7653
Source: Stellar MLS,MLS#: O6451189 Originating MLS: Orlando Regional
Facts & features
Interior
Bedrooms & bathrooms
- Bedrooms: 3
- Bathrooms: 2
- Full bathrooms: 2
Primary bedroom
- Features: Built-in Closet
- Level: First
Bedroom 2
- Features: Built-in Closet
- Level: First
Bedroom 3
- Features: Built-in Closet
- Level: First
Bonus room
- Features: Built-in Closet
- Level: First
Dining room
- Level: First
Kitchen
- Level: First
Living room
- Level: First
Heating
- Central, Electric
Cooling
- Central Air
Appliances
- Included: Dishwasher, Electric Water Heater, Microwave, Range Hood, Refrigerator
- Laundry: Inside
Features
- Thermostat
- Flooring: Tile
- Has fireplace: No
Interior area
- Total structure area: 1,436
- Total interior livable area: 1,286 sqft
Property
Features
- Levels: One
- Stories: 1
- Exterior features: Lighting
- Fencing: Chain Link
Lot
- Size: 7,008 Square Feet
Details
- Parcel number: 202329113700320
- Zoning: R-1
- Special conditions: None
Construction
Type & style
- Home type: SingleFamily
- Property subtype: Single Family Residence
Materials
- Block, Brick
- Foundation: Slab
- Roof: Shingle
Condition
- New construction: No
- Year built: 1972
Utilities & green energy
- Sewer: Public Sewer
- Water: Public
- Utilities for property: Cable Available, Electricity Available, Electricity Connected, Water Available, Water Connected
Community & HOA
Community
- Pet fee: $0 monthly
- Subdivision: CAMELLIA GARDENS SEC 03
HOA
- Has HOA: No
Location
- Region: Orlando
Financial & listing details
- Price per square foot: $249/sqft
- Tax assessed value: $305,170
- Annual tax amount: $5,241
- Date on market: 10/20/2026
- Cumulative days on market: 2 days
- Ownership: Fee Simple
- Total actual rent: 0
- Electric utility on property: Yes
- Road surface type: Asphalt
Estimated market value
Not available
Estimated sales range
Not available
Not available
Price history
| Date | Event | Price |
|---|---|---|
| 10/20/2026 | Listed for sale | $320,000+28%$249/sqft |
Source:  Stellar MLS #O6451189 Report a problem | ||
| 11/13/2024 | Listing removed | $249,999-2.7%$194/sqft |
Source: Stellar MLS #O5975903 Report a problem | ||
| 11/13/2023 | Listing removed | -- |
Source: Stellar MLS #O5975903 Report a problem | ||
| 11/16/2021 | Sold | $257,000+2.8%$200/sqft |
Source: Public Record Report a problem | ||
| 9/30/2021 | Pending sale | $249,999$194/sqft |
Source: Stellar MLS #O5975903 Report a problem | ||
| 9/28/2021 | Listed for sale | $249,999$194/sqft |
Source: Stellar MLS #O5975903 Report a problem | ||
Public tax history
| Year | Property taxes | Tax assessment |
|---|---|---|
| 2024 | $5,017 +12% | $283,323 +10% |
| 2023 | $4,481 +14.9% | $257,566 +10% |
| 2022 | $3,901 +448.6% | $234,151 +285.1% |
| 2021 | $711 +0.9% | $60,795 +1.4% |
| 2020 | $705 +2.3% | $59,956 +2.3% |
| 2019 | $689 +0.2% | $58,608 +1.9% |
| 2018 | $688 | $57,515 -36.1% |
| 2017 | $688 +1.9% | $90,077 +16.2% |
| 2016 | $675 +2.7% | $77,496 +3.3% |
| 2015 | $657 -6.9% | $75,008 +10.5% |
| 2014 | $706 +1.3% | $67,894 +26.8% |
| 2013 | $697 +0.1% | $53,551 +0.9% |
| 2012 | $696 -1.6% | $53,057 -2.1% |
| 2011 | $708 -4.5% | $54,175 -10% |
| 2010 | $741 | $60,175 -27.3% |
| 2009 | -- | $82,746 -31.3% |
| 2008 | $786 -68.1% | $120,532 -12.8% |
| 2007 | $2,463 +165% | $138,232 +4.8% |
| 2006 | $929 +2.9% | $131,954 +27.5% |
| 2005 | $903 +5.7% | $103,459 +17.7% |
| 2004 | $854 +1.3% | $87,934 +8.6% |
| 2003 | $843 +3.4% | $80,999 +18.6% |
| 2002 | $815 -0.1% | $68,308 +10.6% |
| 2001 | $816 +2.7% | $61,776 +4.6% |
| 2000 | $795 | $59,069 |
Find assessor info on the county website
Monthly payment
Est. payment
Payment breakdown
Explore the cost of this home by adjusting the details. Changes won't be saved.Climate risks
Neighborhood: 32839
Nearby schools
Schools provided by the listing agent
- Elementary: Shingle Creek Elem
- Middle: Westridge Middle
- High: Dr. Phillips High
Source: Stellar MLS. This data may not be complete. We recommend contacting the local school district to confirm school assignments for this home.


Similar homes
- $365,0004 bd2 ba1.5k sqft3997 QUEEN ANNE DRIVE, ORLANDO, FL 32839For Sale
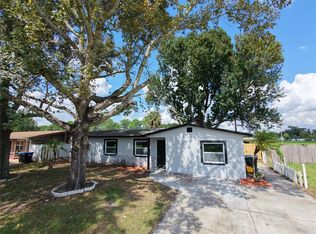
 MLS ID #O6450798, Jason Ni, REALTY HUB. Stellar MLS
- $330,0003 bd2 ba1k sqft5905 BROOKGREEN AVENUE, ORLANDO, FL 32809For Sale
 MLS ID #S5159729, Jose Aguilar Colina, LA ROSA REALTY KISSIMMEE. Stellar MLS
- $350,0003 bd2 ba1.1k sqft4493 SALVIA DRIVE, ORLANDO, FL 32839For Sale
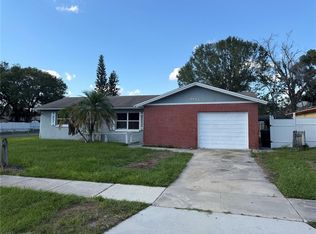 MLS ID #S5158417, Nesmy Devariste, NEW VISION STAR REALTY LLC. Stellar MLS
- $319,9992 bd2 ba1.1k sqft4068 CASTLEGATE DRIVE, ORLANDO, FL 32839For Sale
 MLS ID #O6437626, Jasmine Morales, LPT REALTY, LLC. Stellar MLS
- $350,0004 bd3 ba1.4k sqft4424 DAVID AVENUE, ORLANDO, FL 32839For SaleMLS ID #S5158351, Nesmy Devariste, NEW VISION STAR REALTY LLC. Stellar MLS
- $320,0004 bd2 ba1.4k sqft4034 CASTLEGATE DR, ORLANDO, FL 32839For SaleMLS ID #S5149662, Keyla Montalvo, ONE TEAM REALTY. Stellar MLS
- $345,0003 bd2 ba1.2k sqft5828 HARCOURT AVENUE, ORLANDO, FL 32839For SaleMLS ID #S5147571, Oscar Moreno, AGENT TRUST REALTY CORPORATION. Stellar MLS
- $367,5003 bd2 ba1.8k sqft3926 CITADEL DRIVE, ORLANDO, FL 32839For SaleMLS ID #O6443172, Todd Schroth, PA, EXP REALTY LLC. Stellar MLS
- $345,0003 bd2 ba1.4k sqft1416 40TH STREET, ORLANDO, FL 32839New ConstructionMLS ID #O6448639, Paulette Williams, KEYSTONE GLOBAL REAL ESTATE LLC. Stellar MLS
- $320,0004 bd2 ba1k sqft4324 ELDERBERRY DRIVE, ORLANDO, FL 32809For SaleMLS ID #O6444765, Claudia Acevedo, BRIGHT TRUST REALTY LLC. Stellar MLS
- $330,0004 bd2 ba1.4k sqft4300 WALBRIDGE STREET, ORLANDO, FL 32809For SaleMLS ID #O6443543, Ricky Richard, RICHARD REALTY MGMT GROUP LLC. Stellar MLS
- $410,0004 bd2 ba1.4k sqftImperial Estates, Orlando, FL 32839For Sale
 MLS ID #A12027017, Elena Iglesias PA, Coldwell Banker Realty. MIAMI
- $290,0003 bd2 ba1.3k sqft3725 CONROY ROAD #2127, ORLANDO, FL 32839For SaleMLS ID #O6409826, Janet Sangalang, OLYMPUS EXECUTIVE REALTY INC. Stellar MLS
- $307,0002 bd2 ba1k sqft5579 MILLENIA PARK BOULEVARD #323, ORLANDO, FL 32839New ConstructionMLS ID #O6402169, Carla Valero De Gimenez, AVANTI WAY REALTY LLC. Stellar MLS
- $340,0003 bd1 ba1.6k sqft6201 ANTILLA DRIVE, ORLANDO, FL 32809For SaleMLS ID #O6422302, Cassie Lamoureux, KELLER WILLIAMS CLASSIC. Stellar MLS
- $320,0002 bd2 ba1k sqft5579 MILLENIA PARK BOULEVARD #309, ORLANDO, FL 32839New ConstructionMLS ID #O6416492, Juan Mejia, CENTENNIAL REALTY GROUP LLC. Stellar MLS
- $275,0003 bd1 ba988 sqft6017 CANDLEWOOD LANE, ORLANDO, FL 32809For SaleMLS ID #O6425022, Abdias Alexandre, CENTRIC REALTY SERVICES LLC. Stellar MLS
- $305,0002 bd2 ba1k sqft5579 MILLENIA PARK BOULEVARD #506, ORLANDO, FL 32839New ConstructionMLS ID #S5152393, Juan Fernandez, DECONOVA INTERNATIONAL GROUP. Stellar MLS
- $305,0002 bd2 ba1k sqft5579 MILLENIA PARK BOULEVARD #516, ORLANDO, FL 32839New ConstructionMLS ID #S5152400, Juan Fernandez, DECONOVA INTERNATIONAL GROUP. Stellar MLS
