STOP PAYING ELECTRIC BILLS AND START LIVING THE ORLANDO DREAM! This impeccably maintained 3-bedroom, 2-bathroom gem is a rare find in the heart of the city, zoned for top rated schools like DR. PHILLIPS HIGH SCHOOL. Experience ultimate peace of mind and massive financial savings with a NEWER ROOF (less than 3 years old) and FULLY PAID-OFF SOLAR PANELS at closing—effectively eliminating your electric bill and lowering your insurance premiums! Step inside to a sun-drenched, open layout that leads to an incredible extra ~300 SQFT FLEX SPACE; this versatile area is perfect for a high-end home office, media room, or guest suite. Also, your private outdoor sanctuary awaits on a massive lot featuring an extended backyard, an elegant gazebo for entertaining, and a storage shed, with more than enough room to park your Boat or RV. Strategically located just minutes from Universal Studios, Millenia Mall, and Premium Outlets and much more, with lightning-fast access to I-4 and the Turnpike. Properties offering this level of energy efficiency, prime location, and top-tier school zoning are disappearing fast. THIS IS THE ONE YOU HAVE BEEN WAITING FOR! DON'T MISS OUT ON THIS APPRECIATING ASSET—SCHEDULE YOUR PRIVATE SHOWING TODAY BEFORE IT’S GONE!
For sale
Price cut: $10.1K (8/14)
$349,900
5828 HARCOURT AVENUE, ORLANDO, FL 32839
3beds
1,255sqft
Single Family Residence
Built in 1960
0.27 Acres Lot
$343,900 Zestimate®
$279/sqft
$-- HOA
What's special
Private outdoor sanctuaryStorage shedExtended backyardSun-drenched open layoutFully paid-off solar panelsMassive lotElegant gazebo for entertaining
- 142 days
- 217
- 15
Zillow last checked:
Listing updated:
Listed by:
Oscar Moreno 407-724-8077,
AGENT TRUST REALTY CORPORATION 407-251-0669
Source: Stellar MLS,MLS#: S5147571 Originating MLS: Osceola
Originating MLS: Osceola
Facts & features
Interior
Bedrooms & bathrooms
- Bedrooms: 3
- Bathrooms: 2
- Full bathrooms: 2
Rooms
- Room types: Bonus Room
Primary bedroom
- Features: Built-in Closet
- Level: First
- Area: 168 Square Feet
- Dimensions: 14x12
Bedroom 2
- Features: Built-in Closet
- Level: First
- Area: 132 Square Feet
- Dimensions: 12x11
Bathroom 3
- Features: Built-in Closet
- Level: First
- Area: 121 Square Feet
- Dimensions: 11x11
Kitchen
- Level: First
- Area: 120 Square Feet
- Dimensions: 12x10
Living room
- Level: First
- Area: 168 Square Feet
- Dimensions: 14x12
Heating
- Central
Cooling
- Central Air
Appliances
- Included: Dryer, Microwave, Range, Refrigerator, Washer
- Laundry: Outside
Features
- Ceiling Fan(s), Thermostat
- Flooring: Tile
- Has fireplace: No
Interior area
- Total structure area: 1,697
- Total interior livable area: 1,255 sqft
Video & virtual tour
Property
Features
- Levels: One
- Stories: 1
- Exterior features: Private Yard
- Fencing: Fenced,Wood
Lot
- Size: 0.27 Acres
- Features: Corner Lot, Oversized Lot
Details
- Additional structures: Gazebo, Shed(s), Workshop
- Parcel number: 202329113400590
- Zoning: R-1
- Special conditions: None
Construction
Type & style
- Home type: SingleFamily
- Property subtype: Single Family Residence
Materials
- Block
- Foundation: Slab
- Roof: Shingle
Condition
- New construction: No
- Year built: 1960
Utilities & green energy
- Electric: Photovoltaics Seller Owned
- Sewer: Public Sewer
- Water: Public
- Utilities for property: Cable Connected, Electricity Connected, Natural Gas Available, Sewer Connected, Water Connected
Green energy
- Energy efficient items: Solar Energy Storage On Site, Thermostat
- Energy generation: Solar
Community & HOA
Community
- Pet fee: $0 monthly
- Subdivision: CAMELLIA GARDENS SEC 01
HOA
- Has HOA: No
Location
- Region: Orlando
Financial & listing details
- Price per square foot: $279/sqft
- Tax assessed value: $242,129
- Annual tax amount: $2,577
- Date on market: 4/18/2026
- Cumulative days on market: 142 days
- Listing terms: Cash,Conventional,FHA,VA Loan
- Ownership: Fee Simple
- Total actual rent: 0
- Electric utility on property: Yes
- Road surface type: Paved
Estimated market value
$343,900
$327,000 - $361,000
$2,140/mo
Price history
| Date | Event | Price |
|---|---|---|
| 8/14/2026 | Price change | $349,900-2.8%$279/sqft |
Source:  Stellar MLS #S5147571 Report a problem Stellar MLS #S5147571 Report a problem | ||
| 4/18/2026 | Listed for sale | $360,000+190.3%$287/sqft |
Source: Stellar MLS #S5147571 Report a problem | ||
| 9/20/2016 | Sold | $124,000$99/sqft |
Source: Public Record Report a problem | ||
Public tax history
| Year | Property taxes | Tax assessment |
|---|---|---|
| 2024 | $2,407 +7.4% | $170,437 +3% |
| 2023 | $2,241 +4.6% | $165,473 +3% |
| 2022 | $2,142 +2.1% | $160,653 +3% |
| 2021 | $2,098 -16.1% | $155,974 +14.1% |
| 2020 | $2,500 +8.1% | $136,741 +10% |
| 2019 | $2,313 +9.5% | $124,310 +10.9% |
| 2018 | $2,112 | $112,100 +10% |
| 2017 | $2,112 +10.2% | $101,909 +92.7% |
| 2016 | $1,916 +75.6% | $52,880 +0.2% |
| 2015 | $1,091 +2% | $52,798 +7.9% |
| 2014 | $1,069 +15.8% | $48,940 +25.3% |
| 2013 | $924 -0.2% | $39,068 +0.5% |
| 2012 | $926 -2% | $38,873 -2.3% |
| 2011 | $945 -5.7% | $39,781 -9.8% |
| 2010 | $1,002 | $44,126 -31.3% |
| 2009 | -- | $64,248 -34.5% |
| 2008 | $1,858 -6.7% | $98,089 -10.7% |
| 2007 | $1,990 -14.8% | $109,790 -8% |
| 2006 | $2,337 +19.1% | $119,377 +23.8% |
| 2005 | $1,962 +18.9% | $96,394 +19% |
| 2004 | $1,651 +99.8% | $81,014 +1.4% |
| 2003 | $826 +3.4% | $79,888 +18.8% |
| 2002 | $799 -0.1% | $67,252 +11.9% |
| 2001 | $800 +2.6% | $60,102 +4.7% |
| 2000 | $779 | $57,401 |
Find assessor info on the county website
Monthly payment
Est. payment
Payment breakdown
Explore the cost of this home by adjusting the details. Changes won't be saved.Climate risks
Neighborhood: 32839
Nearby schools
Schools provided by the listing agent
- Elementary: Shingle Creek Elem
- Middle: Westridge Middle
- High: Dr. Phillips High
Source: Stellar MLS. This data may not be complete. We recommend contacting the local school district to confirm school assignments for this home.

Similar homes
- $320,0003 bd2 ba1.5k sqft1824 37TH STREET, ORLANDO, FL 32839For Sale
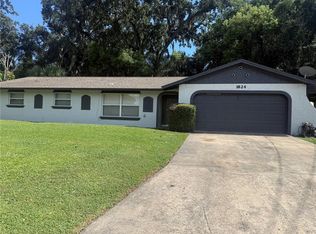
 MLS ID #O6436152, Patricia Padron, PROPERTY PARTNERS REALTY INC. Stellar MLS
 - $324,9003 bd2 ba1.6k sqft1149 HOLDEN AVENUE, ORLANDO, FL 32839For Sale
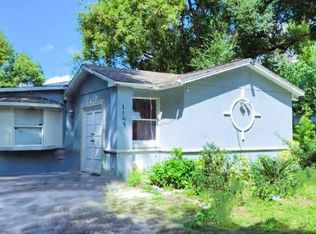 MLS ID #O6348587, Maite Gonzalez, LPT REALTY, LLC. Stellar MLS
 - $329,9003 bd2 ba1.3k sqft5937 UONA AVENUE, ORLANDO, FL 32835For Sale
 MLS ID #O6417037, Suzanne Docobo, EXP REALTY LLC. Stellar MLS
 - $369,0004 bd2 ba1.4k sqft7511 BROCKBANK DRIVE, ORLANDO, FL 32809For Sale
 MLS ID #S5152458, Manuel Girona, AMY INTERNATIONAL CORP. Stellar MLS
 - $360,0003 bd2 ba1.2k sqft4332 BLONIGEN AVENUE, ORLANDO, FL 32812For SaleMLS ID #R4911812, Patrick Westervelt, LLC, VINTAGE REALTY SOLUTIONS. Stellar MLS
- $325,0003 bd2 ba1.2k sqft4687 WESTGROVE WAY, ORLANDO, FL 32808For SaleMLS ID #O6404014, Deonarine Singh, CHARLES RUTENBERG REALTY ORLANDO. Stellar MLS
- $340,0003 bd2 ba1.3k sqft2506 TOBIN COURT, ORLANDO, FL 32837For SaleMLS ID #S5150552, Francis Franqui, LA ROSA REALTY KISSIMMEE. Stellar MLS
- $340,0003 bd2 ba1.4k sqft3050 GOLDEN ROCK DRIVE, ORLANDO, FL 32818For SaleMLS ID #O6402581, Scott Taylor LLC, RE/MAX PRIME PROPERTIES. Stellar MLS
- $325,0004 bd2 ba1.1k sqft7008 TRIPOLI WAY, ORLANDO, FL 32822For SaleMLS ID #TB8541099, Alexander Izikson, RICHARD PETERS REALTY LLC. Stellar MLS
- $339,9004 bd2 ba1.1k sqft908 S SOLANDRA DRIVE, ORLANDO, FL 32807For SaleMLS ID #O6428157, Pedro Hernandez, COLDWELL BANKER REALTY. Stellar MLS
- $354,5003 bd2 ba1.2k sqft2908 BRIDGEGATE COURT, ORLANDO, FL 32822For SaleMLS ID #O6414846, Zonny Villazon Hernandez, LPT REALTY, LLC. Stellar MLS
- $370,0004 bd2 ba1.7k sqft2665 STALEY COURT, ORLANDO, FL 32818For SaleMLS ID #O6423301, Omil Henry, ISAIAH 53V5 REALTY LLC. Stellar MLS
- $300,0003 bd2 ba1.3k sqft5906 JUDY DEE DRIVE, ORLANDO, FL 32808For SaleMLS ID #S5153306, Julio Salgado, REMAX PREMIER PROPERTIES. Stellar MLS
- $359,9993 bd2 ba1.1k sqft803 HASKELL AVENUE, ORLANDO, FL 32807For SaleMLS ID #TB8505733, KP Paul, INI REALTY. Stellar MLS
- $349,9003 bd2 ba1.1k sqft2704 KENDALL AVENUE, KISSIMMEE, FL 34744For SaleMLS ID #S5153613, Annel Perez, COLDWELL BANKER SOLOMON. Stellar MLS
- $315,0004 bd1 ba1.3k sqft610 CAPEHART DRIVE, ORLANDO, FL 32822For SaleMLS ID #S5156476, Gian Balsamo, LA ROSA REALTY KISSIMMEE. Stellar MLS
- $320,0003 bd2 ba1.3k sqft5626 STULL AVENUE, ORLANDO, FL 32810For SaleMLS ID #O6416692, James Rouadi, CARLISLE REALTY, LLC. Stellar MLS
- $270,0003 bd2 ba1.2k sqft416 CRABTREE AVENUE, ORLANDO, FL 32835For SaleMLS ID #O6421381, Lubeiva Arias, NONA LEGACY POWERED BY LA ROSA. Stellar MLS
- $325,0004 bd3 ba1.5k sqft4912 DANNY BOY CIRCLE, ORLANDO, FL 32808For SaleMLS ID #O6414440, Josephine Ducreay, CENTRIC REALTY SERVICES LLC. Stellar MLS
- $320,0003 bd2 ba1.3k sqft602 SULLIVAN AVENUE, OCOEE, FL 34761For SaleMLS ID #O6416829, Aileen Frauman, COLEDEV REAL ESTATE LLC. Stellar MLS
