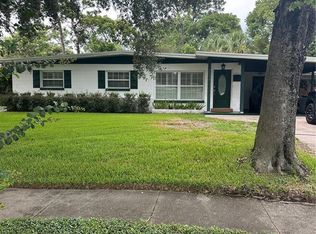
Welcome to this charming Orlando pool home offering comfort, convenience, and Florida living at its best. This well-maintained residence features 3 bedrooms and 1.5 bathrooms with a functional floor plan designed for everyday living. Step inside to find bright living spaces filled with natural light and a welcoming atmosphere. The spacious kitchen and dining areas provide the perfect setting for family meals and entertaining guests. The home's three bedrooms offer comfortable accommodations, while the additional half bath in the primary suite adds extra convenience. Outside, your private backyard oasis awaits. Enjoy sunny Florida days relaxing by the sparkling pool, hosting weekend barbecues, or creating lasting memories with family and friends. The fully fenced yard provides space for pets, play, and outdoor enjoyment year-round, while the large shed provides additional storage. Conveniently located near major roadways, shopping, dining, schools, and entertainment, this property combines suburban comfort with easy access to everything Orlando has to offer. This unique community has an Olympic-sized swimming pool, tennis courts, basketball courts, a picnic area, and a fishing lake for the residents' use. Whether you're a first-time homebuyer, downsizing, or looking for an investment opportunity, this move-in-ready pool home is one you won't want to miss. Schedule your private showing today and see all this home has to offer!
Pending
Price cut: $21K (9/21)
$299,000
5626 STULL AVENUE, ORLANDO, FL 32810
3beds
1,330sqft
Single Family Residence
Built in 1971
7,129 Square Feet Lot
$290,600 Zestimate®
$225/sqft
$30/mo HOA
What's special
Fully fenced yardWelcoming atmospherePrivate backyard oasisSparkling poolFunctional floor plan
- 93 days
- 954
- 106
Zillow last checked:
Listing updated:
Listed by:
James Rouadi 407-557-4024,
CARLISLE REALTY, LLC 407-557-4024
Source: Stellar MLS,MLS#: O6416692 Originating MLS: Orlando Regional
Originating MLS: Orlando Regional
Facts & features
Interior
Bedrooms & bathrooms
- Bedrooms: 3
- Bathrooms: 2
- Full bathrooms: 1
- 1/2 bathrooms: 1
Primary bedroom
- Features: Ceiling Fan(s), En Suite Bathroom, Built-in Closet
- Level: First
- Area: 198 Square Feet
- Dimensions: 18x11
Bedroom 2
- Features: Ceiling Fan(s), Built-in Closet
- Level: First
- Area: 112.5 Square Feet
- Dimensions: 9x12.5
Bedroom 3
- Features: Built-in Closet
- Level: First
- Area: 99 Square Feet
- Dimensions: 9x11
Dining room
- Level: First
- Area: 80 Square Feet
- Dimensions: 8x10
Foyer
- Level: First
- Area: 21 Square Feet
- Dimensions: 3.5x6
Kitchen
- Features: Pantry, Built-in Closet
- Level: First
- Area: 96 Square Feet
- Dimensions: 12x8
Laundry
- Level: First
- Area: 66 Square Feet
- Dimensions: 11x6
Living room
- Features: Ceiling Fan(s)
- Level: First
- Area: 255 Square Feet
- Dimensions: 15x17
Heating
- Central
Cooling
- Central Air
Appliances
- Included: Dishwasher, Range, Range Hood, Refrigerator
- Laundry: Laundry Room
Features
- Ceiling Fan(s)
- Flooring: Carpet, Ceramic Tile
- Has fireplace: No
Interior area
- Total structure area: 1,634
- Total interior livable area: 1,330 sqft
Video & virtual tour
Property
Features
- Levels: One
- Stories: 1
- Exterior features: Sidewalk
- Has private pool: Yes
- Pool features: In Ground
Lot
- Size: 7,129 Square Feet
Details
- Parcel number: 342129420600390
- Zoning: R-1
- Special conditions: None
Construction
Type & style
- Home type: SingleFamily
- Property subtype: Single Family Residence
Materials
- Block
- Foundation: Slab
- Roof: Shingle
Condition
- New construction: No
- Year built: 1971
Utilities & green energy
- Sewer: Public Sewer
- Water: Public
- Utilities for property: Electricity Connected, Sewer Connected
Community & HOA
Community
- Features: Fishing, Pool, Tennis Court(s)
- Pet fee: $0 monthly
- Subdivision: KINGSWOOD MANOR 7TH ADD
HOA
- Has HOA: Yes
- Amenities included: Basketball Court
- HOA fee: $30 monthly
- HOA name: Backy Schaff
- HOA phone: 352-434-4683
Location
- Region: Orlando
Financial & listing details
- Price per square foot: $225/sqft
- Tax assessed value: $256,443
- Annual tax amount: $1,728
- Date on market: 6/14/2026
- Cumulative days on market: 117 days
- Listing terms: Cash,Conventional,FHA,VA Loan
- Ownership: Fee Simple
- Total actual rent: 0
- Electric utility on property: Yes
- Road surface type: Asphalt
Estimated market value
$290,600
$276,000 - $305,000
$2,028/mo
Price history
| Date | Event | Price |
|---|---|---|
| 10/12/2026 | Pending sale | $299,000$225/sqft |
Source:  Stellar MLS #O6416692 Report a problem Stellar MLS #O6416692 Report a problem | ||
| 9/21/2026 | Price change | $299,000-6.6%$225/sqft |
Source: Stellar MLS #O6416692 Report a problem | ||
| 9/4/2026 | Price change | $320,000-5.9%$241/sqft |
Source: Stellar MLS #O6416692 Report a problem | ||
| 8/22/2026 | Price change | $340,000-1.4%$256/sqft |
Source: Stellar MLS #O6416692 Report a problem | ||
| 7/22/2026 | Price change | $345,000-8%$259/sqft |
Source: Stellar MLS #O6416692 Report a problem | ||
| 7/18/2026 | Listed for sale | $374,900$282/sqft |
Source: Stellar MLS #O6416692 Report a problem | ||
| 7/10/2026 | Listing removed | $374,900$282/sqft |
Source: Stellar MLS #O6416692 Report a problem | ||
| 6/14/2026 | Listed for sale | $374,900$282/sqft |
Source: Stellar MLS #O6416692 Report a problem | ||
Public tax history
| Year | Property taxes | Tax assessment |
|---|---|---|
| 2024 | $4,906 +240.1% | $256,443 +207.9% |
| 2023 | $1,442 +5.4% | $83,289 +3% |
| 2022 | $1,369 +3% | $80,863 +3% |
| 2021 | $1,329 +4.5% | $78,508 +1.4% |
| 2020 | $1,272 +7.9% | $77,424 +2.3% |
| 2019 | $1,179 +0.6% | $75,683 +1.9% |
| 2018 | $1,172 | $74,272 -29.4% |
| 2017 | $1,172 +1.5% | $105,263 +6.4% |
| 2016 | $1,155 +1.4% | $98,958 -5.7% |
| 2015 | $1,138 -0.2% | $104,952 +22.9% |
| 2014 | $1,140 +4.7% | $85,419 +12.8% |
| 2013 | $1,089 +0.1% | $75,756 +11.4% |
| 2012 | $1,089 -0.8% | $67,998 -1.5% |
| 2011 | $1,098 -16.7% | $69,014 -20.3% |
| 2010 | $1,317 | $86,609 -5.8% |
| 2009 | -- | $91,916 -25% |
| 2008 | $2,490 -6.8% | $122,567 -11.7% |
| 2007 | $2,673 -3.5% | $138,820 +5.3% |
| 2006 | $2,769 +9.9% | $131,879 +16.8% |
| 2005 | $2,520 +24.5% | $112,921 +22.3% |
| 2004 | $2,025 +8.3% | $92,344 +9.9% |
| 2003 | $1,870 +11.6% | $84,045 +12% |
| 2002 | $1,675 +3.7% | $75,017 +8% |
| 2001 | $1,616 +3.8% | $69,481 +6% |
| 2000 | $1,556 | $65,574 |
Find assessor info on the county website
Monthly payment
Est. payment
Payment breakdown
Explore the cost of this home by adjusting the details. Changes won't be saved.Climate risks
Neighborhood: Fairview Shores
Nearby schools
Schools provided by the listing agent
- Elementary: Lake Weston Elem
- Middle: Lockhart Middle
- High: Edgewater High
Source: Stellar MLS. This data may not be complete. We recommend contacting the local school district to confirm school assignments for this home.
Similar homes

- $329,9003 bd2 ba1k sqft1711 BEATRICE DRIVE, ORLANDO, FL 32810For Sale
 MLS ID #O6447300, Tom Graves, FUN HOMES. Stellar MLS
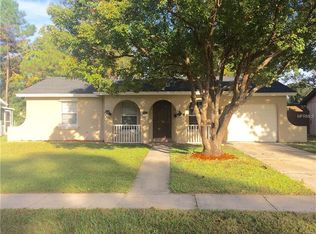
 - $260,0002 bd1 ba1.2k sqft5421 ALLOWAY STREET, ORLANDO, FL 32810For Sale
 MLS ID #O6397101, Mark Johnson, HAREONE REALTY GROUP. Stellar MLS
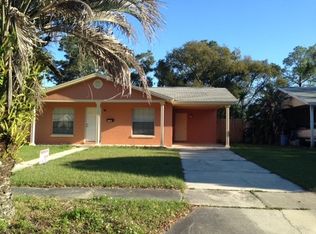
 - $285,0003 bd2 ba988 sqft5550 SAINT JOSEPH BOULEVARD, ORLANDO, FL 32818For Sale
 MLS ID #G5117286, Eileen Scates, SCATES REALTY & INVESTMENT PRO. Stellar MLS
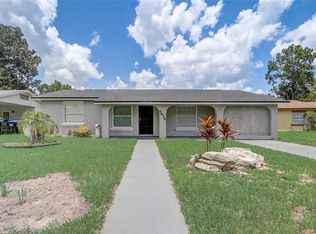
 - $319,9004 bd2 ba1.4k sqft7333 RADIANT CIRCLE, ORLANDO, FL 32810For Sale
 MLS ID #G5113540, Alessandro DiMare, COAST TO COAST REAL ESTATE PRO. Stellar MLS
 - $349,9993 bd2 ba1.4k sqft22 DEACON JONES BOULEVARD, ORLANDO, FL 32810For SaleMLS ID #S5140989, Nesmy Devariste, NEW VISION STAR REALTY LLC. Stellar MLS
- $305,9003 bd2 ba1.4k sqft6439 UNDINE WAY, ORLANDO, FL 32818For SaleMLS ID #O6441820, German Uribe, SWEET HOMES REALTY LLC. Stellar MLS
- $300,0003 bd2 ba1.3k sqft5906 JUDY DEE DRIVE, ORLANDO, FL 32808For SaleMLS ID #S5153306, Julio Salgado, REMAX PREMIER PROPERTIES. Stellar MLS
- $325,0003 bd2 ba1.2k sqft4687 WESTGROVE WAY, ORLANDO, FL 32808For SaleMLS ID #O6404014, Deonarine Singh, CHARLES RUTENBERG REALTY ORLANDO. Stellar MLS
- $274,9993 bd2 ba1.3k sqft3032 PINDER COURT, ORLANDO, FL 32811For SaleMLS ID #O6441017, Karina Rodriguez, EVOLV REALTY GROUP INC. Stellar MLS
- $250,0003 bd2 ba1k sqft5601 BRYSON DRIVE, ORLANDO, FL 32818For SaleMLS ID #O6434186, Claudia Montes, LPT REALTY, LLC. Stellar MLS
- $315,0003 bd2 ba1.5k sqft1824 37TH STREET, ORLANDO, FL 32839For SaleMLS ID #O6436152, Patricia Padron, PROPERTY PARTNERS REALTY INC. Stellar MLS
- $287,5003 bd2 ba1.4k sqft723 GASTON FOSTER ROAD, ORLANDO, FL 32807For SaleMLS ID #O6432396, Edwin J Perez, EDWIN J PEREZ LLC. Stellar MLS
- $315,0003 bd2 ba1.3k sqft5937 UONA AVENUE, ORLANDO, FL 32835For SaleMLS ID #O6417037, Suzanne Docobo, EXP REALTY LLC. Stellar MLS
- $380,0004 bd2 ba1.6k sqft6473 LONG BREEZE ROAD, ORLANDO, FL 32810For SaleMLS ID #O6433378, Rozlyn Robinson-Legette, LPT REALTY, LLC. Stellar MLS
- $290,0003 bd2 ba1.2k sqft730 SEMINOLA BOULEVARD, CASSELBERRY, FL 32707For SaleMLS ID #O6323462, Jamie Richard, A2Z REALTY GROUP. Stellar MLS
- $309,9003 bd2 ba1.2k sqft5501 CHATHAM WOODS COURT, ORLANDO, FL 32808For SaleMLS ID #O6375450, Darryl Henderson, Jr, GLOBAL ENTERPRISE REALTY GROUP. Stellar MLS
- $333,0004 bd2 ba1.5k sqft7211 PINION DRIVE, ORLANDO, FL 32818For SaleMLS ID #O6439519, Earl King, Jr, NEST SEEKERS FLORIDA, LLC. Stellar MLS
- $270,0003 bd2 ba1.3k sqft1535 DALY STREET, ORLANDO, FL 32808For SaleMLS ID #O6445193, Kiye Rudolph, THE KLR GROUP LLC. Stellar MLS
- $340,0003 bd2 ba1.4k sqft3050 GOLDEN ROCK DRIVE, ORLANDO, FL 32818For SaleMLS ID #O6402581, Scott Taylor LLC, RE/MAX PRIME PROPERTIES. Stellar MLS
- $299,9903 bd2 ba1.4k sqft2275 ISLAND RUN, WINTER PARK, FL 32792For SaleMLS ID #O6439848, Yukey Hoo, U KEY REALTY. Stellar MLS
