UNIQUE opportunity to own this cozy 3 bedrooms 2 baths home. Finally an affordable home for first time homebuyers or investors. Fresh paint throughout, all tile and terrazzo flooring (no carpet in the home) and a nice sized carport, all on 1/4 acre lot! There are solid Oak cabinets and gas cooking in the lovely, neutral kitchen with ample cabinet and counter space. The primary bathroom featuring a stand-alone walk-in shower. Roof and AC replaced approximately 2020, the gas water heater was replaced on 2022 as well the dryer. Septic leech field in 2018. Move-in condition and ready to call it home or immediately begin to earn income as an investment. Very Easy to Show. Schedule your private showing.
For sale
Price cut: $15K (10/10)
$250,000
5601 BRYSON DRIVE, ORLANDO, FL 32818
3beds
1,024sqft
Single Family Residence
Built in 1963
10,888 Square Feet Lot
$248,900 Zestimate®
$244/sqft
$-- HOA
What's special
Nice sized carportFresh paint throughoutGas cookingSolid oak cabinetsLovely neutral kitchen
- 59 days
- 285
- 27
Zillow last checked:
Listing updated:
Listed by:
Claudia Montes 407-484-5261,
LPT REALTY, LLC 877-366-2213
Source: Stellar MLS,MLS#: O6434186 Originating MLS: Orlando Regional
Originating MLS: Orlando Regional
Facts & features
Interior
Bedrooms & bathrooms
- Bedrooms: 3
- Bathrooms: 2
- Full bathrooms: 2
Rooms
- Room types: Great Room
Primary bedroom
- Features: Walk-In Closet(s)
- Level: First
- Area: 120 Square Feet
- Dimensions: 10x12
Bathroom 2
- Features: Walk-In Closet(s)
- Level: First
- Area: 81 Square Feet
- Dimensions: 9x9
Bathroom 3
- Features: Walk-In Closet(s)
- Level: First
- Area: 90 Square Feet
- Dimensions: 9x10
Dining room
- Level: First
- Area: 64 Square Feet
- Dimensions: 8x8
Kitchen
- Level: First
- Area: 54 Square Feet
- Dimensions: 6x9
Living room
- Level: First
- Area: 168 Square Feet
- Dimensions: 12x14
Heating
- Central, Electric
Cooling
- Central Air
Appliances
- Included: Dryer, Gas Water Heater, Range, Refrigerator, Washer
- Laundry: Laundry Room, Outside
Features
- Ceiling Fan(s), L Dining, Primary Bedroom Main Floor, Solid Wood Cabinets
- Flooring: Terrazzo, Tile
- Doors: Sliding Doors
- Has fireplace: No
Interior area
- Total structure area: 1,252
- Total interior livable area: 1,024 sqft
Video & virtual tour
Property
Parking
- Total spaces: 2
- Parking features: Other
- Carport spaces: 2
Features
- Levels: One
- Stories: 1
- Exterior features: Storage
- Fencing: Chain Link,Fenced,Wood
Lot
- Size: 10,888 Square Feet
- Features: City Lot
Details
- Parcel number: 322128140600460
- Zoning: R-1A
- Special conditions: None
Construction
Type & style
- Home type: SingleFamily
- Property subtype: Single Family Residence
Materials
- Block, Stucco
- Foundation: Slab
- Roof: Shingle
Condition
- Completed
- New construction: No
- Year built: 1963
Utilities & green energy
- Sewer: Septic Tank
- Water: Public
- Utilities for property: Cable Available, Sewer Available
Community & HOA
Community
- Security: Smoke Detector(s)
- Pet fee: $0 monthly
- Subdivision: CLEARVIEW HEIGHTS 1ST ADD
HOA
- Has HOA: No
Location
- Region: Orlando
Financial & listing details
- Price per square foot: $244/sqft
- Tax assessed value: $190,583
- Annual tax amount: $2,894
- Date on market: 8/18/2026
- Cumulative days on market: 59 days
- Listing terms: Cash,Conventional,FHA,VA Loan
- Ownership: Fee Simple
- Total actual rent: 0
- Road surface type: Paved, Asphalt
Estimated market value
$248,900
$236,000 - $261,000
$1,858/mo
Price history
| Date | Event | Price |
|---|---|---|
| 10/10/2026 | Price change | $250,000-5.7%$244/sqft |
Source:  Stellar MLS #O6434186 Report a problem Stellar MLS #O6434186 Report a problem | ||
| 9/10/2026 | Price change | $265,000-1.9%$259/sqft |
Source: Stellar MLS #O6434186 Report a problem | ||
| 8/18/2026 | Listed for sale | $270,000+18.7%$264/sqft |
Source: Stellar MLS #O6434186 Report a problem | ||
| 7/29/2026 | Listing removed | $1,950$2/sqft |
Source: Zillow Rentals Report a problem | ||
| 7/27/2026 | Price change | $1,950+18.2%$2/sqft |
Source: Zillow Rentals Report a problem | ||
| 7/23/2026 | Price change | $1,650-2.9%$2/sqft |
Source: Zillow Rentals Report a problem | ||
| 7/20/2026 | Price change | $1,700-17.1%$2/sqft |
Source: Zillow Rentals Report a problem | ||
| 7/15/2026 | Price change | $2,050-2.4%$2/sqft |
Source: Zillow Rentals Report a problem | ||
| 7/7/2026 | Listed for rent | $2,100+68%$2/sqft |
Source: Zillow Rentals Report a problem | ||
| 11/4/2022 | Sold | $227,500+49.8%$222/sqft |
Source: Public Record Report a problem | ||
| 6/17/2020 | Listing removed | $151,900$148/sqft |
Source: LOVELAND PROPERTIES #O5857836 Report a problem | ||
| 6/16/2020 | Listing removed | $1,250$1/sqft |
Source: LOVELAND PROPERTIES #O5868891 Report a problem | ||
| 6/9/2020 | Price change | $1,250-3.8%$1/sqft |
Source: LOVELAND PROPERTIES #O5868891 Report a problem | ||
| 6/6/2020 | Listed for rent | $1,300$1/sqft |
Source: LOVELAND PROPERTIES #O5868891 Report a problem | ||
| 5/29/2020 | Price change | $151,900-1.9%$148/sqft |
Source: LOVELAND PROPERTIES #O5857836 Report a problem | ||
| 5/13/2020 | Price change | $154,900-3.1%$151/sqft |
Source: LOVELAND PROPERTIES #O5857836 Report a problem | ||
| 4/27/2020 | Price change | $159,900-1.6%$156/sqft |
Source: LOVELAND PROPERTIES #O5857836 Report a problem | ||
| 4/22/2020 | Price change | $162,500-1.5%$159/sqft |
Source: LOVELAND PROPERTIES #O5857836 Report a problem | ||
| 4/16/2020 | Listed for sale | $164,900$161/sqft |
Source: LOVELAND PROPERTIES #O5857836 Report a problem | ||
Public tax history
| Year | Property taxes | Tax assessment |
|---|---|---|
| 2024 | $2,717 +7.2% | $185,844 +3% |
| 2023 | $2,535 -3.1% | $180,431 +22.4% |
| 2022 | $2,616 +214.7% | $147,410 +118.6% |
| 2021 | $831 +2.1% | $67,439 +1.4% |
| 2020 | $814 +3% | $66,508 +2.3% |
| 2019 | $790 +1.1% | $65,013 +1.9% |
| 2018 | $781 | $63,801 +2.1% |
| 2017 | $781 +1.6% | $62,489 +18.1% |
| 2016 | $769 -32.2% | $52,906 +1.8% |
| 2015 | $1,135 +123.2% | $51,995 +16.9% |
| 2014 | $508 +0.7% | $44,470 +3.5% |
| 2013 | $505 -0.4% | $42,975 +0.8% |
| 2012 | $507 -8.3% | $42,613 -7.7% |
| 2011 | $553 -1.3% | $46,187 -3.4% |
| 2010 | $560 | $47,834 -26.3% |
| 2009 | -- | $64,903 -31.1% |
| 2008 | $587 +9.8% | $94,228 -6.8% |
| 2007 | $535 -0.2% | $101,143 +8% |
| 2006 | $536 +5.7% | $93,655 +28.9% |
| 2005 | $507 +4.9% | $72,635 +9.2% |
| 2004 | $483 -19.3% | $66,542 +1.4% |
| 2003 | $599 +0.6% | $65,646 +3.4% |
| 2002 | $595 +0.4% | $63,506 +13.5% |
| 2001 | $593 +4.1% | $55,954 +26.8% |
| 2000 | $570 | $44,140 |
Find assessor info on the county website
Monthly payment
Est. payment
Payment breakdown
Explore the cost of this home by adjusting the details. Changes won't be saved.Climate risks
Neighborhood: 32818
Nearby schools
Schools provided by the listing agent
- Elementary: Lake Gem Elem
- Middle: Robinswood Middle
- High: Evans High
Source: Stellar MLS. This data may not be complete. We recommend contacting the local school district to confirm school assignments for this home.


Similar homes
- $300,0003 bd2 ba1.3k sqft7927 ARABIAN PLACE, ORLANDO, FL 32818For Sale

 MLS ID #O6438283, Stacy Deligne, EMPIRE NETWORK REALTY. Stellar MLS
 - $305,9003 bd2 ba1.4k sqft6439 UNDINE WAY, ORLANDO, FL 32818For Sale
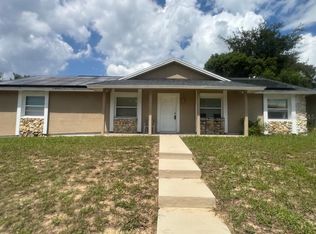 MLS ID #O6441820, German Uribe, SWEET HOMES REALTY LLC. Stellar MLS
 - $270,0003 bd2 ba1.2k sqft416 CRABTREE AVENUE, ORLANDO, FL 32835For Sale
 MLS ID #O6421381, Lubeiva Arias, NONA LEGACY POWERED BY LA ROSA. Stellar MLS
 - $255,0003 bd2 ba1.3k sqft6233 BALBOA DRIVE, ORLANDO, FL 32808For Sale
 MLS ID #O6370057, Efrain Reyes, COLDWELL BANKER REALTY. Stellar MLS
 - $260,0002 bd1 ba1.2k sqft5421 ALLOWAY STREET, ORLANDO, FL 32810For SaleMLS ID #O6397101, Mark Johnson, HAREONE REALTY GROUP. Stellar MLS
- $340,0003 bd2 ba1.4k sqft3050 GOLDEN ROCK DRIVE, ORLANDO, FL 32818For SaleMLS ID #O6402581, Scott Taylor LLC, RE/MAX PRIME PROPERTIES. Stellar MLS
- $274,9993 bd2 ba1.3k sqft3032 PINDER COURT, ORLANDO, FL 32811For SaleMLS ID #O6441017, Karina Rodriguez, EVOLV REALTY GROUP INC. Stellar MLS
- $240,0003 bd1 ba1.4k sqft313 S OBSERVATORY DRIVE, ORLANDO, FL 32835For SaleMLS ID #O6413628, Kelly Popchock, KELLER WILLIAMS REALTY AT THE PARKS. Stellar MLS
- $300,0003 bd2 ba1.3k sqft5906 JUDY DEE DRIVE, ORLANDO, FL 32808For SaleMLS ID #S5153306, Julio Salgado, REMAX PREMIER PROPERTIES. Stellar MLS
- $300,0003 bd2 ba1.3k sqft722 VIRGINIA LANE, APOPKA, FL 32703For SaleMLS ID #O6420452, Karen Albright, OPENDOOR BROKERAGE LLC. Stellar MLS
- $285,0004 bd2 ba1.1k sqft1005 KIMBALL DRIVE, OCOEE, FL 34761For SaleMLS ID #O6410673, Guelda Severe, EXP REALTY LLC. Stellar MLS
- $270,0003 bd2 ba1.1k sqft1520 OVERDALE STREET, ORLANDO, FL 32825For SaleMLS ID #O6427833, Emily Valderrama, COLDWELL BANKER REALTY. Stellar MLS
- $314,9003 bd2 ba1.2k sqft5501 CHATHAM WOODS COURT, ORLANDO, FL 32808For SaleMLS ID #O6375450, Darryl Henderson, Jr, GLOBAL ENTERPRISE REALTY GROUP. Stellar MLS
- $225,0002 bd1 ba912 sqft1517 RILEY AVENUE, ORLANDO, FL 32805For SaleMLS ID #S5155247, Clarissa Estevez, WATSON REALTY CORP.. Stellar MLS
- $315,0003 bd2 ba1.3k sqft5937 UONA AVENUE, ORLANDO, FL 32835For SaleMLS ID #O6417037, Suzanne Docobo, EXP REALTY LLC. Stellar MLS
- $310,0003 bd2 ba1.3k sqft291 LALLA LANE, APOPKA, FL 32712For SaleMLS ID #O6448080, Jun Jie Zhao, EAST PEARL REALTY. Stellar MLS
- $204,9003 bd2 ba1.1k sqft4320 S KIRKMAN ROAD #1501, ORLANDO, FL 32811For SaleMLS ID #O6444368, Caroline Steiner, KARDOSH REALTY. Stellar MLS
- $179,9003 bd1 ba904 sqft4450 W GORE AVENUE, ORLANDO, FL 32811For SaleMLS ID #O6441520, Ronnie Holloman, HOLLOMAN GORDON REALTY, INC.. Stellar MLS
- $225,0003 bd2 ba1.2k sqft13524 TURTLE MARSH LOOP #627, ORLANDO, FL 32837For SaleMLS ID #S5158958, Esther Batista, NORKIS & CO REALTY. Stellar MLS
- $225,0002 bd2 ba1k sqft5457 LAKE MARGARET DRIVE #19-1, ORLANDO, FL 32812For SaleMLS ID #S5154908, Celines Pomales, LA ROSA REALTY LLC. Stellar MLS
