Welcome to this charming concrete block home in one of Orlando’s most central and established neighborhoods. The interior is defined by beautiful original terrazzo flooring that provides a cool, authentic mid-century vibe throughout the open-concept layout. The heart of the home features a kitchen updated with sleek butcher block countertops, a classic subway tile backsplash, and modern black hardware, while the pristine blue vintage tile in the bathroom offers a perfectly preserved touch of character. Set on an expansive, fully fenced lot with a covered front porch and a private rear patio, this property offers incredible outdoor space for entertaining. Its prime location puts you at the center of it all, offering quick and convenient access to the excitement of world-class theme parks, the vibrant energy of Downtown Orlando, and major highways that make a trip to Florida's famous beaches a breeze. This move-in-ready home is a rare opportunity to secure a property with high-style character in a quiet community that is close to everything Central Florida has to offer.
For sale
Price cut: $29K (9/18)
$260,000
5421 ALLOWAY STREET, ORLANDO, FL 32810
2beds
1,228sqft
Single Family Residence
Built in 1957
7,977 Square Feet Lot
$-- Zestimate®
$212/sqft
$-- HOA
What's special
Private rear patioOpen-concept layoutCovered front porchModern black hardwareExpansive fully fenced lotClassic subway tile backsplashBeautiful original terrazzo flooring
- 190 days
- 415
- 43
Zillow last checked:
Listing updated:
Listed by:
Mark Johnson 407-920-7978,
HAREONE REALTY GROUP 407-367-8628
Source: Stellar MLS,MLS#: O6397101 Originating MLS: Orlando Regional
Originating MLS: Orlando Regional
Facts & features
Interior
Bedrooms & bathrooms
- Bedrooms: 2
- Bathrooms: 1
- Full bathrooms: 1
Primary bedroom
- Features: Walk-In Closet(s)
- Level: First
- Area: 192 Square Feet
- Dimensions: 12x16
Kitchen
- Level: First
- Area: 96 Square Feet
- Dimensions: 8x12
Living room
- Level: First
- Area: 286 Square Feet
- Dimensions: 13x22
Heating
- Central
Cooling
- Central Air
Appliances
- Included: Convection Oven, Dryer, Refrigerator, Washer
- Laundry: Laundry Room
Features
- Ceiling Fan(s)
- Flooring: Terrazzo
- Has fireplace: No
Interior area
- Total structure area: 1,228
- Total interior livable area: 1,228 sqft
Video & virtual tour
Property
Parking
- Total spaces: 1
- Parking features: Carport
- Carport spaces: 1
Features
- Levels: One
- Stories: 1
- Exterior features: None
Lot
- Size: 7,977 Square Feet
Details
- Parcel number: 022229006604030
- Zoning: R-1A
- Special conditions: None
Construction
Type & style
- Home type: SingleFamily
- Property subtype: Single Family Residence
Materials
- Block
- Foundation: Slab
- Roof: Built-Up
Condition
- New construction: No
- Year built: 1957
Utilities & green energy
- Sewer: Public Sewer
- Water: Public
- Utilities for property: Cable Connected, Electricity Connected, Sewer Connected, Water Connected
Community & HOA
Community
- Pet fee: $0 monthly
- Subdivision: ALBERT LEE RIDGE ADD 03
HOA
- Has HOA: No
Location
- Region: Orlando
Financial & listing details
- Price per square foot: $212/sqft
- Tax assessed value: $202,224
- Annual tax amount: $2,082
- Date on market: 4/9/2026
- Cumulative days on market: 181 days
- Ownership: Fee Simple
- Total actual rent: 0
- Electric utility on property: Yes
- Road surface type: Gravel
Estimated market value
Not available
Estimated sales range
Not available
$1,787/mo
Price history
| Date | Event | Price |
|---|---|---|
| 9/18/2026 | Price change | $260,000-10%$212/sqft |
Source:  Stellar MLS #O6397101 Report a problem Stellar MLS #O6397101 Report a problem | ||
| 9/9/2026 | Pending sale | $289,000$235/sqft |
Source: Stellar MLS #O6397101 Report a problem | ||
| 5/21/2026 | Price change | $289,000-3.3%$235/sqft |
Source: Stellar MLS #O6397101 Report a problem | ||
| 4/9/2026 | Listed for sale | $299,000+217.4%$243/sqft |
Source: Stellar MLS #O6397101 Report a problem | ||
| 3/2/2004 | Sold | $94,200$77/sqft |
Source: Public Record Report a problem | ||
Public tax history
| Year | Property taxes | Tax assessment |
|---|---|---|
| 2024 | $1,924 +7.4% | $143,039 +3% |
| 2023 | $1,791 +1.4% | $138,873 +3% |
| 2022 | $1,767 +2.7% | $134,828 +3% |
| 2021 | $1,721 +1.4% | $130,901 +1.4% |
| 2020 | $1,698 -24.3% | $129,094 +5.5% |
| 2019 | $2,241 +191.2% | $122,359 +86.4% |
| 2018 | $770 | $65,659 -14.2% |
| 2017 | $770 +1.7% | $76,490 +18.5% |
| 2016 | $757 +2.3% | $64,532 -12.2% |
| 2015 | $740 -6.4% | $73,536 -3.4% |
| 2014 | $790 +1% | $76,132 +8.3% |
| 2013 | $783 +0.2% | $70,325 +17% |
| 2012 | $781 -1.1% | $60,113 -1.5% |
| 2011 | $790 -14.5% | $61,035 -21.4% |
| 2010 | $924 | $77,669 -4.7% |
| 2009 | -- | $81,508 -26.4% |
| 2008 | $1,186 -9.6% | $110,751 -7.5% |
| 2007 | $1,312 -5% | $119,752 +29.5% |
| 2006 | $1,381 +2.3% | $92,469 +4% |
| 2005 | $1,349 -20.7% | $88,907 +6.1% |
| 2004 | $1,702 +8.2% | $83,777 +10.8% |
| 2003 | $1,573 +11.4% | $75,577 +13% |
| 2002 | $1,412 | $66,874 |
Find assessor info on the county website
Monthly payment
Est. payment
Payment breakdown
Explore the cost of this home by adjusting the details. Changes won't be saved.Climate risks
Neighborhood: Fairview Shores


Similar homes
- $329,9003 bd2 ba1k sqft1711 BEATRICE DRIVE, ORLANDO, FL 32810For Sale
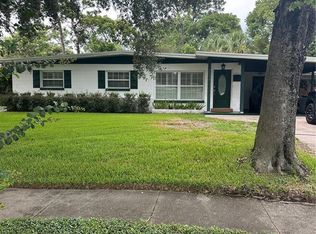
 MLS ID #O6447300, Tom Graves, FUN HOMES. Stellar MLS
 - $285,0004 bd2 ba1.5k sqft6829 ALPERT DRIVE, ORLANDO, FL 32810For Sale
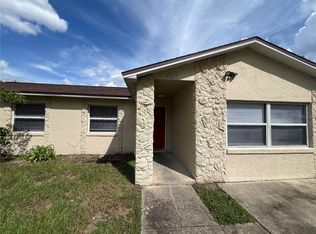 MLS ID #O6435040, Jason Hamilton, THE REALTY MEDICS. Stellar MLS
 - $250,0003 bd2 ba1k sqft5601 BRYSON DRIVE, ORLANDO, FL 32818For Sale
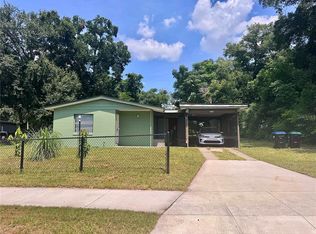 MLS ID #O6434186, Claudia Montes, LPT REALTY, LLC. Stellar MLS
 - $258,9003 bd1 ba1.1k sqft7224 VALIANT COURT, ORLANDO, FL 32818For Sale
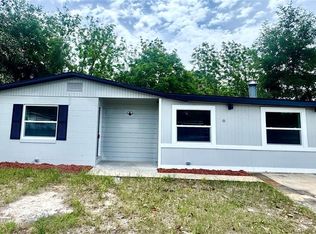 MLS ID #O6360580, Serghei Lungu, REALTY HUB. Stellar MLS
 - $285,0003 bd2 ba988 sqft5550 SAINT JOSEPH BOULEVARD, ORLANDO, FL 32818For SaleMLS ID #G5117286, Eileen Scates, SCATES REALTY & INVESTMENT PRO. Stellar MLS
- $325,0003 bd2 ba947 sqft7728 WHISPER PLACE, ORLANDO, FL 32810For SaleMLS ID #O6441969, Deborah Saleem, EXP REALTY LLC. Stellar MLS
- $274,9993 bd2 ba1.3k sqft3032 PINDER COURT, ORLANDO, FL 32811For SaleMLS ID #O6441017, Karina Rodriguez, EVOLV REALTY GROUP INC. Stellar MLS
- $300,0003 bd2 ba1.3k sqft7927 ARABIAN PLACE, ORLANDO, FL 32818For SaleMLS ID #O6438283, Stacy Deligne, EMPIRE NETWORK REALTY. Stellar MLS
- $270,0003 bd2 ba1.1k sqft1520 OVERDALE STREET, ORLANDO, FL 32825For SaleMLS ID #O6427833, Emily Valderrama, COLDWELL BANKER REALTY. Stellar MLS
- $295,0004 bd2 ba1.2k sqft1612 28TH STREET, ORLANDO, FL 32805For SaleMLS ID #O6438154, Raquel Littlejohn, MAINSTAY BROKERAGE LLC. Stellar MLS
- $255,0003 bd2 ba1.3k sqft6233 BALBOA DRIVE, ORLANDO, FL 32808For SaleMLS ID #O6370057, Efrain Reyes, COLDWELL BANKER REALTY. Stellar MLS
- $247,5003 bd1 ba1k sqft2103 MANTILLA AVENUE, ORLANDO, FL 32811For SaleMLS ID #O6314835, Jean Miller, COLDWELL BANKER REALTY. Stellar MLS
- $225,0002 bd1 ba912 sqft1517 RILEY AVENUE, ORLANDO, FL 32805For SaleMLS ID #S5155247, Clarissa Estevez, WATSON REALTY CORP.. Stellar MLS
- $287,5003 bd2 ba1.4k sqft723 GASTON FOSTER ROAD, ORLANDO, FL 32807For SaleMLS ID #O6432396, Edwin J Perez, EDWIN J PEREZ LLC. Stellar MLS
- $240,0003 bd1 ba1.4k sqft313 S OBSERVATORY DRIVE, ORLANDO, FL 32835For SaleMLS ID #O6413628, Kelly Popchock, KELLER WILLIAMS REALTY AT THE PARKS. Stellar MLS
- $290,0003 bd2 ba1.2k sqft730 SEMINOLA BOULEVARD, CASSELBERRY, FL 32707For SaleMLS ID #O6323462, Jamie Richard, A2Z REALTY GROUP. Stellar MLS
- $275,0004 bd2 ba1.5k sqft810 SWISS LANE, ORLANDO, FL 32808For SaleMLS ID #O6413330, Alvin Lusby, II, SPECTRUM PROPERTY GROUP LLC. Stellar MLS
- $300,0003 bd2 ba1.3k sqft5906 JUDY DEE DRIVE, ORLANDO, FL 32808For SaleMLS ID #S5153306, Julio Salgado, REMAX PREMIER PROPERTIES. Stellar MLS
- $287,0003 bd1 ba897 sqft10333 LOUBET STREET, ORLANDO, FL 32817For SaleMLS ID #O6438003, Melissa Cruz, CHARLES RUTENBERG REALTY ORLANDO. Stellar MLS
- $278,0003 bd2 ba1.2k sqft9307 8TH AVENUE, ORLANDO, FL 32824For SaleMLS ID #O6436374, Karen Albright, OPENDOOR BROKERAGE LLC. Stellar MLS
