RENOVATED BACK TO A 3 BEDROOM! PRICE IS LOWER THAN APPRAISAL! Seller added $17,000+ upgrades (stove, fridge, bedroom windows, blinds, shelving, rugs, professionally cleaned flooring and interior painting). Great for investor wanting to rent unit for about $2100 a month or personal home. Ideal location - just a few minutes away to downtown Orlando, I4, theme parks, shopping and restaurants. If you are looking for a cozy home ready for you to create your design vision then you have found it! The Seller was raised in this home and now it is time to have another family make the memories there. Living Room and Dining Room combine to create an easy flow to entertain and relax. Bonus room with view of backyard can be a den, office, dining area or additional sleeping area. Shed in backyard. Interior laundry room hookup next to kitchen. Terrazzo flooring. Plant your favorite flowers, garden or create an outside oasis for family gatherings. Create your own memories in this lovely home!
For sale
$247,500
2103 MANTILLA AVENUE, ORLANDO, FL 32811
3beds
1,066sqft
Single Family Residence
Built in 1964
6,621 Square Feet Lot
$234,600 Zestimate®
$232/sqft
$-- HOA
What's special
Shed in backyardTerrazzo flooring
- 500 days
- 234
- 9
Zillow last checked:
Listing updated:
Listed by:
Jean Miller 407-535-2069,
COLDWELL BANKER REALTY 407-352-1040
Source: Stellar MLS,MLS#: O6314835 Originating MLS: Orlando Regional
Originating MLS: Orlando Regional
Facts & features
Interior
Bedrooms & bathrooms
- Bedrooms: 3
- Bathrooms: 1
- Full bathrooms: 1
Rooms
- Room types: Bonus Room
Primary bedroom
- Features: Built-in Closet
- Level: First
- Area: 130 Square Feet
- Dimensions: 13x10
Bedroom 2
- Features: Built-in Closet
- Level: First
- Area: 100 Square Feet
- Dimensions: 10x10
Bedroom 3
- Features: Built-in Closet
- Level: First
- Area: 80 Square Feet
- Dimensions: 8x10
Bonus room
- Features: No Closet
- Level: First
- Area: 80 Square Feet
- Dimensions: 8x10
Great room
- Features: Built-in Closet
- Level: First
- Area: 292.5 Square Feet
- Dimensions: 19.5x15
Kitchen
- Features: No Closet
- Level: First
- Area: 80 Square Feet
- Dimensions: 10x8
Heating
- Central
Cooling
- Central Air
Appliances
- Included: Microwave, Range, Refrigerator
- Laundry: Inside, Laundry Room, Washer Hookup
Features
- Ceiling Fan(s), Living Room/Dining Room Combo
- Flooring: Terrazzo
- Has fireplace: No
Interior area
- Total structure area: 1,066
- Total interior livable area: 1,066 sqft
Video & virtual tour
Property
Parking
- Total spaces: 2
- Parking features: Carport
- Carport spaces: 2
Features
- Levels: One
- Stories: 1
- Exterior features: Private Mailbox, Sidewalk, Storage
Lot
- Size: 6,621 Square Feet
Details
- Parcel number: 05 23 29 7403 05 360
- Zoning: R-1
- Special conditions: None
Construction
Type & style
- Home type: SingleFamily
- Architectural style: Contemporary
- Property subtype: Single Family Residence
Materials
- Block, Stucco
- Foundation: Slab
- Roof: Shingle
Condition
- Completed
- New construction: No
- Year built: 1964
Utilities & green energy
- Sewer: Public Sewer
- Water: None
- Utilities for property: Cable Available, Electricity Available
Community & HOA
Community
- Pet fee: $0 monthly
- Subdivision: RICHMOND HEIGHTS
HOA
- Has HOA: No
Location
- Region: Orlando
Financial & listing details
- Price per square foot: $232/sqft
- Tax assessed value: $155,429
- Annual tax amount: $2,055
- Date on market: 6/12/2025
- Cumulative days on market: 501 days
- Listing terms: Cash,Conventional,FHA,VA Loan
- Ownership: Fee Simple
- Total actual rent: 0
- Electric utility on property: Yes
- Road surface type: Paved
Estimated market value
$234,600
$223,000 - $246,000
$1,829/mo
Price history
| Date | Event | Price |
|---|---|---|
| 3/18/2026 | Listed for sale | $247,500-0.6%$232/sqft |
Source:  Stellar MLS #O6314835 Report a problem Stellar MLS #O6314835 Report a problem | ||
| 6/12/2025 | Listed for sale | $249,000$234/sqft |
Source: Stellar MLS #O6314835 Report a problem | ||
Public tax history
| Year | Property taxes | Tax assessment |
|---|---|---|
| 2024 | $1,915 +9.5% | $66,074 +10% |
| 2023 | $1,749 +15.9% | $60,067 +10% |
| 2022 | $1,509 +17.6% | $54,606 +10% |
| 2021 | $1,283 +6.9% | $49,642 +10% |
| 2020 | $1,200 +4.8% | $45,129 +10% |
| 2019 | $1,145 +8.6% | $41,026 +10% |
| 2018 | $1,054 +0% | $37,296 -25.2% |
| 2017 | $1,054 +19.6% | $49,890 +48.7% |
| 2016 | $881 +19.9% | $33,541 -9.3% |
| 2015 | $735 +8.4% | $36,986 +17.5% |
| 2014 | $678 +16% | $31,479 +18% |
| 2013 | $584 +13% | $26,674 +26.7% |
| 2012 | $517 +372.9% | $21,053 -2.7% |
| 2011 | $109 -17.9% | $21,638 -17.6% |
| 2010 | $133 | $26,257 -47.7% |
| 2009 | -- | $50,159 -42.2% |
| 2008 | $465 +11.3% | $86,763 -7.6% |
| 2007 | $418 -0.3% | $93,858 +18.7% |
| 2006 | $419 +3.5% | $79,100 +24.8% |
| 2005 | $405 +11.5% | $63,357 +10.7% |
| 2004 | $363 +7.3% | $57,245 +7.3% |
| 2003 | $338 +5.7% | $53,337 +4.2% |
| 2002 | $320 +78.2% | $51,187 +8.1% |
| 2001 | $180 -39.9% | $47,346 +11.1% |
| 2000 | $299 | $42,618 |
Find assessor info on the county website
Monthly payment
Est. payment
Payment breakdown
Explore the cost of this home by adjusting the details. Changes won't be saved.Climate risks
Neighborhood: Richmond Heights
Nearby schools
Schools provided by the listing agent
- Elementary: Eccleston Elem
- Middle: Carver Middle
- High: Oak Ridge High
Source: Stellar MLS. This data may not be complete. We recommend contacting the local school district to confirm school assignments for this home.
Similar homes
- $274,9993 bd2 ba1.3k sqft3032 PINDER COURT, ORLANDO, FL 32811For Sale
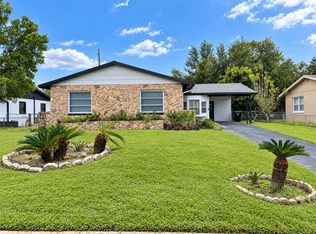
 MLS ID #O6441017, Karina Rodriguez, EVOLV REALTY GROUP INC. Stellar MLS
 - $269,0003 bd2 ba1k sqft7206 MANDARIN DRIVE, ORLANDO, FL 32819For Sale
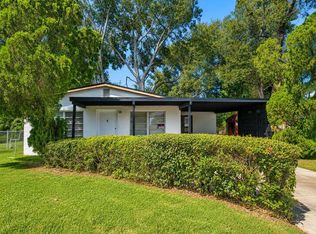 MLS ID #S5154834, Maria Albaladejo, LA ROSA REALTY KISSIMMEE. Stellar MLS
 - $248,9903 bd2 ba1k sqft3126 KELVINGTON DRIVE, ORLANDO, FL 32810For Sale
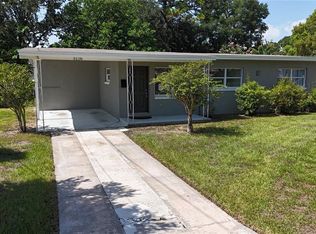 MLS ID #S5154167, Licinio Brizzio, ROAD HOUSE REALTY INC.. Stellar MLS
 - $270,0003 bd2 ba1.2k sqft416 CRABTREE AVENUE, ORLANDO, FL 32835For Sale
 MLS ID #O6421381, Lubeiva Arias, NONA LEGACY POWERED BY LA ROSA. Stellar MLS
 - $249,9003 bd1 ba1.4k sqft517 MOROCCO AVENUE, ORLANDO, FL 32807For SaleMLS ID #O6430080, Adrianna Diaz, LOKATION. Stellar MLS
- $240,0003 bd1 ba1.4k sqft313 S OBSERVATORY DRIVE, ORLANDO, FL 32835For SaleMLS ID #O6413628, Kelly Popchock, KELLER WILLIAMS REALTY AT THE PARKS. Stellar MLS
- $275,0003 bd2 ba1.1k sqft5917 WOLF ROAD, ORLANDO, FL 32808For SaleMLS ID #O6439231, Speranza Massenat, UNITED REAL ESTATE PREFERRED. Stellar MLS
- $330,0003 bd2 ba1k sqft5905 BROOKGREEN AVENUE, ORLANDO, FL 32809For SaleMLS ID #S5159729, Jose Aguilar Colina, LA ROSA REALTY KISSIMMEE. Stellar MLS
- $295,0004 bd2 ba1.2k sqft1612 28TH STREET, ORLANDO, FL 32805For SaleMLS ID #O6438154, Raquel Littlejohn, MAINSTAY BROKERAGE LLC. Stellar MLS
- $260,0002 bd1 ba1.2k sqft5421 ALLOWAY STREET, ORLANDO, FL 32810For SaleMLS ID #O6397101, Mark Johnson, HAREONE REALTY GROUP. Stellar MLS
- $229,0002 bd1 ba777 sqft4810 DEAUVILLE DRIVE, ORLANDO, FL 32808For SaleMLS ID #TB8532731, Joey DiDomenico, KELLER WILLIAMS SUBURBAN TAMPA. Stellar MLS
- $209,0002 bd3 ba1.2k sqft5371 BAMBOO COURT #401, ORLANDO, FL 32811For SaleMLS ID #O6434742, Margaret Wu, MARVIEW INTERNATIONAL REALTY LLC. Stellar MLS
- $290,0002 bd1 ba940 sqft3118 SUTTON DRIVE, ORLANDO, FL 32810For SaleMLS ID #O6448287, Leterra Clark, PROSOURCE REALTY INC. Stellar MLS
- $205,0002 bd3 ba1.2k sqft5277 CORAL COURT #625, ORLANDO, FL 32811For SaleMLS ID #O6438024, Carlos Lopes, PA, ELITE INTERNATIONAL REALTY INC. Stellar MLS
- $285,0003 bd2 ba988 sqft5550 SAINT JOSEPH BOULEVARD, ORLANDO, FL 32818For SaleMLS ID #G5117286, Eileen Scates, SCATES REALTY & INVESTMENT PRO. Stellar MLS
- $315,0003 bd2 ba1.5k sqft1824 37TH STREET, ORLANDO, FL 32839For SaleMLS ID #O6436152, Patricia Padron, PROPERTY PARTNERS REALTY INC. Stellar MLS
- $285,0004 bd2 ba991 sqft1700 MONA AVENUE, OCOEE, FL 34761For SaleMLS ID #S5159543, Sandra Ruiz Morales, MBT REALTY LLC. Stellar MLS
- $300,0003 bd2 ba1.3k sqft5906 JUDY DEE DRIVE, ORLANDO, FL 32808For SaleMLS ID #S5153306, Julio Salgado, REMAX PREMIER PROPERTIES. Stellar MLS
- $176,9002 bd2 ba1.1k sqft5304 INDIAN CREEK DRIVE #D03, ORLANDO, FL 32811For SaleMLS ID #O6430921, Fabiana Ferreira, WRA BUSINESS & REAL ESTATE. Stellar MLS
- $178,0002 bd1 ba1k sqft4322 LAKE UNDERHILL ROAD #D, ORLANDO, FL 32803For SaleMLS ID #O6450696, Justin Hess, INFINITE REAL ESTATE POWERED BY ILIST. Stellar MLS
