Welcome to 1520 Overdale Street, where timeless charm meets everyday convenience in the heart of East Orlando. Built in 1961, this inviting home offers a warm and cozy atmosphere with a spacious living room that's perfect for gathering with family and friends. Step outside to a generously sized backyard shaded by mature trees, creating a peaceful retreat for relaxing, entertaining, gardening, or enjoying Florida's beautiful weather. Ideally situated just minutes from Valencia College East Campus and the University of Central Florida (UCF), this home is perfect for first-time buyers, students, faculty, or investors seeking a prime location. Enjoy the convenience of being approximately 15 minutes from Downtown Orlando and 20 minutes from Orlando International Airport (MCO), with easy access to shopping, dining, entertainment, major employers, and highways. Whether you're looking for a place to call home or an excellent investment opportunity, this East Orlando gem offers comfort, character, and an unbeatable location.
For sale
Price cut: $10K (9/28)
$270,000
1520 OVERDALE STREET, ORLANDO, FL 32825
3beds
1,125sqft
Single Family Residence
Built in 1961
8,367 Square Feet Lot
$266,100 Zestimate®
$240/sqft
$-- HOA
What's special
Generously sized backyardShaded by mature treesWarm and cozy atmosphere
- 87 days
- 1,316
- 76
Zillow last checked:
Listing updated:
Listed by:
Emily Valderrama 407-375-0914,
COLDWELL BANKER REALTY 407-647-1211
Source: Stellar MLS,MLS#: O6427833 Originating MLS: Orlando Regional
Originating MLS: Orlando Regional
Facts & features
Interior
Bedrooms & bathrooms
- Bedrooms: 3
- Bathrooms: 2
- Full bathrooms: 1
- 1/2 bathrooms: 1
Primary bedroom
- Features: Built-in Closet
- Level: First
Bedroom 2
- Features: Built-in Closet
- Level: First
Bedroom 3
- Features: Built-in Closet
- Level: First
Kitchen
- Features: Storage Closet
- Level: First
Living room
- Features: No Closet
- Level: First
Heating
- Central, Wall Units / Window Unit
Cooling
- Central Air, Wall/Window Unit(s)
Appliances
- Included: Oven, Dishwasher, Dryer, Refrigerator, Washer
- Laundry: Inside
Features
- Ceiling Fan(s), Eating Space In Kitchen, Living Room/Dining Room Combo
- Flooring: Tile
- Doors: Sliding Doors
- Has fireplace: No
Interior area
- Total structure area: 1,125
- Total interior livable area: 1,125 sqft
Video & virtual tour
Property
Parking
- Parking features: Driveway
- Has uncovered spaces: Yes
Features
- Levels: One
- Stories: 1
- Patio & porch: Rear Porch
- Exterior features: Private Yard
Lot
- Size: 8,367 Square Feet
- Residential vegetation: Oak Trees
Details
- Parcel number: 242230229500690
- Zoning: R-1
- Special conditions: None
Construction
Type & style
- Home type: SingleFamily
- Architectural style: Other
- Property subtype: Single Family Residence
Materials
- Other, Vinyl Siding
- Foundation: Block
- Roof: Shingle
Condition
- Completed
- New construction: No
- Year built: 1961
Utilities & green energy
- Sewer: Septic Tank
- Water: Public
- Utilities for property: Electricity Available
Community & HOA
Community
- Pet fee: $0 monthly
- Subdivision: EAST DALE ACRES
HOA
- Has HOA: No
Location
- Region: Orlando
Financial & listing details
- Price per square foot: $240/sqft
- Tax assessed value: $205,902
- Annual tax amount: $713
- Date on market: 7/24/2026
- Cumulative days on market: 88 days
- Listing terms: Cash,Conventional,FHA,VA Loan
- Ownership: Fee Simple
- Total actual rent: 0
- Electric utility on property: Yes
- Road surface type: Asphalt
Estimated market value
$266,100
$253,000 - $279,000
$2,174/mo
Price history
| Date | Event | Price |
|---|---|---|
| 9/28/2026 | Price change | $270,000-3.6%$240/sqft |
Source:  Stellar MLS #O6427833 Report a problem Stellar MLS #O6427833 Report a problem | ||
| 7/24/2026 | Listed for sale | $280,000+278.4%$249/sqft |
Source: Stellar MLS #O6427833 Report a problem | ||
| 7/24/2001 | Sold | $74,000+34.5%$66/sqft |
Source: Public Record Report a problem | ||
| 2/6/2001 | Sold | $55,000-16.5%$49/sqft |
Source: Public Record Report a problem | ||
| 7/11/1996 | Sold | $65,900+139.6%$59/sqft |
Source: Public Record Report a problem | ||
| 11/28/1995 | Sold | $27,500$24/sqft |
Source: Public Record Report a problem | ||
Public tax history
| Year | Property taxes | Tax assessment |
|---|---|---|
| 2024 | $604 +5.8% | $55,002 +3% |
| 2023 | $570 -0.8% | $53,400 +3% |
| 2022 | $575 +2.2% | $51,845 +3% |
| 2021 | $563 +2% | $50,335 +1.4% |
| 2020 | $552 +4.1% | $49,640 +2.3% |
| 2019 | $530 +2.1% | $48,524 +1.9% |
| 2018 | $519 | $47,619 -44.9% |
| 2017 | $519 +2.5% | $86,346 +11% |
| 2016 | $506 +5.4% | $77,763 +9% |
| 2015 | $481 -7.4% | $71,348 +22.6% |
| 2014 | $519 +1.3% | $58,176 +3% |
| 2013 | $513 +1% | $56,489 +29.6% |
| 2012 | $508 +2.5% | $43,597 +2.1% |
| 2011 | $495 -25.2% | $42,683 -29.8% |
| 2010 | $662 | $60,844 -17.2% |
| 2009 | -- | $73,523 -24.8% |
| 2008 | $708 -3.3% | $97,792 -13.5% |
| 2007 | $732 -25% | $113,101 +8.6% |
| 2006 | $976 +3.5% | $104,181 +13.5% |
| 2005 | $944 +23.5% | $91,817 +18.2% |
| 2004 | $764 -12.3% | $77,677 +10.6% |
| 2003 | $871 +3.2% | $70,258 +14.3% |
| 2002 | $844 -27% | $61,446 +18.9% |
| 2001 | $1,156 +118.2% | $51,677 +13.3% |
| 2000 | $530 | $45,609 |
Find assessor info on the county website
Monthly payment
Est. payment
Payment breakdown
Explore the cost of this home by adjusting the details. Changes won't be saved.Climate risks
Neighborhood: 32825
Nearby schools
Schools provided by the listing agent
- Elementary: Little River Elem
- Middle: Union Park Middle
- High: University High
Source: Stellar MLS. This data may not be complete. We recommend contacting the local school district to confirm school assignments for this home.

Similar homes
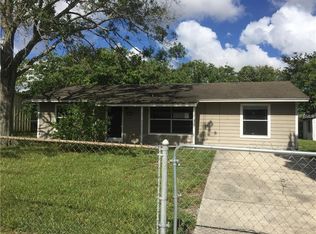
- $293,0003 bd2 ba1.1k sqft8503 PLUMERIA AVENUE, ORLANDO, FL 32825For Sale

 MLS ID #O6336735, Vicky Ramos, ALL COUNTY CFL PROPERTY MGMT. Stellar MLS
 - $333,9003 bd2 ba1.2k sqft8937 VALENCIA GARDENS DRIVE, ORLANDO, FL 32825For Sale
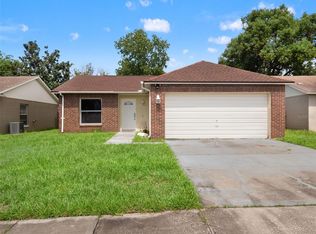 MLS ID #W7889493, Brandon Rivera, FLORIDAS A TEAM REALTY. Stellar MLS
 - $329,9003 bd2 ba1.1k sqft10225 CODY LANE, ORLANDO, FL 32825For Sale
 MLS ID #S5155548, Norquy Pagan, NONA LEGACY POWERED BY LA ROSA. Stellar MLS
 - $375,0004 bd3 ba1.3k sqft7912 ANTIBES COURT, ORLANDO, FL 32825For Sale
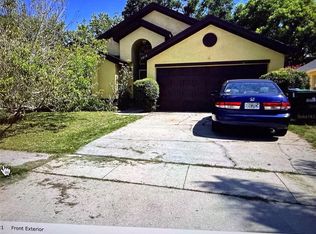 MLS ID #O6447868, Cameron Hasan, FLORIDA USA REALTY. Stellar MLS
 - $380,0003 bd2 ba1.6k sqft45 CASWELL DRIVE, ORLANDO, FL 32825For SaleMLS ID #O6424450, Yolanda Aviles, LPT REALTY, LLC. Stellar MLS
- $349,0003 bd2 ba1.2k sqft108 KAWILLA COURT, ORLANDO, FL 32825For SaleMLS ID #O6435846, Yukey Hoo, U KEY REALTY. Stellar MLS
- $305,0003 bd1 ba1.2k sqft2640 BEVERLY AVENUE, WINTER PARK, FL 32789For SaleMLS ID #TB8559088, Celeste Martinez, REAL BROKER, LLC. Stellar MLS
- $287,5003 bd2 ba1.4k sqft723 GASTON FOSTER ROAD, ORLANDO, FL 32807For SaleMLS ID #O6432396, Edwin J Perez, EDWIN J PEREZ LLC. Stellar MLS
- $304,9003 bd1 ba1.4k sqft544 MERCURY AVENUE, ORLANDO, FL 32828For SaleMLS ID #O6399543, Millie Brockmeyer, RE/MAX INNOVATION. Stellar MLS
- $285,0003 bd2 ba988 sqft5550 SAINT JOSEPH BOULEVARD, ORLANDO, FL 32818For SaleMLS ID #G5117286, Eileen Scates, SCATES REALTY & INVESTMENT PRO. Stellar MLS
- $399,0003 bd2 ba1.4k sqft291 PINE ARBOR DRIVE, ORLANDO, FL 32825For SaleMLS ID #O6411785, Sheryl Cury, PA, LA ROSA REALTY LLC. Stellar MLS
- $274,9993 bd2 ba1.3k sqft3032 PINDER COURT, ORLANDO, FL 32811For SaleMLS ID #O6441017, Karina Rodriguez, EVOLV REALTY GROUP INC. Stellar MLS
- $281,0003 bd2 ba1k sqft3402 NEEDLES DRIVE, ORLANDO, FL 32810For SaleMLS ID #O6414114, Abdias Alexandre, CENTRIC REALTY SERVICES LLC. Stellar MLS
- $324,0004 bd2 ba1.4k sqft8424 POCASSET PLACE, ORLANDO, FL 32827For SaleMLS ID #O6450797, Christina Sosa, KELLER WILLIAMS ADVANTAGE III. Stellar MLS
- $264,9003 bd2 ba1.1k sqft315 AMADOR CIRCLE, ORLANDO, FL 32810For SaleMLS ID #O6440331, David DeCristo, MARK SPAIN REAL ESTATE. Stellar MLS
- $250,0003 bd2 ba1k sqft5601 BRYSON DRIVE, ORLANDO, FL 32818For SaleMLS ID #O6434186, Claudia Montes, LPT REALTY, LLC. Stellar MLS
- $279,9904 bd2 ba1.1k sqft3828 WHITE HERON DRIVE, ORLANDO, FL 32808For SaleMLS ID #V4949644, Ricardo Adames, LA ROSA REALTY CW PROPERTIES L. Stellar MLS
- $299,0003 bd1 ba1.3k sqft1600 ROOSEVELT AVENUE, ORLANDO, FL 32804For SaleMLS ID #O6431680, Mariam Sherkawy, KELLER WILLIAMS WINTER PARK. Stellar MLS
- $279,9993 bd2 ba1.6k sqft7519 CHARLIN PARKWAY, ORLANDO, FL 32822For SaleMLS ID #O6412295, Robert Fairclough, FLORIDA REALTY INVESTMENTS. Stellar MLS
- $289,9003 bd2 ba1k sqft3255 KELVINGTON DRIVE, ORLANDO, FL 32810For SaleMLS ID #O6417658, Robert Salmons, ENTERA REALTY LLC. Stellar MLS
