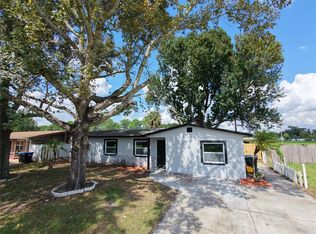
Welcome home to 8424 Pocasset Pl, a well-maintained 4-bedroom, 2-bathroom home in Orlando's 32827 area. The kitchen has granite countertops, added in 2022. Other updates include a roof replaced in 2015, a water filtration system added in 2022, and a 2025 washer. The low $125/month HOA is a real value: it includes cable with HBO and front yard maintenance, and it covers re-roofing and exterior paint of the home every 6 years. The community also has a dedicated parking area for your RV, boat, or truck, which is hard to find in most neighborhoods. The location keeps you close to everything. You're just minutes from Orlando International Airport, SR-528 (Beachline), SR-417, and Orange Ave. Southport Park is nearby, and Lake Nona Town Center, Medical City, shopping, dining, and the theme parks are an easy drive away. With four bedrooms, there's room for a home office, guest room, or hobby space. The home is vacant and easy to show, so you can move in quickly. Schedule your private showing today!
For sale
$324,000
8424 POCASSET PLACE, ORLANDO, FL 32827
4beds
1,474sqft
Single Family Residence
Built in 1961
7,314 Square Feet Lot
$-- Zestimate®
$220/sqft
$125/mo HOA
What's special
- 22 days
- 1,130
- 114
Likely to sell faster than
Zillow last checked:
Listing updated:
Listed by:
Christina Sosa 407-376-9311,
KELLER WILLIAMS ADVANTAGE III 407-207-0825
Source: Stellar MLS,MLS#: O6450797 Originating MLS: Orlando Regional
Facts & features
Interior
Bedrooms & bathrooms
- Bedrooms: 4
- Bathrooms: 2
- Full bathrooms: 2
Primary bedroom
- Features: Walk-In Closet(s)
- Level: First
Bedroom 1
- Features: Built-in Closet
- Level: First
Bedroom 2
- Features: Built-in Closet
- Level: First
Bedroom 3
- Features: Built-in Closet
- Level: First
Primary bathroom
- Level: First
Bathroom 1
- Level: First
Balcony porch lanai
- Level: First
Kitchen
- Level: First
Living room
- Level: First
Heating
- Central, Electric
Cooling
- Central Air
Appliances
- Included: Dishwasher, Disposal, Dryer, Electric Water Heater, Microwave, Range, Range Hood, Refrigerator, Washer, Water Filtration System
- Laundry: In Garage
Features
- Built-in Features, Ceiling Fan(s), Eating Space In Kitchen, Living Room/Dining Room Combo, Open Floorplan, Solid Surface Counters, Solid Wood Cabinets, Thermostat, Walk-In Closet(s)
- Flooring: Terrazzo, Tile, Vinyl
- Doors: French Doors, French Doors
- Has fireplace: No
Interior area
- Total structure area: 1,892
- Total interior livable area: 1,474 sqft
Property
Parking
- Total spaces: 1
- Parking features: Garage - Attached
- Attached garage spaces: 1
Features
- Levels: One
- Stories: 1
- Patio & porch: Patio, Rear Porch, Screened
- Exterior features: Irrigation System, Lighting, Rain Gutters, Sidewalk
- Fencing: Fenced,Vinyl
Lot
- Size: 7,314 Square Feet
- Features: Sidewalk
- Residential vegetation: Fruit Trees, Mature Landscaping, Trees/Landscaped
Details
- Parcel number: 312330076670700
- Zoning: PD
- Special conditions: None
Construction
Type & style
- Home type: SingleFamily
- Architectural style: Florida,Traditional
- Property subtype: Single Family Residence
Materials
- Block, Stucco
- Foundation: Slab
- Roof: Shingle
Condition
- Completed
- New construction: No
- Year built: 1961
Utilities & green energy
- Sewer: Public Sewer
- Water: Public
- Utilities for property: BB/HS Internet Available, Cable Available, Cable Connected, Water Available
Green energy
- Indoor air quality: Ventilation
- Water conservation: Fl. Friendly/Native Landscape
Community & HOA
Community
- Features: Clubhouse, Pool
- Security: Fire Sprinkler System, Smoke Detector(s)
- Pet fee: $0 monthly
- Subdivision: VILLAGES SOUTHPORT PH 01A
HOA
- Has HOA: Yes
- Amenities included: Cable TV, Clubhouse, Pool, RV/Boat Storage
- Services included: Cable TV, Community Pool
- HOA fee: $125 monthly
- HOA phone: 407-251-0544
Location
- Region: Orlando
Financial & listing details
- Price per square foot: $220/sqft
- Tax assessed value: $292,246
- Annual tax amount: $253
- Date on market: 10/18/2026
- Cumulative days on market: 23 days
- Listing terms: Assumable,Cash,Conventional,FHA,Private Financing Available,Special Funding,VA Loan
- Ownership: Fee Simple
- Total actual rent: 0
- Road surface type: Paved, Asphalt
Estimated market value
Not available
Estimated sales range
Not available
Not available
Price history
| Date | Event | Price |
|---|---|---|
| 10/18/2026 | Listed for sale | $324,000+33.3%$220/sqft |
Source:  Stellar MLS #O6450797 Report a problem | ||
| 8/19/2020 | Sold | $243,000-0.8%$165/sqft |
Source: Stellar MLS #O5873175 Report a problem | ||
| 7/11/2020 | Pending sale | $245,000$166/sqft |
Source: PREMIER SOTHEBYS INT'L REALTY #O5873175 Report a problem | ||
| 7/8/2020 | Price change | $245,000-2%$166/sqft |
Source: PREMIER SOTHEBYS INT'L REALTY #O5873175 Report a problem | ||
| 6/24/2020 | Listed for sale | $250,000+79.9%$170/sqft |
Source: PREMIER SOTHEBYS INT'L REALTY #O5873175 Report a problem | ||
| 4/30/2015 | Sold | $139,000+39%$94/sqft |
Source: Public Record Report a problem | ||
| 7/12/2010 | Sold | $100,000-54.5%$68/sqft |
Source: Public Record Report a problem | ||
| 6/5/2008 | Listing removed | $219,900$149/sqft |
Source: Century 21 #O4782752 Report a problem | ||
| 3/5/2008 | Price change | $219,900-2%$149/sqft |
Source: Century 21 #O4782752 Report a problem | ||
| 9/24/2007 | Price change | $224,500-2.2%$152/sqft |
Source: Century 21 #O4782752 Report a problem | ||
| 7/16/2007 | Listed for sale | $229,500+17.7%$156/sqft |
Source: Century 21 #O4782752 Report a problem | ||
| 10/17/2005 | Sold | $195,000$132/sqft |
Source: Public Record Report a problem | ||
Public tax history
| Year | Property taxes | Tax assessment |
|---|---|---|
| 2024 | $202 +46.8% | $230,696 +3% |
| 2023 | $138 +20.2% | $223,977 +3% |
| 2022 | $115 | $217,453 +3% |
| 2021 | $115 -93.8% | $211,119 +57.4% |
| 2020 | $1,849 +1.6% | $134,119 +2.3% |
| 2019 | $1,821 +1.4% | $131,104 +1.9% |
| 2018 | $1,796 | $128,659 -5.4% |
| 2017 | $1,796 +1.8% | $136,054 +10.2% |
| 2016 | $1,764 +0.8% | $123,421 +17.1% |
| 2015 | $1,749 +96% | $105,373 +27.2% |
| 2014 | $892 +6.6% | $82,824 +8% |
| 2013 | $837 +1.2% | $76,693 +1.1% |
| 2012 | $827 -15.4% | $75,826 -9.1% |
| 2011 | $978 -50.3% | $83,410 -14.6% |
| 2010 | $1,968 | $97,656 -18.5% |
| 2009 | -- | $119,809 -27.6% |
| 2008 | $3,133 -3.1% | $165,557 -7.5% |
| 2007 | $3,233 +13.6% | $178,910 +24.6% |
| 2006 | $2,846 +141.9% | $143,635 +22.4% |
| 2005 | $1,177 +6.6% | $117,343 +7.2% |
| 2004 | $1,103 +2.4% | $109,423 +11.8% |
| 2003 | $1,077 +3.4% | $97,844 +6.2% |
| 2002 | $1,041 -0.3% | $92,126 +10.8% |
| 2001 | $1,045 +1.9% | $83,128 +17.2% |
| 2000 | $1,025 | $70,940 |
Find assessor info on the county website
Monthly payment
Est. payment
Payment breakdown
Explore the cost of this home by adjusting the details. Changes won't be saved.Climate risks
Neighborhood: Southport
Nearby schools
Schools provided by the listing agent
- Elementary: Sally Ride Elementary
- High: Oak Ridge High
Source: Stellar MLS. This data may not be complete. We recommend contacting the local school district to confirm school assignments for this home.

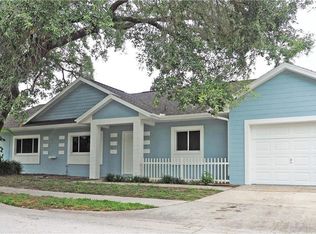
Similar homes
- $324,9003 bd2 ba1.3k sqft8238 CYERS LANE, ORLANDO, FL 32822For Sale
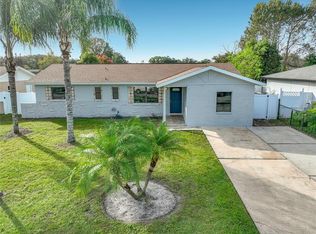
 MLS ID #O6452014, Heather Walker, HAMPTON WINDSOR REALTY LLC. Stellar MLS
- $330,0003 bd2 ba1.2k sqft9684 HOLLYHILL DRIVE, ORLANDO, FL 32824For Sale
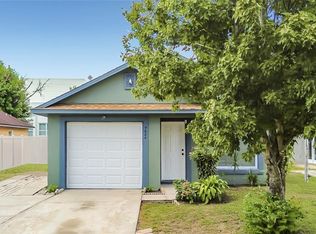 MLS ID #O6450356, Darko Vukomanovic, HOMESTEAD REALTY INC. Stellar MLS
- $334,9003 bd2 ba1.3k sqft555 THOMAS JEFFERSON WAY, ORLANDO, FL 32809For Sale
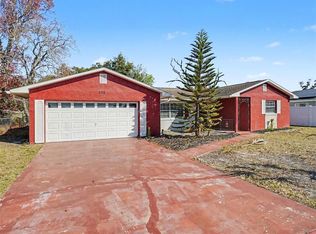 MLS ID #O6381251, Robert Salmons, ENTERA REALTY LLC. Stellar MLS
- $355,0004 bd2 ba1.5k sqft3997 QUEEN ANNE DRIVE, ORLANDO, FL 32839For Sale
 MLS ID #O6450798, Jason Ni, REALTY HUB. Stellar MLS
- $334,9003 bd2 ba1.3k sqft615 THOMAS JEFFERSON WAY, ORLANDO, FL 32809For SaleMLS ID #O6408682, Robert Salmons, ENTERA REALTY LLC. Stellar MLS
- $369,0004 bd3 ba1.5k sqft3301 COE AVENUE, ORLANDO, FL 32806For SaleMLS ID #O6451719, Marilyn Singer, LIST RIGHT REALTY. Stellar MLS
- $329,9003 bd2 ba1.4k sqft1845 COLUMBINE DRIVE, ORLANDO, FL 32818For SaleMLS ID #O6454609, Robert Salmons, ENTERA REALTY LLC. Stellar MLS
- $324,5002 bd2 ba1.3k sqft10155 DONHILL COURT, ORLANDO, FL 32821For SaleMLS ID #O6447139, Kalex Espinosa, RALISTO, LLC. Stellar MLS
- $335,0003 bd2 ba1.3k sqft2401 MYAKKA DRIVE, ORLANDO, FL 32839For SaleMLS ID #O6423279, Karen Albright, OPENDOOR BROKERAGE LLC. Stellar MLS
- $330,0004 bd3 ba1.4k sqft5237 CONA REEF COURT, ORLANDO, FL 32810For SaleMLS ID #O6454895, Karen Albright, OPENDOOR BROKERAGE LLC. Stellar MLS
- $275,0004 bd2 ba1.1k sqft3828 WHITE HERON DRIVE, ORLANDO, FL 32808For SaleMLS ID #O6456077, Steven Koleno, BEYCOME OF FLORIDA LLC. Stellar MLS
- $399,9004 bd2 ba1.6k sqft3095 WOOLRIDGE DRIVE, ORLANDO, FL 32837For SaleMLS ID #O6455479, Luis Morales Rodriguez, PRIVILEGE REAL ESTATE & INVESTMENTS INC. Stellar MLS
- $310,0003 bd2 ba1.7k sqft2617 FORREST PARK DRIVE, ORLANDO, FL 32808For SaleMLS ID #O6455051, Carlton Kemper, EXP REALTY LLC. Stellar MLS
- $333,0004 bd2 ba1.5k sqft7211 PINION DRIVE, ORLANDO, FL 32818For SaleMLS ID #O6439519, Earl King, Jr, NEST SEEKERS FLORIDA, LLC. Stellar MLS
- $290,0004 bd2 ba1.1k sqft1003 WINTERBERRY LANE, ORLANDO, FL 32811For SaleMLS ID #O6451471, Marie Mondesir, DESIR LEGACY REALTY LLC. Stellar MLS
- $359,9002 bd2 ba1.7k sqft2418 E JERSEY AVENUE, ORLANDO, FL 32806For SaleMLS ID #O6425957, Brad Young, HOMEVEST REALTY. Stellar MLS
- $299,9004 bd2 ba1.5k sqft3519 CALUMET DRIVE, ORLANDO, FL 32810For SaleMLS ID #V4950881, Eddie Thipphavong, CHARLES RUTENBERG REALTY ORLANDO. Stellar MLS
- $399,0004 bd2 ba1.8k sqft12944 BOGGY POINTE DRIVE, ORLANDO, FL 32824For SaleMLS ID #O6437095, Christina Rampersad, KELLER WILLIAMS ADVANTAGE 2 REALTY. Stellar MLS
- $365,0003 bd2 ba1.5k sqft8818 RESERVATION DRIVE, ORLANDO, FL 32829For SaleMLS ID #O6380339, Shettle Huynh, FLORIDA REALTY INVESTMENTS. Stellar MLS
- $329,9003 bd2 ba1.3k sqft1805 VERONA STREET, KISSIMMEE, FL 34741For SaleMLS ID #S5158152, Efreen Garcia Rodriguez, VP REALTY. Stellar MLS
