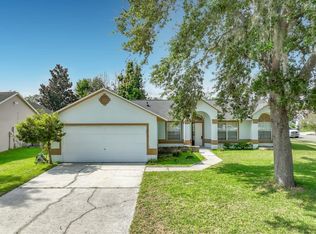
Beautifully Renovated with Style, Space & Flexibility! Welcome to this updated 3 bedroom home - fully renovated in 2026, the gorgeous kitchen features handsome soft-close cabinetry, stone countertops, and stainless steel appliances. Distinctive travertine and ceramic tile add a touch of classic luxury to the great room, kitchen, and bathrooms, while new luxury vinyl plank flooring brings a fresh look to all three bedrooms. Freshly textured ceilings and walls, new ceiling fans and lighting throughout, and fresh interior and exterior paint in 2026 complete the transformation. The converted garage offers versatile bonus space with porcelain plank tile flooring - ideal for a 4th bedroom, home office, or bonus room. Outside, the generously sized fenced backyard offers room to garden, entertain, or play fetch with the family pet. And with new vinyl gates added in 2026, and with NO HOA, you have the freedom to make this home your own! Conveniently located near Orlando International Airport and the charming Conway Area, you’ll appreciate easy access to the 408, 417, and 528 for commuting, exploring Orlando’s attractions, or heading to the beaches. Whether you’re a first-time Home Buyer ready to stop wasting money on rent and build equity for your financial future, or simply looking for a handsome updated home in a convenient location, this is IT! And with a new roof installed in 2019, this beautifully refreshed home offers style, flexibility, and an affordable opportunity to live your best life in Orlando.
For sale
$324,900
8238 CYERS LANE, ORLANDO, FL 32822
3beds
1,380sqft
Single Family Residence
Built in 1971
6,825 Square Feet Lot
$319,400 Zestimate®
$235/sqft
$-- HOA
What's special
Handsome updated homePorcelain plank tile flooringGorgeous kitchenNew vinyl gatesHandsome soft-close cabinetryStone countertopsStainless steel appliances
- 3 days
- 314
- 34
Likely to sell faster than
Zillow last checked:
Listing updated:
Listed by:
Heather Walker 407-468-6237,
HAMPTON WINDSOR REALTY LLC 407-468-6237,
Timothy Walker 407-468-7000,
HAMPTON WINDSOR REALTY LLC
Source: Stellar MLS,MLS#: O6452014 Originating MLS: Orlando Regional
Facts & features
Interior
Bedrooms & bathrooms
- Bedrooms: 3
- Bathrooms: 2
- Full bathrooms: 1
- 1/2 bathrooms: 1
Rooms
- Room types: Bonus Room, Family Room, Great Room, Utility Room
Primary bedroom
- Features: Walk-In Closet(s)
- Level: First
- Area: 121 Square Feet
- Dimensions: 11x11
Bedroom 2
- Features: Built-in Closet
- Level: First
- Area: 108 Square Feet
- Dimensions: 12x9
Bathroom 3
- Features: Built-in Closet
- Level: First
- Area: 81 Square Feet
- Dimensions: 9x9
Bonus room
- Features: Built-in Closet
- Level: First
- Area: 170 Square Feet
- Dimensions: 17x10
Dining room
- Level: First
- Area: 160 Square Feet
- Dimensions: 16x10
Kitchen
- Level: First
- Area: 90 Square Feet
- Dimensions: 10x9
Laundry
- Level: First
- Area: 63 Square Feet
- Dimensions: 9x7
Living room
- Level: First
- Area: 224 Square Feet
- Dimensions: 16x14
Heating
- Central
Cooling
- Central Air
Appliances
- Included: Dishwasher, Microwave, Range, Refrigerator
- Laundry: Inside
Features
- Kitchen/Family Room Combo, L Dining, Living Room/Dining Room Combo, Open Floorplan, Primary Bedroom Main Floor, Stone Counters
- Flooring: Ceramic Tile, Luxury Vinyl, Porcelain Tile, Travertine
- Has fireplace: No
Interior area
- Total structure area: 1,620
- Total interior livable area: 1,380 sqft
Video & virtual tour
Property
Parking
- Parking features: Driveway, Ground Level
- Has uncovered spaces: Yes
Features
- Levels: One
- Stories: 1
- Patio & porch: Patio, Porch
- Exterior features: Private Yard
- Fencing: Fenced
Lot
- Size: 6,825 Square Feet
- Features: Landscaped, Level
- Residential vegetation: Trees/Landscaped
Details
- Parcel number: 132330233303320
- Zoning: R-1
- Special conditions: None
Construction
Type & style
- Home type: SingleFamily
- Architectural style: Ranch
- Property subtype: Single Family Residence
Materials
- Block
- Foundation: Slab
- Roof: Shingle
Condition
- Completed
- New construction: No
- Year built: 1971
Utilities & green energy
- Sewer: Public Sewer
- Water: Public
- Utilities for property: Cable Available, Electricity Connected, Sewer Connected, Water Connected
Community & HOA
Community
- Pet fee: $0 monthly
- Subdivision: EAST ORLANDO SEC 03
HOA
- Has HOA: No
Location
- Region: Orlando
Financial & listing details
- Price per square foot: $235/sqft
- Tax assessed value: $219,980
- Annual tax amount: $4,128
- Date on market: 11/6/2026
- Listing terms: Cash,Conventional,FHA,VA Loan
- Ownership: Fee Simple
- Total actual rent: 0
- Electric utility on property: Yes
- Road surface type: Asphalt
Estimated market value
$319,400
$303,000 - $335,000
$2,186/mo
Price history
| Date | Event | Price |
|---|---|---|
| 11/6/2026 | Listed for sale | $324,900+261.4%$235/sqft |
Source:  Stellar MLS #O6452014 Report a problem | ||
| 1/25/2016 | Sold | $89,900-16.5%$65/sqft |
Source: Public Record Report a problem | ||
| 11/20/2015 | Listed for sale | $107,700$78/sqft |
Source: RE/MAX ASSURED #O5383117 Report a problem | ||
| 9/28/2015 | Listing removed | $107,700$78/sqft |
Source: RE/MAX ASSURED #O5383117 Report a problem | ||
| 8/28/2015 | Price change | $107,700-9.9%$78/sqft |
Source: RE/MAX ASSURED #O5383117 Report a problem | ||
| 7/31/2015 | Listed for sale | $119,600-36%$87/sqft |
Source: RE/MAX ASSURED #O5383117 Report a problem | ||
| 10/16/2006 | Sold | $187,000+23.8%$136/sqft |
Source: Public Record Report a problem | ||
| 2/28/2006 | Sold | $151,000+77.6%$109/sqft |
Source: Public Record Report a problem | ||
| 11/20/2002 | Sold | $85,000+25%$62/sqft |
Source: Public Record Report a problem | ||
| 8/10/1999 | Sold | $68,000$49/sqft |
Source: Public Record Report a problem | ||
Public tax history
| Year | Property taxes | Tax assessment |
|---|---|---|
| 2024 | $3,727 +11.2% | $200,507 +10% |
| 2023 | $3,352 +10.4% | $182,279 +10% |
| 2022 | $3,036 +13.3% | $165,708 +10% |
| 2021 | $2,680 +4.5% | $150,644 +9.2% |
| 2020 | $2,565 +5.9% | $137,929 +10% |
| 2019 | $2,423 +7.5% | $125,390 +10% |
| 2018 | $2,255 | $113,991 +10% |
| 2017 | $2,255 +13.8% | $103,628 +15.4% |
| 2016 | $1,982 +12.4% | $89,809 +11.5% |
| 2015 | $1,763 +151.8% | $80,531 +36.7% |
| 2014 | $700 -4.4% | $58,931 +13.2% |
| 2013 | $732 -0.5% | $52,065 +1% |
| 2012 | $736 -7.3% | $51,563 -11.7% |
| 2011 | $794 -1.9% | $58,376 -7.1% |
| 2010 | $809 | $62,836 -31.1% |
| 2009 | -- | $91,250 -32.1% |
| 2008 | $1,828 -22.6% | $134,445 -14.1% |
| 2007 | $2,363 -8.3% | $156,512 +18.7% |
| 2006 | $2,576 +21.9% | $131,836 +26.7% |
| 2005 | $2,114 +17.9% | $104,056 +18.2% |
| 2004 | $1,794 +5.8% | $88,015 +8.2% |
| 2003 | $1,695 +80.5% | $81,339 +6.7% |
| 2002 | $939 -0.9% | $76,239 +15.3% |
| 2001 | $948 +2.8% | $66,133 +4.7% |
| 2000 | $922 | $63,182 |
Find assessor info on the county website
Monthly payment
Est. payment
Payment breakdown
Explore the cost of this home by adjusting the details. Changes won't be saved.Climate risks
Neighborhood: 32822


Similar homes
- $275,0003 bd2 ba1.2k sqft3007 JON JON COURT, ORLANDO, FL 32822For Sale

 MLS ID #O6452331, Christina Rampersad, KELLER WILLIAMS ADVANTAGE 2 REALTY. Stellar MLS
- $420,0003 bd2 ba1.2k sqft946 LITTLE CREEK ROAD, ORLANDO, FL 32825For Sale
 MLS ID #O6455408, Michael Sadis, COMPASS FLORIDA LLC. Stellar MLS
- $324,0004 bd2 ba1.4k sqft8424 POCASSET PLACE, ORLANDO, FL 32827For Sale
 MLS ID #O6450797, Christina Sosa, KELLER WILLIAMS ADVANTAGE III. Stellar MLS
- $365,0003 bd2 ba1.5k sqft8818 RESERVATION DRIVE, ORLANDO, FL 32829For Sale
 MLS ID #O6380339, Shettle Huynh, FLORIDA REALTY INVESTMENTS. Stellar MLS
- $330,0003 bd2 ba1.2k sqft9684 HOLLYHILL DRIVE, ORLANDO, FL 32824For SaleMLS ID #O6450356, Darko Vukomanovic, HOMESTEAD REALTY INC. Stellar MLS
- $369,0003 bd2 ba1.5k sqft864 WAGES WAY, ORLANDO, FL 32825For SaleMLS ID #S5159840, Andres Figueroa, EG ORLANDO LLC. Stellar MLS
- $319,0003 bd2 ba1.1k sqft4358 BEDFORD ROAD, SANFORD, FL 32773For SaleMLS ID #TB8561279, Jonathan Minerick, HOMECOIN.COM. Stellar MLS
- $319,9992 bd2 ba1.3k sqft1275 SAINT TROPEZ CIRCLE #1275, ORLANDO, FL 32806For SaleMLS ID #O6447216, Janice Goulder, KELLER WILLIAMS WINTER PARK. Stellar MLS
- $369,9003 bd2 ba1.3k sqft12941 DOWNSTREAM CIRCLE, ORLANDO, FL 32828For SaleMLS ID #O6437579, Beverley Kistler, COLDWELL BANKER REALTY. Stellar MLS
- $399,9004 bd2 ba1.6k sqft3095 WOOLRIDGE DRIVE, ORLANDO, FL 32837For SaleMLS ID #O6455479, Luis Morales Rodriguez, PRIVILEGE REAL ESTATE & INVESTMENTS INC. Stellar MLS
- $299,9003 bd1 ba1.4k sqft544 MERCURY AVENUE, ORLANDO, FL 32828For SaleMLS ID #O6399543, Millie Brockmeyer, RE/MAX INNOVATION. Stellar MLS
- $374,9004 bd3 ba1.6k sqft1608 MOSELLE AVENUE, ORLANDO, FL 32807For SaleMLS ID #O6450411, Christina Rampersad, KELLER WILLIAMS ADVANTAGE 2 REALTY. Stellar MLS
- $333,0004 bd2 ba1.5k sqft7211 PINION DRIVE, ORLANDO, FL 32818For SaleMLS ID #O6439519, Earl King, Jr, NEST SEEKERS FLORIDA, LLC. Stellar MLS
- $296,0003 bd2 ba1.6k sqft976 E MICHIGAN STREET #A, ORLANDO, FL 32806For SaleMLS ID #O6431224, Joan Thompson, JR REALTY GROUP LLC. Stellar MLS
- $445,0003 bd2 ba1.5k sqft4875 SWEET CEDAR CIRCLE, ORLANDO, FL 32829For SaleMLS ID #O6378847, James Condino, CHARLES RUTENBERG REALTY ORLANDO. Stellar MLS
- $254,9002 bd2 ba1.3k sqft3022 COTTAGE GROVE COURT #1807, ORLANDO, FL 32822For SaleMLS ID #O6415510, Millie Brockmeyer, RE/MAX INNOVATION. Stellar MLS
- $370,0003 bd2 ba1.3k sqft6911 CRESCENT RIDGE ROAD, ORLANDO, FL 32810For SaleMLS ID #O6447238, Miriam Ferran, KELLER WILLIAMS ADVANTAGE REALTY. Stellar MLS
- $340,0003 bd2 ba1.6k sqft18452 AMITYVILLE DRIVE, ORLANDO, FL 32820For SaleMLS ID #O6442295, Stacy Bergmark, CREEGAN GROUP. Stellar MLS
- $350,0003 bd2 ba1.4k sqft5915 GROVELINE DRIVE, ORLANDO, FL 32810For SaleMLS ID #O6433278, Karlene Grimes, KELLER WILLIAMS ADVANTAGE III. Stellar MLS
- $339,9003 bd1 ba1k sqft2710 CHARING CROSS WAY, ORLANDO, FL 32837For SaleMLS ID #S5155472, Yolanda Diaz, MAGIC HOMES REALTY LLC. Stellar MLS
