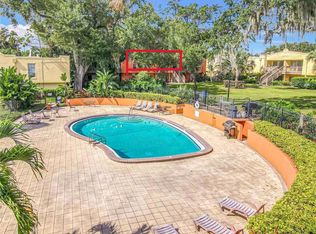
COME AND SEE this incredible ground level end unit condo in the gated community of One Thousand Oaks in the SoDo District in Downtown Orlando. Need a place large and private enough to house additional family? This split-plan is perfect for a large family, or use the extra space for a home office, or consider a room rental model. This home has been well maintained and boasts an ease of maintenance. Check out the updated kitchen, master bathroom and electrical system. The current owners have the mechanical systems managed on a scheduled maintenance program. Newer kitchen appliances and New Washer/Dryer. The HOA takes care of the exterior, grounds and the pool, and water is included in the monthly dues (see on site property management and maintenance). Tile floors, easy-to-maintain stone countertops, kitchen is super roomy with wood cabinets, loads of space and a pantry closet. Walk-in closets, linen closets, 2 storage areas outside and a huge additional storage area above the carport (#57) space add incredible value to this property. 2 covered private patios you must see for yourself. Simplicity and updates include grab bars in the bathroom with a low curb shower stall, and the second bathroom has a tub. This community has great access to public transportation and is close to nearly everything, one mile to the hospital, post office, and so many shops and restaurants are found nearby. Contact us today to schedule a private tour!
For sale
$296,000
976 E MICHIGAN STREET #A, ORLANDO, FL 32806
4beds
1,664sqft
Condominium
Built in 1973
-- sqft lot
$288,200 Zestimate®
$178/sqft
$1,018/mo HOA
What's special
Tile floorsUpdated kitchenEasy-to-maintain stone countertopsNewer kitchen appliancesPantry closetWalk-in closetsLinen closets
- 66 days
- 291
- 21
Zillow last checked:
Listing updated:
Listed by:
Joan Thompson 407-948-5592,
JR REALTY GROUP LLC 407-920-4624,
John Vincent 407-534-9764,
JR REALTY GROUP LLC
Source: Stellar MLS,MLS#: O6431224 Originating MLS: Orlando Regional
Originating MLS: Orlando Regional
Facts & features
Interior
Bedrooms & bathrooms
- Bedrooms: 4
- Bathrooms: 2
- Full bathrooms: 2
Rooms
- Room types: Storage Rooms
Primary bedroom
- Features: Walk-In Closet(s)
- Level: First
- Area: 168 Square Feet
- Dimensions: 12x14
Kitchen
- Level: First
- Area: 100 Square Feet
- Dimensions: 10x10
Living room
- Level: First
- Area: 364 Square Feet
- Dimensions: 13x28
Heating
- Central, Electric
Cooling
- Central Air
Appliances
- Included: Dishwasher, Disposal, Dryer, Electric Water Heater, Microwave, Range, Refrigerator, Washer
- Laundry: Inside
Features
- Ceiling Fan(s), Open Floorplan, Solid Surface Counters, Solid Wood Cabinets, Stone Counters
- Flooring: Ceramic Tile
- Doors: Sliding Doors
- Has fireplace: Yes
- Fireplace features: Wood Burning
- Common walls with other units/homes: Corner Unit,End Unit
Interior area
- Total structure area: 1,664
- Total interior livable area: 1,664 sqft
Video & virtual tour
Property
Parking
- Total spaces: 57
- Parking features: Carport
- Carport spaces: 57
Features
- Levels: One
- Stories: 1
- Patio & porch: Covered, Front Porch, Patio, Rear Porch, Screened
- Exterior features: Lighting, Sidewalk, Storage, Tennis Court(s)
- Pool features: In Ground, Other
- Fencing: Fenced
Lot
- Size: 6,515 Square Feet
- Residential vegetation: Trees/Landscaped
Details
- Parcel number: 012329617808176
- Zoning: R-3B
- Special conditions: None
Construction
Type & style
- Home type: Condo
- Property subtype: Condominium
Materials
- HardiPlank Type, Wood Frame, Wood Siding
- Foundation: Slab
- Roof: Shingle
Condition
- New construction: No
- Year built: 1973
Utilities & green energy
- Sewer: Public Sewer
- Water: Public
- Utilities for property: Other, Sewer Connected
Community & HOA
Community
- Features: Buyer Approval Required, Clubhouse, Gated Community - No Guard, Irrigation-Reclaimed Water, Pool, Sidewalks, Tennis Court(s)
- Pet fee: $0 monthly
- Subdivision: ONE THOUSAND OAKS REP
HOA
- Has HOA: Yes
- Amenities included: Clubhouse, Gated
- Services included: Community Pool, Pest Control, Pool Maintenance, Water
- HOA fee: $1,018 monthly
- HOA name: Tammy Collins
- HOA phone: 866-473-2573
Location
- Region: Orlando
Financial & listing details
- Price per square foot: $178/sqft
- Tax assessed value: $241,300
- Annual tax amount: $4,879
- Date on market: 8/17/2026
- Cumulative days on market: 67 days
- Listing terms: Cash,Conventional
- Ownership: Condominium
- Total actual rent: 0
- Road surface type: Paved
Estimated market value
$288,200
$274,000 - $303,000
$2,191/mo
Price history
| Date | Event | Price |
|---|---|---|
| 8/17/2026 | Listed for sale | $296,000+2.1%$178/sqft |
Source:  Stellar MLS #O6431224 Report a problem Stellar MLS #O6431224 Report a problem | ||
| 3/1/2026 | Listing removed | $290,000$174/sqft |
Source: Stellar MLS #O6278865 Report a problem | ||
| 2/7/2025 | Listed for sale | $290,000-3.3%$174/sqft |
Source: Stellar MLS #O6278865 Report a problem | ||
| 10/30/2024 | Listing removed | $300,000$180/sqft |
Source: Stellar MLS #O6192942 Report a problem | ||
| 10/4/2024 | Listed for sale | $300,000$180/sqft |
Source: Stellar MLS #O6192942 Report a problem | ||
| 7/30/2024 | Listing removed | $300,000-7.7%$180/sqft |
Source: Stellar MLS #O6192942 Report a problem | ||
| 4/4/2024 | Price change | $325,000-1.5%$195/sqft |
Source: Stellar MLS #O6192942 Report a problem | ||
| 3/14/2024 | Listed for sale | $330,000+15.8%$198/sqft |
Source: Owner Report a problem | ||
| 7/6/2023 | Pending sale | $285,000$171/sqft |
Source: Stellar MLS #O6121613 Report a problem | ||
| 6/28/2023 | Listed for sale | $285,000+42.5%$171/sqft |
Source: Stellar MLS #O6121613 Report a problem | ||
| 6/29/2021 | Sold | $200,000+0.5%$120/sqft |
Source: Public Record Report a problem | ||
| 5/28/2021 | Pending sale | $199,000$120/sqft |
Source: Stellar MLS #O5946647 Report a problem | ||
| 5/26/2021 | Listed for sale | $199,000+53.3%$120/sqft |
Source: Stellar MLS #O5946647 Report a problem | ||
| 2/22/2005 | Sold | $129,800+37.1%$78/sqft |
Source: Public Record Report a problem | ||
| 3/7/2000 | Sold | $94,700+6.4%$57/sqft |
Source: Public Record Report a problem | ||
| 11/15/1996 | Sold | $89,000$53/sqft |
Source: Public Record Report a problem | ||
Public tax history
| Year | Property taxes | Tax assessment |
|---|---|---|
| 2024 | $4,512 +24.5% | $241,300 +25.6% |
| 2023 | $3,625 +10.8% | $192,170 +10% |
| 2022 | $3,272 +792.5% | $174,700 +340.9% |
| 2021 | $367 +2.3% | $39,620 +1.4% |
| 2020 | $358 +3.7% | $39,073 +2.3% |
| 2019 | $345 +3.3% | $38,195 +1.9% |
| 2018 | $334 | $37,483 -60.5% |
| 2017 | $334 +3.9% | $94,800 |
| 2016 | $322 +3.5% | $94,800 +9.6% |
| 2015 | $311 +1.2% | $86,500 +29.9% |
| 2014 | $308 +7.3% | $66,600 +26.9% |
| 2013 | $287 +3.7% | $52,477 +7.9% |
| 2012 | $276 +7.3% | $48,622 +45.9% |
| 2011 | $258 -79.5% | $33,317 -73.3% |
| 2010 | $1,255 | $124,750 +27.3% |
| 2009 | -- | $98,000 -25.8% |
| 2008 | $1,763 -14.9% | $132,000 -8.5% |
| 2007 | $2,073 -5.2% | $144,300 +6.1% |
| 2006 | $2,188 +74.7% | $136,000 +45.5% |
| 2005 | $1,253 +6.4% | $93,450 +13% |
| 2004 | $1,177 -7.3% | $82,710 -5.8% |
| 2003 | $1,270 +3.3% | $87,800 |
| 2002 | $1,229 | $87,800 |
Find assessor info on the county website
Monthly payment
Est. payment
Payment breakdown
Explore the cost of this home by adjusting the details. Changes won't be saved.Climate risks
Neighborhood: 32806
Nearby schools
Schools provided by the listing agent
- Elementary: Blankner Elem
- Middle: Blankner School (K-8)
- High: Boone High
Source: Stellar MLS. This data may not be complete. We recommend contacting the local school district to confirm school assignments for this home.
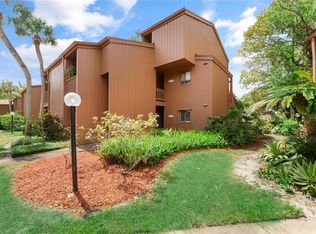

Similar homes
- $319,9992 bd2 ba1.3k sqft1275 SAINT TROPEZ CIRCLE #1275, ORLANDO, FL 32806For Sale
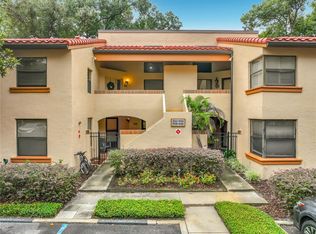
 MLS ID #O6447216, Janice Goulder, KELLER WILLIAMS WINTER PARK. Stellar MLS
 - $172,0002 bd2 ba1.1k sqft784 E MICHIGAN STREET #25, ORLANDO, FL 32806For Sale
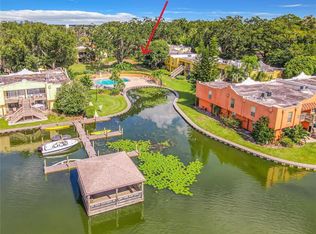 MLS ID #O6448074, Kristy McKay, KELLER WILLIAMS REALTY AT THE PARKS. Stellar MLS
 - $235,0002 bd2 ba1k sqft2778 CURRY FORD ROAD #11-C, ORLANDO, FL 32806For Sale
 MLS ID #O6445056, Caroline Coto, FLORIDA BREEZE REALTY. Stellar MLS
 - $165,0002 bd2 ba1.1k sqft772 E MICHIGAN STREET #70, ORLANDO, FL 32806For Sale
 MLS ID #O6360594, Kristy McKay, KELLER WILLIAMS REALTY AT THE PARKS. Stellar MLS
 - $186,5002 bd2 ba994 sqft732 E MICHIGAN STREET #112, ORLANDO, FL 32806For SaleMLS ID #O6446924, Alynne Hansen, CORDRAY MOORE LLC. Stellar MLS
- $254,9002 bd2 ba1.3k sqft3022 COTTAGE GROVE COURT #1807, ORLANDO, FL 32822For SaleMLS ID #O6415510, Millie Brockmeyer, RE/MAX INNOVATION. Stellar MLS
- $197,0003 bd2 ba1k sqft5440 E MICHIGAN STREET #5440-2, ORLANDO, FL 32812For SaleMLS ID #O6433979, Sandra Moshir, BHHS FLORIDA REALTY. Stellar MLS
- $347,5003 bd2 ba1.2k sqft2323 TOWERBRIDGE STREET, ORLANDO, FL 32837For SaleMLS ID #S5159520, Melissa Godwin, GODWIN REALTY GROUP. Stellar MLS
- $279,9904 bd2 ba1.1k sqft3828 WHITE HERON DRIVE, ORLANDO, FL 32808For SaleMLS ID #V4949644, Ricardo Adames, LA ROSA REALTY CW PROPERTIES L. Stellar MLS
- $320,0003 bd2 ba1.4k sqft3226 KELVINGTON DRIVE, ORLANDO, FL 32810For SaleMLS ID #O6444380, Andrea Serrano, LPT REALTY, LLC. Stellar MLS
- $199,0002 bd2 ba889 sqft2936 S SEMORAN BOULEVARD #105, ORLANDO, FL 32822For SaleMLS ID #S5156576, Shirley Portugal Rivera, MAGIC HOMES REALTY LLC. Stellar MLS
- $325,0003 bd2 ba1.2k sqft4687 WESTGROVE WAY, ORLANDO, FL 32808For SaleMLS ID #O6404014, Deonarine Singh, CHARLES RUTENBERG REALTY ORLANDO. Stellar MLS
- $330,0004 bd2 ba1.6k sqft5470 HIGGINS WAY, ORLANDO, FL 32808For SaleMLS ID #O6440111, Jean Louis Jean, DESIR LEGACY REALTY LLC. Stellar MLS
- $299,0003 bd2 ba1.7k sqft20604 MAXIM PARKWAY, ORLANDO, FL 32833For SaleMLS ID #O6449906, Victor Valentin, MARK SPAIN REAL ESTATE. Stellar MLS
- $191,3003 bd2 ba1.3k sqft2328 MIDTOWN TERRACE #1024, ORLANDO, FL 32839For SaleMLS ID #O6407750, Robert Christiano, COLDWELL BANKER REALTY. Stellar MLS
- $285,0003 bd2 ba1.5k sqft3802 WESTGATE ROAD, ORLANDO, FL 32808For SaleMLS ID #S5146252, Luz Colon, NONA LEGACY POWERED BY LA ROSA. Stellar MLS
- $159,0002 bd2 ba1k sqft6034 VILLAGE CIRCLE #GE, ORLANDO, FL 32822For SaleMLS ID #O6338719, Ozan Cifci, PREMIUM PROPERTIES R.E. SERVICE. Stellar MLS
- $249,5003 bd3 ba1.3k sqft603 WAVERLY LANE #405B, MAITLAND, FL 32751For SaleMLS ID #O6425900, Dante Sandroni, SANDRONI HOLDINGS REAL ESTATE LLC. Stellar MLS
- $299,9003 bd1 ba1.4k sqft544 MERCURY AVENUE, ORLANDO, FL 32828For SaleMLS ID #O6399543, Millie Brockmeyer, RE/MAX INNOVATION. Stellar MLS
- $235,0002 bd2 ba1.1k sqft3338 ROBERT TRENT JONES DRIVE #307, ORLANDO, FL 32835For SaleMLS ID #O6406446, Mary Pulgar, PREMIUM PROPERTIES R.E. SERVICE. Stellar MLS
