
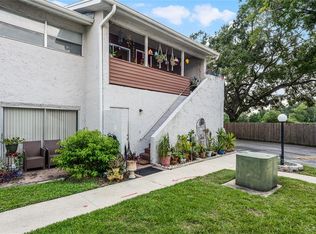
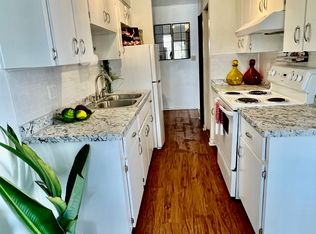
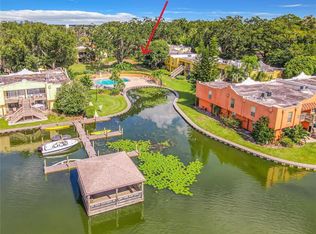
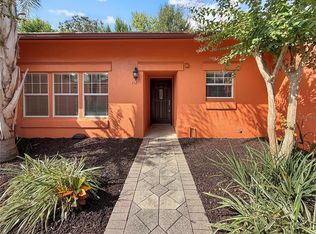
This FULLY RENOVATED stunning condo offers the perfect blend of comfort, modern upgrades, and low-maintenance living in a highly desirable Orlando location. Step inside to find a bright, open floor plan featuring clean, modern finishes and a seamless layout connecting the living and dining spaces. The functional kitchen offers modern shaker cabinetry, stylish finishes, ample granite counter space and designated washroom. Generous bedroom space, ample storage, and functional living areas. This condo Includes attached garage/dedicated space. The ultimate peace of mind with major big-ticket updates already taken care of—including fully re-pipe, new windows, flooring throughout, flight of stairs, and a brand-new A/C system ensuring year-round efficiency and cool comfort during Florida summers. Enjoy your maintenance free fresh stone landscaping as well as access to lush green spaces, community swimming pools. Nestled right along Curry Ford Road, you are just minutes away from Downtown Orlando, Milk District, Hourglass District, major highways (SR-408 / I-4), local dining, shopping, and entertainment. Welcome Home. You don't want to miss out on this hidden gem!
For sale
$245,000
2778 CURRY FORD ROAD #11-C, ORLANDO, FL 32806
2beds
1,053sqft
Condominium
Built in 1974
-- sqft lot
$-- Zestimate®
$233/sqft
$480/mo HOA
What's special
Stylish finishesGenerous bedroom spaceAmple granite counter spaceCommunity swimming poolsBright open floor planClean modern finishesAmple storage
- 5 days
- 186
- 13
Zillow last checked:
Listing updated:
Listed by:
Caroline Coto 407-758-6794,
FLORIDA BREEZE REALTY 407-758-6794
Source: Stellar MLS,MLS#: O6445056 Originating MLS: Orlando Regional
Originating MLS: Orlando Regional
Facts & features
Interior
Bedrooms & bathrooms
- Bedrooms: 2
- Bathrooms: 2
- Full bathrooms: 1
- 1/2 bathrooms: 1
Primary bedroom
- Features: Walk-In Closet(s)
- Level: Second
Bedroom 2
- Features: Walk-In Closet(s)
- Level: Second
Bathroom 1
- Level: Second
Bathroom 2
- Level: First
Dining room
- Level: First
Kitchen
- Level: First
Laundry
- Level: First
Living room
- Level: First
Heating
- Central
Cooling
- Central Air
Appliances
- Included: Dishwasher, Dryer, Electric Water Heater, Microwave, Range, Refrigerator, Washer
- Laundry: In Kitchen, Inside
Features
- Ceiling Fan(s), Thermostat, Walk-In Closet(s)
- Flooring: Luxury Vinyl
- Doors: Sliding Doors
- Has fireplace: No
Interior area
- Total structure area: 1,053
- Total interior livable area: 1,053 sqft
Video & virtual tour
Property
Parking
- Total spaces: 1
- Parking features: Common, Garage Door Opener
- Attached garage spaces: 1
Features
- Levels: Two
- Stories: 2
- Patio & porch: Patio
- Exterior features: Tennis Court(s), Lighting, Rain Gutters, Sidewalk
Lot
- Size: 1,116 Square Feet
- Residential vegetation: Mature Landscaping, Trees/Landscaped
Details
- Parcel number: 062330626511030
- Zoning: CONDO R
- Special conditions: None
Construction
Type & style
- Home type: Condo
- Property subtype: Condominium
Materials
- Concrete, Stucco, Wood Frame
- Foundation: Slab
- Roof: Shingle
Condition
- New construction: No
- Year built: 1974
Utilities & green energy
- Sewer: Public Sewer
- Water: Public
- Utilities for property: Cable Available, Electricity Available
Community & HOA
Community
- Features: Pool, Sidewalks, Tennis Court(s)
- Pet fee: $0 monthly
- Subdivision: ORANGE TREE VILLAGE 2
HOA
- Has HOA: Yes
- Services included: Community Pool, Maintenance Structure, Maintenance Grounds, Water
- HOA fee: $480 monthly
- HOA name: Mike Mastercola
- HOA phone: 407-647-2622
Location
- Region: Orlando
Financial & listing details
- Price per square foot: $233/sqft
- Annual tax amount: $3,251
- Date on market: 10/5/2026
- Cumulative days on market: 6 days
- Listing terms: Cash,Conventional,FHA,VA Loan
- Ownership: Condominium
- Total actual rent: 0
- Electric utility on property: Yes
- Road surface type: Asphalt, Paved
Estimated market value
Not available
Estimated sales range
Not available
Not available
Price history
| Date | Event | Price |
|---|---|---|
| 10/5/2026 | Listed for sale | $245,000$233/sqft |
Source:  Stellar MLS #O6445056 Report a problem Stellar MLS #O6445056 Report a problem | ||
Public tax history
Tax history is unavailable.
Monthly payment
Est. payment
Payment breakdown
Explore the cost of this home by adjusting the details. Changes won't be saved.Climate risks
Neighborhood: Lake Terrace
Nearby schools
Schools provided by the listing agent
- Elementary: Lake Como Elem
- Middle: Lake Como School K-8
- High: Boone High
Source: Stellar MLS. This data may not be complete. We recommend contacting the local school district to confirm school assignments for this home.
Similar homes
- $179,9002 bd2 ba1.1k sqft784 E MICHIGAN STREET #25, ORLANDO, FL 32806For Sale
 MLS ID #O6448074, Kristy McKay, KELLER WILLIAMS REALTY AT THE PARKS. Stellar MLS
 - $169,9002 bd2 ba952 sqft1935 CONWAY ROAD #F5, ORLANDO, FL 32812For Sale
 MLS ID #O6449004, Edward Socarras, SOCARRAS & COMPANY INC. Stellar MLS
 - $189,5002 bd2 ba994 sqft732 E MICHIGAN STREET #112, ORLANDO, FL 32806For Sale
 MLS ID #O6446924, Alynne Hansen, CORDRAY MOORE LLC. Stellar MLS
 - $130,0002 bd2 ba944 sqft915 W OAK RIDGE ROAD #A, ORLANDO, FL 32809For Sale
 MLS ID #O6447505, Florentino Beltran, KELLER WILLIAMS ADVANTAGE 2 REALTY. Stellar MLS
 - $199,9003 bd2 ba1k sqft5440 E MICHIGAN STREET #5440-2, ORLANDO, FL 32812For SaleMLS ID #O6433979, Sandra Moshir, BHHS FLORIDA REALTY. Stellar MLS
- $260,0002 bd2 ba1.3k sqft3022 COTTAGE GROVE COURT #1807, ORLANDO, FL 32822For SaleMLS ID #O6415510, Millie Brockmeyer, RE/MAX INNOVATION. Stellar MLS
- $165,0002 bd2 ba1.1k sqft772 E MICHIGAN STREET #70, ORLANDO, FL 32806For SaleMLS ID #O6360594, Kristy McKay, KELLER WILLIAMS REALTY AT THE PARKS. Stellar MLS
- $239,0002 bd2 ba1k sqft5249 VINELAND ROAD, ORLANDO, FL 32811For SaleMLS ID #O6354070, Joshua Bailey, REALTY HUB. Stellar MLS
- $245,0002 bd2 ba1k sqft12602 CREST SPRINGS LANE #1333, ORLANDO, FL 32828For SaleMLS ID #O6371086, Chelsea Carrera, RE/MAX INNOVATION. Stellar MLS
- $170,0002 bd2 ba1k sqft5144 CONROY ROAD #35, ORLANDO, FL 32811For SaleMLS ID #O6447485, Kimone Campbell, LPT REALTY, LLC. Stellar MLS
- $235,0002 bd2 ba1.1k sqft3338 ROBERT TRENT JONES DRIVE #307, ORLANDO, FL 32835For SaleMLS ID #O6406446, Mary Pulgar, PREMIUM PROPERTIES R.E. SERVICE. Stellar MLS
- $249,5003 bd3 ba1.3k sqft603 WAVERLY LANE #405B, MAITLAND, FL 32751For SaleMLS ID #O6425900, Dante Sandroni, SANDRONI HOLDINGS REAL ESTATE LLC. Stellar MLS
- $240,0003 bd2 ba1.3k sqft13518 SUMMERTON DR, ORLANDO, FL 32824For SaleMLS ID #S5158863, Yamile Osorio Varrone, BORCHINI REALTY. Stellar MLS
- $229,0003 bd2 ba1.1k sqft1939 SUMMER CLUB DRIVE #215, OVIEDO, FL 32765For SaleMLS ID #O6440583, Terry Yonker, BUCKEYE REALTY LLC. Stellar MLS
- $199,0002 bd3 ba1.5k sqft7488 WHISPERWOOD DRIVE #28, WINTER PARK, FL 32792For SaleMLS ID #O6419151, Miranda Azer, PARKVIEW REAL ESTATE. Stellar MLS
- $210,0002 bd3 ba1.5k sqft4828 PEBBLE BEACH DRIVE #A1108, ORLANDO, FL 32811For SaleMLS ID #O6433898, ARod Rodriguez-Aponte, MARK SPAIN REAL ESTATE. Stellar MLS
- $340,0003 bd2 ba1.2k sqft2509 SHANNON ROAD, ORLANDO, FL 32806For SaleMLS ID #O6411988, Beverly Dodds, KELLER WILLIAMS REALTY AT THE PARKS. Stellar MLS
- $229,0002 bd2 ba1.1k sqft645 LAUREL OAK LANE #201, ALTAMONTE SPRINGS, FL 32701For SaleMLS ID #V4949925, Felita Medina, EXP REALTY LLC. Stellar MLS
- $165,0002 bd2 ba870 sqft4890 CONWAY ROAD #66, ORLANDO, FL 32812For SaleMLS ID #O6425403, Liza Farzati, SERHANT. Stellar MLS
- $155,0002 bd1 ba1.2k sqft4117 S SEMORAN BOULEVARD #14, ORLANDO, FL 32822For SaleMLS ID #O6358577, Ozan Cifci, PREMIUM PROPERTIES R.E. SERVICE. Stellar MLS
