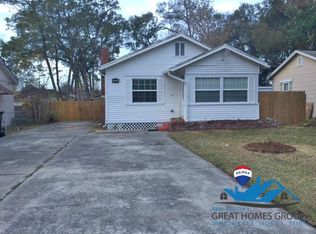
MOTIVATED SELLER! Welcome home to this beautifully renovated 3-bedroom, 2-bath home nestled in a quiet neighborhood with NO HOA, just minutes from Orlando's popular Hourglass District! Renovated in 2020, this move-in-ready home features updated PVC plumbing, new windows, and a septic system serviced in 2020. A tankless water heater installed in 2023 provides added energy efficiency and endless hot water. Inside, you'll find a home full of character with an eclectic blend of colors and design, offering the perfect opportunity to personalize the space to your own style. The desirable split floor plan provides added privacy, with a spacious primary suite featuring an ensuite bathroom. There is also abundant attic storage for all your extra belongings. Start your mornings or unwind in the evenings on the inviting screened front porch, the perfect place to enjoy a cup of coffee while taking in the peaceful surroundings. Step outside to the spacious backyard, where gardening enthusiasts will appreciate the established edible garden featuring tomatoes, green peppers, sweet potatoes, onions, pineapple, ginger, and turmeric. A storage shed offers additional space for tools and equipment, while a concrete slab is already in place for an additional shed or workshop. Conveniently located near shopping, dining, parks, and entertainment, this home combines comfort, functionality, and a fantastic location. If you're looking for a home with personality, modern updates, a quiet setting, and room to make it your own, this is one you won't want to miss!
For sale
Price cut: $9K (8/30)
$340,000
2509 SHANNON ROAD, ORLANDO, FL 32806
3beds
1,276sqft
Single Family Residence
Built in 1946
6,522 Square Feet Lot
$338,900 Zestimate®
$266/sqft
$-- HOA
What's special
Updated pvc plumbingSpacious backyardInviting screened front porchNew windowsAbundant attic storage
- 91 days
- 537
- 50
Zillow last checked:
Listing updated:
Listed by:
Beverly Dodds 407-288-2265,
KELLER WILLIAMS REALTY AT THE PARKS 407-629-4420
Source: Stellar MLS,MLS#: O6411988 Originating MLS: Orlando Regional
Originating MLS: Orlando Regional
Facts & features
Interior
Bedrooms & bathrooms
- Bedrooms: 3
- Bathrooms: 2
- Full bathrooms: 2
Rooms
- Room types: Attic, Utility Room
Primary bedroom
- Features: Walk-In Closet(s)
- Level: First
- Area: 260 Square Feet
- Dimensions: 20x13
Bedroom 1
- Features: Built-in Closet
- Level: First
- Area: 100 Square Feet
- Dimensions: 10x10
Bedroom 2
- Features: Built-in Closet
- Level: First
- Area: 132 Square Feet
- Dimensions: 11x12
Primary bathroom
- Level: First
- Area: 72 Square Feet
- Dimensions: 9x8
Bathroom 1
- Level: First
- Area: 56 Square Feet
- Dimensions: 8x7
Balcony porch lanai
- Level: First
- Area: 96 Square Feet
- Dimensions: 6x16
Kitchen
- Level: First
- Area: 120 Square Feet
- Dimensions: 12x10
Living room
- Level: First
- Area: 252 Square Feet
- Dimensions: 18x14
Heating
- Central, Electric
Cooling
- Central Air
Appliances
- Included: Dryer, Microwave, Range, Refrigerator, Tankless Water Heater, Washer
- Laundry: Inside
Features
- Built-in Features, Ceiling Fan(s), Living Room/Dining Room Combo, Primary Bedroom Main Floor, Solid Surface Counters, Solid Wood Cabinets, Split Bedroom, Stone Counters, Walk-In Closet(s)
- Flooring: Engineered Hardwood, Laminate, Tile
- Has fireplace: No
Interior area
- Total structure area: 1,532
- Total interior livable area: 1,276 sqft
Video & virtual tour
Property
Parking
- Total spaces: 1
- Parking features: Boat, Driveway, On Street, Oversized, Parking Pad
- Carport spaces: 1
- Has uncovered spaces: Yes
Features
- Levels: One
- Stories: 1
- Patio & porch: Enclosed, Front Porch
- Exterior features: Lighting, Other, Storage
- Fencing: Fenced
- Has view: Yes
- View description: Trees/Woods
Lot
- Size: 6,522 Square Feet
- Features: Landscaped, Near Public Transit, Sidewalk
Details
- Additional structures: Shed(s), Storage
- Parcel number: 062330678801160
- Zoning: R-1A
- Special conditions: None
Construction
Type & style
- Home type: SingleFamily
- Property subtype: Single Family Residence
Materials
- Block
- Foundation: Slab
- Roof: Shingle
Condition
- New construction: No
- Year built: 1946
Utilities & green energy
- Sewer: Septic Tank
- Water: Public
- Utilities for property: Electricity Connected, Public, Street Lights
Community & HOA
Community
- Security: Security Lights
- Pet fee: $0 monthly
- Subdivision: PELHAM PARK 1ST ADD
HOA
- Has HOA: No
Location
- Region: Orlando
Financial & listing details
- Price per square foot: $266/sqft
- Tax assessed value: $279,209
- Annual tax amount: $3,601
- Date on market: 6/25/2026
- Cumulative days on market: 84 days
- Listing terms: Cash,Conventional,VA Loan
- Ownership: Fee Simple
- Total actual rent: 0
- Electric utility on property: Yes
- Road surface type: Paved
Estimated market value
$338,900
$322,000 - $356,000
$2,221/mo
Price history
| Date | Event | Price |
|---|---|---|
| 8/30/2026 | Price change | $340,000-2.6%$266/sqft |
Source:  Stellar MLS #O6411988 Report a problem Stellar MLS #O6411988 Report a problem | ||
| 8/16/2026 | Price change | $349,000-2.8%$274/sqft |
Source: Stellar MLS #O6411988 Report a problem | ||
| 7/25/2026 | Price change | $359,000-2.7%$281/sqft |
Source: Stellar MLS #O6411988 Report a problem | ||
| 7/15/2026 | Price change | $369,000-2.6%$289/sqft |
Source: Stellar MLS #O6411988 Report a problem | ||
| 6/25/2026 | Listed for sale | $379,000+56%$297/sqft |
Source: Stellar MLS #O6411988 Report a problem | ||
| 7/14/2020 | Sold | $243,000-2.6%$190/sqft |
Source: Public Record Report a problem | ||
| 6/1/2020 | Pending sale | $249,500$196/sqft |
Source: SCR REALTY LLC #O5858276 Report a problem | ||
| 4/17/2020 | Price change | $249,500-5.7%$196/sqft |
Source: SCR REALTY LLC #O5858276 Report a problem | ||
| 2/10/2020 | Price change | $264,500-0.5%$207/sqft |
Source: BEAR TEAM REAL ESTATE #O5805442 Report a problem | ||
| 1/27/2020 | Price change | $265,900-4.7%$208/sqft |
Source: BEAR TEAM REAL ESTATE #O5805442 Report a problem | ||
| 10/23/2019 | Price change | $279,000-7%$219/sqft |
Source: BEAR TEAM REAL ESTATE #O5805442 Report a problem | ||
| 8/16/2019 | Listed for sale | $299,900+81.3%$235/sqft |
Source: BEAR TEAM REAL ESTATE #O5805442 Report a problem | ||
| 3/20/2019 | Sold | $165,400-5.4%$130/sqft |
Source: Public Record Report a problem | ||
| 1/11/2019 | Listed for sale | $174,900+29.6%$137/sqft |
Source: HOMEDEAL REALTY #O5756479 Report a problem | ||
| 4/3/2018 | Sold | $135,000+46.7%$106/sqft |
Source: Public Record Report a problem | ||
| 6/7/2010 | Sold | $92,000$72/sqft |
Source: Stellar MLS #O4928274 Report a problem | ||
Public tax history
| Year | Property taxes | Tax assessment |
|---|---|---|
| 2024 | $3,403 +7.4% | $232,714 +3% |
| 2023 | $3,170 +4% | $225,936 +3% |
| 2022 | $3,049 +1.8% | $219,355 +3% |
| 2021 | $2,995 +19.6% | $212,966 +50.3% |
| 2020 | $2,505 +14.8% | $141,726 +17.7% |
| 2019 | $2,182 +8.5% | $120,440 +11% |
| 2018 | $2,011 | $108,488 -0.7% |
| 2017 | $2,011 -1.1% | $109,254 +4.4% |
| 2016 | $2,034 +99.6% | $104,663 +6.4% |
| 2015 | $1,019 -5.1% | $98,376 +10.7% |
| 2014 | $1,073 +2.7% | $88,874 +5.5% |
| 2013 | $1,044 -0.2% | $84,215 +0.3% |
| 2012 | $1,047 -9.6% | $83,965 -6.7% |
| 2011 | $1,158 -36.1% | $89,994 -1.9% |
| 2010 | $1,811 | $91,783 -13.5% |
| 2009 | -- | $106,083 -29.8% |
| 2008 | $2,708 -5.4% | $151,096 -8.1% |
| 2007 | $2,862 +216.9% | $164,344 +2.3% |
| 2006 | $903 +3% | $160,601 +31.7% |
| 2005 | $877 +5.8% | $121,933 +21.4% |
| 2004 | $829 +1.3% | $100,458 +10.1% |
| 2003 | $818 +23.6% | $91,266 +26% |
| 2002 | $662 -0.2% | $72,432 +9% |
| 2001 | $663 -14.1% | $66,422 +4.3% |
| 2000 | $772 | $63,695 |
Find assessor info on the county website
Monthly payment
Est. payment
Payment breakdown
Explore the cost of this home by adjusting the details. Changes won't be saved.Climate risks
Neighborhood: 32806
Nearby schools
Schools provided by the listing agent
- Elementary: Pershing Elem
- Middle: PERSHING K-8
- High: Boone High
Source: Stellar MLS. This data may not be complete. We recommend contacting the local school district to confirm school assignments for this home.
Similar homes
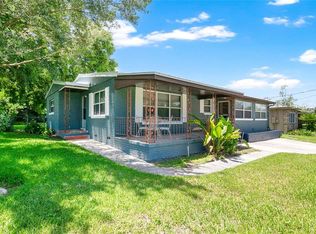
- $369,9002 bd2 ba1.7k sqft2418 E JERSEY AVENUE, ORLANDO, FL 32806For Sale
 MLS ID #O6425957, Brad Young, HOMEVEST REALTY. Stellar MLS
 - $324,9003 bd1 ba1.2k sqft3911 LAKE MARGARET DRIVE, ORLANDO, FL 32812For Sale
 MLS ID #S5152858, Mara Arvin, THE PROPERTY PROS REAL ESTATE, INC. Stellar MLS
 - $435,0003 bd2 ba1.7k sqft3318 FLORENE DRIVE, ORLANDO, FL 32806For Sale
 MLS ID #O6439708, Gretchen Chevalier, ALL REAL ESTATE & INVESTMENTS. Stellar MLS
 - $430,0003 bd2 ba1.3k sqft1502 MONTCALM STREET, ORLANDO, FL 32806For Sale
 MLS ID #O6425673, Peter Luu, REAL BROKER, LLC. Stellar MLS
 - $424,9003 bd2 ba1.3k sqft3615 S SUMMERLIN AVENUE, ORLANDO, FL 32806For SaleMLS ID #O6435465, Brad Young, HOMEVEST REALTY. Stellar MLS
- $359,9993 bd2 ba1.1k sqft803 HASKELL AVENUE, ORLANDO, FL 32807For SaleMLS ID #TB8505733, KP Paul, INI REALTY. Stellar MLS
- $296,0004 bd2 ba1.6k sqft976 E MICHIGAN STREET #A, ORLANDO, FL 32806For SaleMLS ID #O6431224, Joan Thompson, JR REALTY GROUP LLC. Stellar MLS
- $329,9003 bd2 ba1.3k sqft5937 UONA AVENUE, ORLANDO, FL 32835For SaleMLS ID #O6417037, Suzanne Docobo, EXP REALTY LLC. Stellar MLS
- $320,0003 bd2 ba1.5k sqft1824 37TH STREET, ORLANDO, FL 32839For SaleMLS ID #O6436152, Patricia Padron, PROPERTY PARTNERS REALTY INC. Stellar MLS
- $362,0004 bd2 ba1.4k sqft1624 HOLLIS DRIVE, ORLANDO, FL 32822For SaleMLS ID #O6419949, Harry Kazarian, STRONG FOUNDATION REALTY LLC. Stellar MLS
- $314,9904 bd1 ba1.3k sqft610 CAPEHART DRIVE, ORLANDO, FL 32822For SaleMLS ID #S5156476, Gian Balsamo, LA ROSA REALTY KISSIMMEE. Stellar MLS
- $349,9003 bd2 ba1.2k sqft5828 HARCOURT AVENUE, ORLANDO, FL 32839For SaleMLS ID #S5147571, Oscar Moreno, AGENT TRUST REALTY CORPORATION. Stellar MLS
- $459,0003 bd2 ba1.8k sqft33 S ORTMAN DRIVE, ORLANDO, FL 32805For SaleMLS ID #O6442378, Stacey Vazquez, KELLER WILLIAMS REALTY AT THE LAKES. Stellar MLS
- $355,0003 bd2 ba1.2k sqft712 MALONE DRIVE, ORLANDO, FL 32810For SaleMLS ID #O6428615, Kelsey Payton, ALL REAL ESTATE & INVESTMENTS. Stellar MLS
- $375,0002 bd2 ba1.1k sqft2680 SHADYBRANCH DRIVE, ORLANDO, FL 32822For SaleMLS ID #S5152276, TheBirdTeam Bird, COLDWELL BANKER REALTY. Stellar MLS
- $419,0003 bd1 ba1.3k sqft1909 FERN CIRCLE, ORLANDO, FL 32803For SaleMLS ID #O6418747, Kristin Duncan, CHARLES RUTENBERG REALTY ORLANDO. Stellar MLS
- $303,9003 bd1 ba1.3k sqft1600 ROOSEVELT AVENUE, ORLANDO, FL 32804For SaleMLS ID #O6431680, Mariam Sherkawy, KELLER WILLIAMS WINTER PARK. Stellar MLS
- $339,9003 bd2 ba1.2k sqft7924 PLUNKETT AVENUE, ORLANDO, FL 32810For SaleMLS ID #O6423722, Greg Staker, WATSON REALTY CORP.. Stellar MLS
- $425,0004 bd2 ba1.3k sqft1700 EDMUNDSHIRE ROAD, ORLANDO, FL 32812For SaleMLS ID #G5110468, Jason Short, EXIT REALTY TRI-COUNTY. Stellar MLS
