Step inside this beautifully renovated three-bedroom, two-bath home full of charm and character, perfectly situated (between Baldwin Park and Winter Park) near downtown Orlando, Florida. Every detail has been thoughtfully updated from the brand-new roof to the stylish kitchen featuring sleek quartz countertops and modern appliances. Enjoy fully renovated bathrooms, high-quality laminate flooring throughout, elegant six-inch baseboards, updated trim, contemporary light fixtures, and freshly painted interiors that create a bright, welcoming feel. New exterior doors add the perfect finishing touch. Ideally located just minutes from popular restaurants, shopping destinations, and major highways, this home offers both comfort and convenience. Whether you're starting a family, downsizing, or ready to own your first home, this inviting property is ready to welcome you.
For sale
Price cut: $5K (8/3)
$359,999
803 HASKELL AVENUE, ORLANDO, FL 32807
3beds
1,197sqft
Single Family Residence
Built in 1957
7,089 Square Feet Lot
$357,100 Zestimate®
$301/sqft
$-- HOA
What's special
Fully renovated bathroomsUpdated trimBrand-new roofContemporary light fixturesElegant six-inch baseboardsHigh-quality laminate flooring throughoutNew exterior doors
- 152 days
- 261
- 33
Zillow last checked:
Listing updated:
Listed by:
KP Paul 813-817-2695,
INI REALTY 904-394-7125
Source: Stellar MLS,MLS#: TB8505733 Originating MLS: Orlando Regional
Originating MLS: Orlando Regional
Facts & features
Interior
Bedrooms & bathrooms
- Bedrooms: 3
- Bathrooms: 2
- Full bathrooms: 2
Primary bedroom
- Features: Built-in Closet
- Level: First
Bedroom 3
- Features: Built-in Closet
- Level: First
Bathroom 1
- Level: First
Bathroom 2
- Features: En Suite Bathroom, Built-in Closet
- Level: First
Dining room
- Level: First
Kitchen
- Features: Kitchen Island
- Level: First
Laundry
- Level: First
Living room
- Level: First
Heating
- Electric, Heat Pump
Cooling
- Central Air
Appliances
- Included: Dishwasher, Disposal, Dryer, Electric Water Heater, Microwave, Range, Refrigerator, Washer
- Laundry: Inside
Features
- Built-in Features, Ceiling Fan(s), Eating Space In Kitchen, High Ceilings, Living Room/Dining Room Combo, Open Floorplan, Primary Bedroom Main Floor, Solid Surface Counters, Solid Wood Cabinets, Stone Counters, Thermostat
- Flooring: Ceramic Tile, Laminate
- Windows: Window Treatments
- Has fireplace: No
Interior area
- Total structure area: 1,372
- Total interior livable area: 1,197 sqft
Video & virtual tour
Property
Features
- Levels: One
- Stories: 1
- Patio & porch: Covered, Front Porch
- Exterior features: Private Entrance, Private Mailbox, Private Yard, Storage
Lot
- Size: 7,089 Square Feet
- Residential vegetation: Fruit Trees
Details
- Additional structures: Shed(s)
- Parcel number: 212230431211161
- Zoning: R-1A
- Special conditions: None
Construction
Type & style
- Home type: SingleFamily
- Architectural style: Ranch
- Property subtype: Single Family Residence
Materials
- Block, HardiPlank Type
- Foundation: Slab
- Roof: Shingle
Condition
- Completed
- New construction: No
- Year built: 1957
Utilities & green energy
- Sewer: Septic Tank
- Water: Public
- Utilities for property: BB/HS Internet Available, Electricity Available, Public, Sewer Connected, Street Lights
Community & HOA
Community
- Security: Smoke Detector(s)
- Pet fee: $0 monthly
- Subdivision: LAKE BARTON PARK
HOA
- Has HOA: No
Location
- Region: Orlando
Financial & listing details
- Price per square foot: $301/sqft
- Tax assessed value: $331,350
- Annual tax amount: $2,461
- Date on market: 5/7/2026
- Cumulative days on market: 152 days
- Ownership: Fee Simple
- Total actual rent: 0
- Electric utility on property: Yes
- Road surface type: Asphalt
Estimated market value
$357,100
$339,000 - $375,000
$2,037/mo
Price history
| Date | Event | Price |
|---|---|---|
| 8/3/2026 | Price change | $359,999-1.4%$301/sqft |
Source:  Stellar MLS #TB8505733 Report a problem Stellar MLS #TB8505733 Report a problem | ||
| 7/9/2026 | Price change | $364,999-1.4%$305/sqft |
Source: Stellar MLS #TB8505733 Report a problem | ||
| 6/10/2026 | Price change | $369,999-1.3%$309/sqft |
Source: Stellar MLS #TB8505733 Report a problem | ||
| 5/7/2026 | Listed for sale | $375,000+21%$313/sqft |
Source: Stellar MLS #TB8505733 Report a problem | ||
| 3/19/2025 | Sold | $310,000-1.6%$259/sqft |
Source: Stellar MLS #O6246419 Report a problem | ||
| 2/18/2025 | Pending sale | $314,900$263/sqft |
Source: Stellar MLS #O6246419 Report a problem | ||
| 11/18/2024 | Price change | $314,900-1.6%$263/sqft |
Source: Stellar MLS #O6246419 Report a problem | ||
| 10/2/2024 | Listed for sale | $319,900-0.3%$267/sqft |
Source: Stellar MLS #O6246419 Report a problem | ||
| 8/24/2024 | Listing removed | $320,900$268/sqft |
Source: Stellar MLS #O6226286 Report a problem | ||
| 8/14/2024 | Price change | $320,900-1.2%$268/sqft |
Source: Stellar MLS #O6226286 Report a problem | ||
| 8/4/2024 | Listed for sale | $324,900$271/sqft |
Source: Stellar MLS #O6226286 Report a problem | ||
| 7/29/2024 | Pending sale | $324,900$271/sqft |
Source: Stellar MLS #O6226286 Report a problem | ||
| 7/25/2024 | Listed for sale | $324,900+66.6%$271/sqft |
Source: Stellar MLS #O6226286 Report a problem | ||
| 10/11/2016 | Sold | $195,000$163/sqft |
Source: Stellar MLS #O5463457 Report a problem | ||
| 9/8/2016 | Listed for sale | $195,000$163/sqft |
Source: Keller Williams - Winter Park #O5463457 Report a problem | ||
| 9/8/2016 | Pending sale | $195,000$163/sqft |
Source: Keller Williams - Winter Park #O5463457 Report a problem | ||
| 9/2/2016 | Listed for sale | $195,000+103.1%$163/sqft |
Source: KELLER WILLIAMS WINTER PARK #O5463457 Report a problem | ||
| 2/26/2016 | Sold | $96,000-8.6%$80/sqft |
Source: Stellar MLS #V4710490 Report a problem | ||
| 2/6/2016 | Listed for sale | $105,000+89.5%$88/sqft |
Source: MIMS REAL ESTATE ADVISORS LLC #V4710490 Report a problem | ||
| 11/30/1993 | Sold | $55,400$46/sqft |
Source: Public Record Report a problem | ||
Public tax history
| Year | Property taxes | Tax assessment |
|---|---|---|
| 2024 | $2,296 +7.6% | $161,746 +3% |
| 2023 | $2,134 +4.6% | $157,035 +3% |
| 2022 | $2,041 +1.8% | $152,461 +3% |
| 2021 | $2,005 +1.3% | $148,020 +1.4% |
| 2020 | $1,980 +1.9% | $145,976 +2.3% |
| 2019 | $1,943 +1% | $142,694 +1.9% |
| 2018 | $1,923 | $140,033 +2.1% |
| 2017 | $1,923 +2.2% | $137,153 +68.3% |
| 2016 | $1,883 +44.2% | $81,501 +55.6% |
| 2015 | $1,306 +23% | $52,372 +17.9% |
| 2014 | $1,061 +18% | $44,419 +22.5% |
| 2013 | $900 +94.2% | $36,269 +0.3% |
| 2012 | $463 +3.1% | $36,149 +1.7% |
| 2011 | $450 -22.6% | $35,546 -18.5% |
| 2010 | $581 | $43,636 -39.8% |
| 2009 | -- | $72,474 -21.3% |
| 2008 | $713 +4% | $92,082 -7% |
| 2007 | $686 -3.6% | $99,001 -7% |
| 2006 | $711 +4.6% | $106,413 +21.2% |
| 2005 | $680 +5.7% | $87,812 +25.4% |
| 2004 | $643 +2.3% | $70,032 +5.3% |
| 2003 | $629 +3.5% | $66,485 +14.7% |
| 2002 | $608 -0.6% | $57,974 +10% |
| 2001 | $611 +2.9% | $52,713 +14% |
| 2000 | $594 | $46,253 |
Find assessor info on the county website
Monthly payment
Est. payment
Payment breakdown
Explore the cost of this home by adjusting the details. Changes won't be saved.Climate risks
Neighborhood: 32807
Nearby schools
Schools provided by the listing agent
- Elementary: Baldwin Park Elementary
- Middle: Glenridge Middle
- High: Winter Park High
Source: Stellar MLS. This data may not be complete. We recommend contacting the local school district to confirm school assignments for this home.
Similar homes
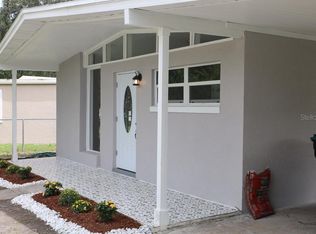
- $339,9004 bd2 ba1.4k sqft908 S SOLANDRA DRIVE, ORLANDO, FL 32807For Sale
 MLS ID #O6428157, Pedro Hernandez, COLDWELL BANKER REALTY. Stellar MLS
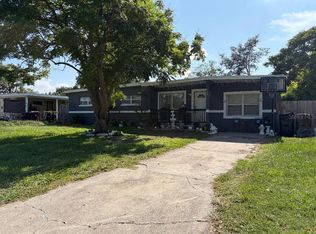
 - $379,9993 bd2 ba1.5k sqft10626 BRESSLYN BOULEVARD, ORLANDO, FL 32825For Sale
 MLS ID #S5154626, Crystal Cruz, LPT REALTY, LLC. Stellar MLS
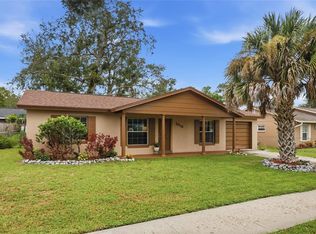
 - $349,9003 bd2 ba1k sqft1016 WOLF TRAIL, CASSELBERRY, FL 32707For Sale
 MLS ID #S5158915, Mora Perez, NONA LEGACY POWERED BY LA ROSA. Stellar MLS
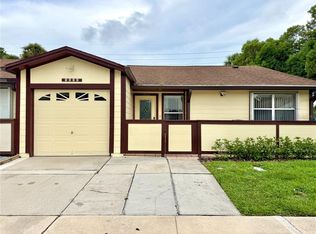
 - $289,9003 bd2 ba1.3k sqft5800 SAGUNTO STREET, ORLANDO, FL 32807For Sale
 MLS ID #O6440622, Miguel Hurtado, RESOURCE ONE REALTY. Stellar MLS
 - $375,0002 bd2 ba1.1k sqft2680 SHADYBRANCH DRIVE, ORLANDO, FL 32822For SaleMLS ID #S5152276, TheBirdTeam Bird, COLDWELL BANKER REALTY. Stellar MLS
- $444,9003 bd2 ba1.6k sqft3915 PORT SIMBOR AVENUE, ORLANDO, FL 32817For SaleMLS ID #O6447155, Tony Nicolas, COLDWELL BANKER REALTY. Stellar MLS
- $425,0003 bd2 ba1.2k sqft1886 CLEMATIS LANE, WINTER PARK, FL 32792For SaleMLS ID #O6428045, Steven Greening, EXP REALTY LLC. Stellar MLS
- $329,9003 bd2 ba1.3k sqft5937 UONA AVENUE, ORLANDO, FL 32835For SaleMLS ID #O6417037, Suzanne Docobo, EXP REALTY LLC. Stellar MLS
- $349,9003 bd2 ba1.2k sqft5828 HARCOURT AVENUE, ORLANDO, FL 32839For SaleMLS ID #S5147571, Oscar Moreno, AGENT TRUST REALTY CORPORATION. Stellar MLS
- $299,0003 bd1 ba1.3k sqft1600 ROOSEVELT AVENUE, ORLANDO, FL 32804For SaleMLS ID #O6431680, Mariam Sherkawy, KELLER WILLIAMS WINTER PARK. Stellar MLS
- $370,0004 bd2 ba1.7k sqft2665 STALEY COURT, ORLANDO, FL 32818For SaleMLS ID #O6423301, Omil Henry, ISAIAH 53V5 REALTY LLC. Stellar MLS
- $270,0003 bd2 ba1.1k sqft1520 OVERDALE STREET, ORLANDO, FL 32825For SaleMLS ID #O6427833, Emily Valderrama, COLDWELL BANKER REALTY. Stellar MLS
- $325,0003 bd2 ba947 sqft7728 WHISPER PLACE, ORLANDO, FL 32810For SaleMLS ID #O6441969, Deborah Saleem, EXP REALTY LLC. Stellar MLS
- $377,0004 bd2 ba1.4k sqft819 WALNUT PLACE, ALTAMONTE SPRINGS, FL 32701For SaleMLS ID #O6435729, Steven Koleno, BEYCOME OF FLORIDA LLC. Stellar MLS
- $350,0003 bd2 ba1.2k sqft6324 LORENZO AVENUE, ORLANDO, FL 32818For SaleMLS ID #O6439564, Fritzner Paul, PREMIUM PROPERTIES R.E SERVICE. Stellar MLS
- $315,0003 bd2 ba1.5k sqft1824 37TH STREET, ORLANDO, FL 32839For SaleMLS ID #O6436152, Patricia Padron, PROPERTY PARTNERS REALTY INC. Stellar MLS
- $369,9004 bd3 ba1.6k sqft212 S CORTEZ AVENUE, WINTER SPRINGS, FL 32708For SaleMLS ID #TB8534863, Colleen Nolan, OFFERPAD BROKERAGE FL, LLC. Stellar MLS
- $525,0004 bd2 ba1.7k sqft1820 CENTRAL PARK AVENUE, ORLANDO, FL 32807For SaleMLS ID #O6432707, Joshua Hernandez, LA ROSA REALTY CW PROPERTIES L. Stellar MLS
- $340,0003 bd2 ba1.4k sqft3050 GOLDEN ROCK DRIVE, ORLANDO, FL 32818For SaleMLS ID #O6402581, Scott Taylor LLC, RE/MAX PRIME PROPERTIES. Stellar MLS
- $425,0003 bd1 ba913 sqft111 PAGE STREET, ORLANDO, FL 32806For SaleMLS ID #O6439048, Ignacio Valenzuela, THE VALENZUELA REAL ESTATE GROUP. Stellar MLS
