Versatile 3-Bedroom 2-bathroom property offering a unique residential and business opportunity! Currently operated as an assisted living/group home, this property is being offered with the opportunity to acquire the existing business operation and certain associated assets, furnishings, equipment, and other transferable components, subject to applicable licensing requirements, regulatory approvals, and terms of the sale. Business Related information and details regarding included and transferable assets will be provided to qualified buyers upon request. Buyer is responsible for conducting all due diligence regarding licensing, zoning, permitted use, transferability of the business and assets, and all regulatory requirements.
For sale
$350,000
6324 LORENZO AVENUE, ORLANDO, FL 32818
3beds
1,216sqft
Single Family Residence
Built in 1971
7,600 Square Feet Lot
$343,400 Zestimate®
$288/sqft
$-- HOA
What's special
- 43 days
- 116
- 5
Zillow last checked:
Listing updated:
Listed by:
Fritzner Paul 561-344-9842,
PREMIUM PROPERTIES R.E SERVICE 407-380-2800
Source: Stellar MLS,MLS#: O6439564 Originating MLS: Orlando Regional
Facts & features
Interior
Bedrooms & bathrooms
- Bedrooms: 3
- Bathrooms: 2
- Full bathrooms: 2
Primary bedroom
- Features: Walk-In Closet(s)
- Level: First
- Area: 132 Square Feet
- Dimensions: 12x11
Kitchen
- Level: First
- Area: 56 Square Feet
- Dimensions: 8x7
Living room
- Level: First
- Area: 225 Square Feet
- Dimensions: 15x15
Heating
- Central
Cooling
- Central Air
Appliances
- Included: Dishwasher, Disposal, Dryer, Microwave, Range, Refrigerator, Washer
- Laundry: Inside
Features
- Ceiling Fan(s), Living Room/Dining Room Combo
- Flooring: Luxury Vinyl
- Has fireplace: Yes
- Fireplace features: Wood Burning
- Furnished: Yes
Interior area
- Total structure area: 1,272
- Total interior livable area: 1,216 sqft
Video & virtual tour
Property
Features
- Levels: One
- Stories: 1
- Exterior features: Private Yard
- Fencing: Fenced,Wood
Lot
- Size: 7,600 Square Feet
Details
- Parcel number: 122228088600690
- Zoning: R-1A
- Special conditions: None
Construction
Type & style
- Home type: SingleFamily
- Property subtype: Single Family Residence
Materials
- Concrete
- Foundation: Slab
- Roof: Shingle
Condition
- New construction: No
- Year built: 1971
Utilities & green energy
- Sewer: Septic Tank
- Water: Public
- Utilities for property: Electricity Connected, Water Connected
Community & HOA
Community
- Security: Closed Circuit Camera(s), Fire Alarm, Fire Sprinkler System, Smoke Detector(s)
- Pet fee: $0 monthly
- Subdivision: BREEZEWOOD
HOA
- Has HOA: No
Location
- Region: Orlando
Financial & listing details
- Price per square foot: $288/sqft
- Tax assessed value: $217,365
- Annual tax amount: $4,156
- Date on market: 9/6/2026
- Cumulative days on market: 43 days
- Ownership: Fee Simple
- Total actual rent: 0
- Electric utility on property: Yes
- Road surface type: Concrete
Estimated market value
$343,400
$326,000 - $361,000
$1,876/mo
Price history
| Date | Event | Price |
|---|---|---|
| 9/6/2026 | Listed for sale | $350,000+20.9%$288/sqft |
Source:  Stellar MLS #O6439564 Report a problem | ||
| 9/3/2023 | Pending sale | $289,500$238/sqft |
Source: Stellar MLS #O6138013 Report a problem | ||
| 8/30/2023 | Listed for sale | $289,500+117.4%$238/sqft |
Source: Stellar MLS #O6138013 Report a problem | ||
| 7/12/2023 | Sold | $133,150+169%$109/sqft |
Source: Public Record Report a problem | ||
| 8/28/1996 | Sold | $49,500$41/sqft |
Source: Public Record Report a problem | ||
Public tax history
| Year | Property taxes | Tax assessment |
|---|---|---|
| 2024 | $3,853 +61.2% | $217,365 +114.7% |
| 2023 | $2,390 +12.1% | $101,254 +10% |
| 2022 | $2,133 +17.4% | $92,049 +10% |
| 2021 | $1,817 +3.1% | $83,681 +10% |
| 2020 | $1,763 +4.5% | $76,074 +10% |
| 2019 | $1,688 +9.4% | $69,158 +10% |
| 2018 | $1,543 | $62,871 -14.9% |
| 2017 | $1,543 +16.4% | $73,901 +21.5% |
| 2016 | $1,325 +12.2% | $60,809 +2.3% |
| 2015 | $1,181 +12.4% | $59,457 +28.2% |
| 2014 | $1,051 +10.3% | $46,395 +18.8% |
| 2013 | $953 +3.4% | $39,037 +6.1% |
| 2012 | $922 -13.8% | $36,795 -18.5% |
| 2011 | $1,070 -19% | $45,133 -26.4% |
| 2010 | $1,321 | $61,314 -12% |
| 2009 | -- | $69,694 -30.9% |
| 2008 | $780 -8.2% | $100,790 -9.3% |
| 2007 | $850 -4.2% | $111,064 +11% |
| 2006 | $888 +4.2% | $100,101 +28.1% |
| 2005 | $852 +5.7% | $78,133 +11.9% |
| 2004 | $806 +1.6% | $69,825 +9.5% |
| 2003 | $793 +4% | $63,767 +4.1% |
| 2002 | $763 -0.7% | $61,247 +8.3% |
| 2001 | $768 -34.7% | $56,536 +9.7% |
| 2000 | $1,176 | $51,549 |
Find assessor info on the county website
Monthly payment
Est. payment
Payment breakdown
Explore the cost of this home by adjusting the details. Changes won't be saved.Climate risks
Neighborhood: 32818
Nearby schools
Schools provided by the listing agent
- Elementary: Lake Gem Elem
- Middle: Meadowbrook Middle
- High: Evans High
Source: Stellar MLS. This data may not be complete. We recommend contacting the local school district to confirm school assignments for this home.

Similar homes
- $340,0003 bd2 ba1.4k sqft3050 GOLDEN ROCK DRIVE, ORLANDO, FL 32818For Sale
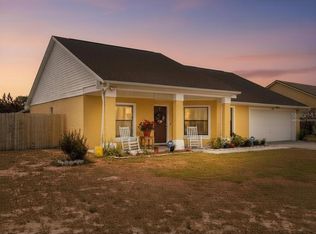
 MLS ID #O6402581, Scott Taylor LLC, RE/MAX PRIME PROPERTIES. Stellar MLS
- $300,0003 bd2 ba1.3k sqft7927 ARABIAN PLACE, ORLANDO, FL 32818For Sale
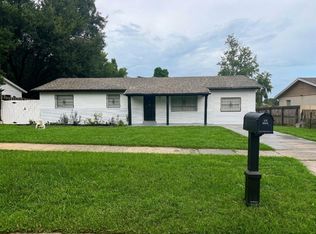 MLS ID #O6438283, Stacy Deligne, EMPIRE NETWORK REALTY. Stellar MLS
- $370,0004 bd2 ba1.7k sqft2665 STALEY COURT, ORLANDO, FL 32818For Sale
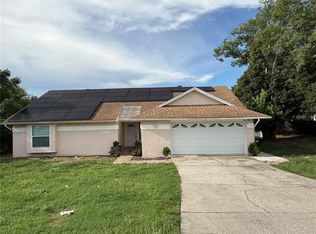 MLS ID #O6423301, Omil Henry, ISAIAH 53V5 REALTY LLC. Stellar MLS
- $285,0003 bd2 ba988 sqft5550 SAINT JOSEPH BOULEVARD, ORLANDO, FL 32818For Sale
 MLS ID #G5117286, Eileen Scates, SCATES REALTY & INVESTMENT PRO. Stellar MLS
- $299,9993 bd2 ba1.6k sqft5910 INDIAN HILL ROAD, ORLANDO, FL 32808For SaleMLS ID #O6424205, Sonja Caraballo, MAPLEVEST REALTY. Stellar MLS
- $300,0003 bd2 ba1.3k sqft5906 JUDY DEE DRIVE, ORLANDO, FL 32808For SaleMLS ID #S5153306, Julio Salgado, REMAX PREMIER PROPERTIES. Stellar MLS
- $329,9003 bd2 ba1k sqft1711 BEATRICE DRIVE, ORLANDO, FL 32810For SaleMLS ID #O6447300, Tom Graves, FUN HOMES. Stellar MLS
- $275,0003 bd2 ba1.1k sqft5917 WOLF ROAD, ORLANDO, FL 32808For SaleMLS ID #O6439231, Speranza Massenat, UNITED REAL ESTATE PREFERRED. Stellar MLS
- $354,9003 bd3 ba1.5k sqft503 APRICOT DRIVE, OCOEE, FL 34761For SaleMLS ID #O6426274, Deon Paul, VYLLA HOME. Stellar MLS
- $344,9003 bd2 ba1.5k sqft(Undisclosed Address), APOPKA, FL 32703For SaleMLS ID #O6429283, Beerly Bruno, BENSHIRE REALTY. Stellar MLS
- $319,9004 bd2 ba1.4k sqft7333 RADIANT CIRCLE, ORLANDO, FL 32810For SaleMLS ID #G5113540, Alessandro DiMare, COAST TO COAST REAL ESTATE PRO. Stellar MLS
- $350,0003 bd2 ba1.3k sqft8632 FOLEY DRIVE, ORLANDO, FL 32825For SaleMLS ID #S5159623, Jeanette Montalvo, TOWNE CENTER REALTY. Stellar MLS
- $325,0003 bd2 ba1.1k sqft514 WIGMAN DRIVE, MAITLAND, FL 32751For SaleMLS ID #O6441473, Andres Ospina Rivera, LPT REALTY, LLC. Stellar MLS
- $350,0003 bd2 ba1.4k sqft29 E BOB WHITE STREET, APOPKA, FL 32712For SaleMLS ID #O6442069, Marina Munoz, OUTLET REALTY. Stellar MLS
- $345,0003 bd2 ba1.2k sqft5828 HARCOURT AVENUE, ORLANDO, FL 32839For SaleMLS ID #S5147571, Oscar Moreno, AGENT TRUST REALTY CORPORATION. Stellar MLS
- $345,2003 bd1 ba1.2k sqft8310 BAJA BOULEVARD, ORLANDO, FL 32817For SaleMLS ID #O6447005, Sandra Cruz, REALTY HUB. Stellar MLS
- $335,0004 bd2 ba1.3k sqft414 W ELLA J GILMORE STREET, APOPKA, FL 32703For SaleMLS ID #O6428298, Abdias Alexandre, CENTRIC REALTY SERVICES LLC. Stellar MLS
- $377,0004 bd2 ba1.4k sqft819 WALNUT PLACE, ALTAMONTE SPRINGS, FL 32701For SaleMLS ID #O6435729, Steven Koleno, BEYCOME OF FLORIDA LLC. Stellar MLS
- $349,9003 bd2 ba1.4k sqft708 SANTA FE LANE, ORLANDO, FL 32807For SaleMLS ID #O6439072, Juliana Garcia Moraes, PRISTINE INTERNATIONAL REALTY LLC. Stellar MLS
- $334,0003 bd2 ba1.1k sqft3562 BOUGAINVILLEA DRIVE, WINTER PARK, FL 32792For SaleMLS ID #O6427582, Tania Crandall, SHORESTONE PROPERTY GROUP. Stellar MLS
