Discover this beautiful 4-bedroom, 2-bathroom home offering 1,400 square feet of comfortable living space in a desirable Orlando location with no HOA! From the moment you arrive, you’ll appreciate the home’s excellent curb appeal and welcoming presence. Step inside to an open-concept floor plan featuring high vaulted ceilings, recessed lighting, and durable luxury vinyl plank (LVP) flooring throughout.The spacious kitchen is designed for both style and functionality, showcasing granite countertops, stainless steel appliances, and plenty of space for entertaining family and friends. The home also offers generously sized bedrooms and well-appointed bathrooms, providing comfort for everyone. Enjoy outdoor living in the large, fully fenced backyard, complete with a covered patio and an additional storage shed, perfect for tools, hobbies, or extra storage needs. Conveniently located just minutes from Downtown Orlando and a short drive to Walt Disney World, Universal Studios, shopping, dining, and major highways, this home combines comfort, convenience, and value. Don’t miss this opportunity to own a move-in-ready home in one of Central Florida’s most sought-after locations! Schedule your private showing today.
For sale
$319,900
7333 RADIANT CIRCLE, ORLANDO, FL 32810
4beds
1,400sqft
Single Family Residence
Built in 1985
7,200 Square Feet Lot
$-- Zestimate®
$229/sqft
$-- HOA
What's special
- 133 days
- 551
- 59
Zillow last checked:
Listing updated:
Listed by:
Alessandro DiMare 352-296-8930,
COAST TO COAST REAL ESTATE PRO 352-296-8930,
Alaina Dimare 407-457-1834,
COAST TO COAST REAL ESTATE PRO
Source: Stellar MLS,MLS#: G5113540 Originating MLS: Orlando Regional
Originating MLS: Orlando Regional
Facts & features
Interior
Bedrooms & bathrooms
- Bedrooms: 4
- Bathrooms: 2
- Full bathrooms: 2
Primary bedroom
- Features: Built-in Closet
- Level: First
- Area: 342 Square Feet
- Dimensions: 19x18
Bathroom 1
- Level: First
- Area: 48 Square Feet
- Dimensions: 8x6
Bathroom 2
- Level: First
- Area: 121 Square Feet
- Dimensions: 11x11
Bathroom 3
- Level: First
- Area: 121 Square Feet
- Dimensions: 11x11
Dinette
- Level: First
- Area: 143 Square Feet
- Dimensions: 11x13
Dining room
- Level: First
- Area: 198 Square Feet
- Dimensions: 22x9
Kitchen
- Level: First
- Area: 165 Square Feet
- Dimensions: 11x15
Living room
- Level: First
- Area: 252 Square Feet
- Dimensions: 18x14
Heating
- Central
Cooling
- Central Air
Appliances
- Included: Dishwasher, Electric Water Heater, Microwave, Refrigerator
- Laundry: Other
Features
- Ceiling Fan(s), Open Floorplan
- Flooring: Laminate
- Has fireplace: No
Interior area
- Total structure area: 1,400
- Total interior livable area: 1,400 sqft
Video & virtual tour
Property
Features
- Levels: One
- Stories: 1
- Exterior features: Storage
Lot
- Size: 7,200 Square Feet
Details
- Parcel number: 362128840300970
- Zoning: R-1
- Special conditions: None
Construction
Type & style
- Home type: SingleFamily
- Property subtype: Single Family Residence
Materials
- Stucco
- Foundation: Slab
- Roof: Shake,Shingle
Condition
- New construction: No
- Year built: 1985
Utilities & green energy
- Sewer: Septic Tank
- Water: Public
- Utilities for property: BB/HS Internet Available, Cable Available, Electricity Available, Water Available
Community & HOA
Community
- Pet fee: $0 monthly
- Subdivision: SUMMERBROOKE
HOA
- Has HOA: No
Location
- Region: Orlando
Financial & listing details
- Price per square foot: $229/sqft
- Tax assessed value: $263,726
- Annual tax amount: $4,681
- Date on market: 6/9/2026
- Cumulative days on market: 134 days
- Listing terms: Cash,Conventional,FHA,VA Loan
- Ownership: Fee Simple
- Total actual rent: 0
- Electric utility on property: Yes
- Road surface type: Paved
Estimated market value
Not available
Estimated sales range
Not available
$2,051/mo
Price history
| Date | Event | Price |
|---|---|---|
| 6/9/2026 | Listed for sale | $319,900-7.5%$229/sqft |
Source:  Stellar MLS #G5113540 Report a problem Stellar MLS #G5113540 Report a problem | ||
| 10/29/2025 | Listing removed | $346,000$247/sqft |
Source: Stellar MLS #O6303387 Report a problem | ||
| 8/12/2025 | Price change | $346,000-0.9%$247/sqft |
Source: Stellar MLS #O6303387 Report a problem | ||
| 4/28/2025 | Listed for sale | $349,000+44.4%$249/sqft |
Source: Stellar MLS #O6303387 Report a problem | ||
| 11/14/2024 | Sold | $241,750+141%$173/sqft |
Source: Public Record Report a problem | ||
| 8/6/2024 | Sold | $100,300-66.5%$72/sqft |
Source: Public Record Report a problem | ||
| 1/9/2023 | Listing removed | -- |
Source: Stellar MLS #O6039448 Report a problem | ||
| 12/27/2022 | Listed for sale | $299,000$214/sqft |
Source: Stellar MLS #O6039448 Report a problem | ||
| 8/23/2022 | Listing removed | -- |
Source: Stellar MLS #O6039448 Report a problem | ||
| 8/16/2022 | Listed for sale | $299,000$214/sqft |
Source: Stellar MLS #O6039448 Report a problem | ||
| 7/25/2022 | Listing removed | -- |
Source: Stellar MLS #O6039448 Report a problem | ||
| 7/22/2022 | Price change | $299,000-6%$214/sqft |
Source: Stellar MLS #O6039448 Report a problem | ||
| 7/19/2022 | Pending sale | $318,000$227/sqft |
Source: Stellar MLS #O6039448 Report a problem | ||
| 7/12/2022 | Listed for sale | $318,000$227/sqft |
Source: Stellar MLS #O6039448 Report a problem | ||
| 7/11/2022 | Pending sale | $318,000$227/sqft |
Source: Stellar MLS #O6039448 Report a problem | ||
| 7/5/2022 | Listed for sale | $318,000+38.9%$227/sqft |
Source: Stellar MLS #O6039448 Report a problem | ||
| 8/6/2020 | Sold | $229,000-4.2%$164/sqft |
Source: Public Record Report a problem | ||
| 4/1/2020 | Pending sale | $239,000$171/sqft |
Source: KELLER WILLIAMS WINTER PARK #O5835982 Report a problem | ||
| 3/20/2020 | Listed for sale | $239,000$171/sqft |
Source: KELLER WILLIAMS WINTER PARK #O5835982 Report a problem | ||
| 2/18/2020 | Pending sale | $239,000$171/sqft |
Source: KELLER WILLIAMS WINTER PARK #O5835982 Report a problem | ||
| 2/13/2020 | Price change | $239,000+6.2%$171/sqft |
Source: KELLER WILLIAMS WINTER PARK #O5835982 Report a problem | ||
| 2/10/2020 | Pending sale | $225,000$161/sqft |
Source: KELLER WILLIAMS WINTER PARK #O5835982 Report a problem | ||
| 2/7/2020 | Listed for sale | $225,000$161/sqft |
Source: KELLER WILLIAMS WINTER PARK #O5835982 Report a problem | ||
| 1/10/2020 | Pending sale | $225,000$161/sqft |
Source: KELLER WILLIAMS WINTER PARK #O5835982 Report a problem | ||
| 1/10/2020 | Price change | $225,000+0%$161/sqft |
Source: KELLER WILLIAMS WINTER PARK #O5835982 Report a problem | ||
| 12/5/2019 | Price change | $224,900-0.4%$161/sqft |
Source: Owner Report a problem | ||
| 9/10/2019 | Listed for sale | $225,900+925.5%$161/sqft |
Source: Owner Report a problem | ||
| 2/17/2011 | Sold | $22,028$16/sqft |
Source: Public Record Report a problem | ||
Public tax history
| Year | Property taxes | Tax assessment |
|---|---|---|
| 2024 | $4,682 +14.7% | $263,726 +15.6% |
| 2023 | $4,081 +11.6% | $228,102 +10% |
| 2022 | $3,658 +9.1% | $207,365 +10% |
| 2021 | $3,353 +275.6% | $188,514 +175% |
| 2020 | $893 +1.7% | $68,541 +2.3% |
| 2019 | $878 +0.9% | $67,000 +1.9% |
| 2018 | $870 | $65,751 -36.4% |
| 2017 | $870 +2.1% | $103,376 +4.5% |
| 2016 | $852 +2% | $98,959 +13.1% |
| 2015 | $835 -5.2% | $87,460 +13.1% |
| 2014 | $880 +1.5% | $77,355 +16.8% |
| 2013 | $867 +0.7% | $66,210 +2.6% |
| 2012 | $862 +2.3% | $64,513 -0.7% |
| 2011 | $842 +3.3% | $64,943 +12.8% |
| 2010 | $816 | $57,581 -42.4% |
| 2009 | -- | $99,998 -22% |
| 2008 | $992 -11.5% | $128,271 -0.5% |
| 2007 | $1,122 -4.1% | $128,862 +4.8% |
| 2006 | $1,169 +3.4% | $122,942 +31.9% |
| 2005 | $1,131 +5.6% | $93,206 +17.6% |
| 2004 | $1,072 +1.3% | $79,233 +1.8% |
| 2003 | $1,058 +3.5% | $77,863 +4.3% |
| 2002 | $1,022 -0.8% | $74,639 +7.4% |
| 2001 | $1,030 +2.5% | $69,498 +4.8% |
| 2000 | $1,005 | $66,304 |
Find assessor info on the county website
Monthly payment
Est. payment
Payment breakdown
Explore the cost of this home by adjusting the details. Changes won't be saved.Climate risks
Neighborhood: 32810
Nearby schools
Schools provided by the listing agent
- Elementary: Lockhart Elem
- Middle: Lockhart Middle
- High: Wekiva High
Source: Stellar MLS. This data may not be complete. We recommend contacting the local school district to confirm school assignments for this home.


Similar homes
- $380,0004 bd2 ba1.6k sqft6473 LONG BREEZE ROAD, ORLANDO, FL 32810For Sale
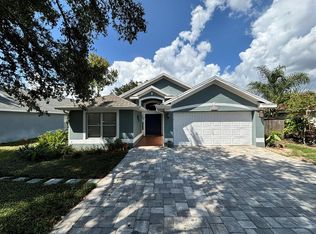
 MLS ID #O6433378, Rozlyn Robinson-Legette, LPT REALTY, LLC. Stellar MLS
 - $329,9003 bd2 ba1k sqft1711 BEATRICE DRIVE, ORLANDO, FL 32810For Sale
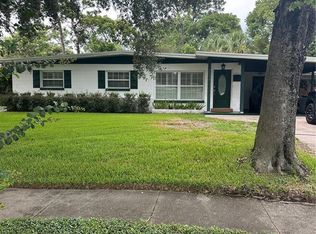 MLS ID #O6447300, Tom Graves, FUN HOMES. Stellar MLS
 - $300,0003 bd2 ba1.3k sqft7927 ARABIAN PLACE, ORLANDO, FL 32818For Sale
 MLS ID #O6438283, Stacy Deligne, EMPIRE NETWORK REALTY. Stellar MLS
 - $340,0003 bd2 ba1.4k sqft3050 GOLDEN ROCK DRIVE, ORLANDO, FL 32818For Sale
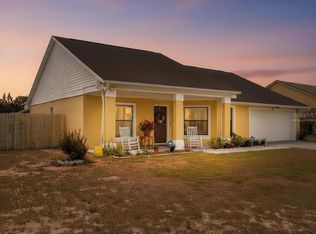 MLS ID #O6402581, Scott Taylor LLC, RE/MAX PRIME PROPERTIES. Stellar MLS
 - $309,9003 bd2 ba1.2k sqft5501 CHATHAM WOODS COURT, ORLANDO, FL 32808For SaleMLS ID #O6375450, Darryl Henderson, Jr, GLOBAL ENTERPRISE REALTY GROUP. Stellar MLS
- $370,0004 bd2 ba1.7k sqft2665 STALEY COURT, ORLANDO, FL 32818For SaleMLS ID #O6423301, Omil Henry, ISAIAH 53V5 REALTY LLC. Stellar MLS
- $344,9003 bd2 ba1.5k sqft(Undisclosed Address), APOPKA, FL 32703For SaleMLS ID #O6429283, Beerly Bruno, BENSHIRE REALTY. Stellar MLS
- $349,9993 bd2 ba1.4k sqft22 DEACON JONES BOULEVARD, ORLANDO, FL 32810For SaleMLS ID #S5140989, Nesmy Devariste, NEW VISION STAR REALTY LLC. Stellar MLS
- $318,0003 bd2 ba1.3k sqft602 SULLIVAN AVENUE, OCOEE, FL 34761For SaleMLS ID #O6416829, Aileen Frauman, COLEDEV REAL ESTATE LLC. Stellar MLS
- $375,0003 bd2 ba1.4k sqft957 SOUTHRIDGE TRAIL, ALTAMONTE SPRINGS, FL 32714For SaleMLS ID #O6436212, Gica Gradinaru, FLORIDA REALTY INVESTMENTS. Stellar MLS
- $390,0003 bd3 ba1.9k sqft1318 ASHBY CIRCLE, APOPKA, FL 32703For SaleMLS ID #G5116922, Jason Short, EXIT REALTY TRI-COUNTY. Stellar MLS
- $350,0003 bd2 ba1.3k sqft8632 FOLEY DRIVE, ORLANDO, FL 32825For SaleMLS ID #S5159623, Jeanette Montalvo, TOWNE CENTER REALTY. Stellar MLS
- $340,0003 bd3 ba1.5k sqft1119 DESERT CANDLE DRIVE, OCOEE, FL 34761For SaleMLS ID #O6444107, Priscila Zaffani, LEGACY PLUS REALTY INC. Stellar MLS
- $339,9004 bd2 ba1.4k sqft908 S SOLANDRA DRIVE, ORLANDO, FL 32807For SaleMLS ID #O6428157, Pedro Hernandez, COLDWELL BANKER REALTY. Stellar MLS
- $354,9003 bd3 ba1.5k sqft503 APRICOT DRIVE, OCOEE, FL 34761For SaleMLS ID #O6426274, Deon Paul, VYLLA HOME. Stellar MLS
- $379,0002 bd2 ba1.3k sqft1765 HILLTOP DRIVE, MOUNT DORA, FL 32757For SaleMLS ID #G5119276, Kelli Cajigas, FLORIDA LIFESTYLE REALTY GROUP. Stellar MLS
- $430,0005 bd3 ba1.7k sqft238 LAKE DRIVE, ORLANDO, FL 32835For SaleMLS ID #O6443081, Derek Carmichael, CMI REALTY. Stellar MLS
- $375,0004 bd3 ba1.3k sqft7912 ANTIBES COURT, ORLANDO, FL 32825For SaleMLS ID #O6447868, Cameron Hasan, FLORIDA USA REALTY. Stellar MLS
- $359,9004 bd3 ba1.8k sqft31126 PRESTWICK AVENUE, SORRENTO, FL 32776For SaleMLS ID #O6447700, Betsy Breton-Garcia, PA, KELLER WILLIAMS WINTER PARK. Stellar MLS
- $319,9003 bd2 ba1.4k sqft290 HILLSIDE DRIVE, CLERMONT, FL 34711For SaleMLS ID #O6431017, Helena Giraldo, FLORIDA REALTY INVESTMENTS. Stellar MLS
