A HOME FILLED WITH CHARM, COMFORT, AND PRIDE OF OWNERSHIP—WITH NO HOA! Welcome to this lovingly maintained 3-bedroom, 2-bath home with a 2-car garage in the established Valencia Woods community of East Orlando. Step inside and discover a charming and inviting living area featuring beautiful vaulted ceilings, rich wood-look laminate flooring adding elegance to the living area, abundant natural light, and a warm, welcoming atmosphere that immediately feels like home. Vaulted ceilings in two of the bedrooms add an extra touch of architectural charm, creating an open and airy feel. The kitchen offers bright cabinetry, sleek polished dark granite countertops, a decorative tile backsplash, stainless steel appliances, and a cozy eat-in dining area. Conveniently located sliding glass doors provide easy access to the fenced backyard, perfect for stepping outside to enjoy a morning cup of coffee, tend to the garden, or simply enjoy Florida's beautiful weather. The comfortable primary suite features direct access to the outdoor patio and a spacious bathroom with dual vanities, a soaking tub, and a separate shower. Additional highlights include tiled bedroom floors, ceiling fans, and a dedicated indoor laundry room. Outside, enjoy a backyard enclosed by a Low-maintenance vinyl fence, complemented by mature landscaping and fruit trees, offering a lovely setting for gardening, entertaining, or simply relaxing outdoors. Conveniently located near UCF, Valencia College, Waterford Lakes shopping and dining, with easy access to SR 408, SR 417, Downtown Orlando, and Orlando International Airport. This well-cared-for home offers an appealing combination of comfort, character, and convenience. Come discover the possibilities and make this lovely home your own.
For sale
$350,000
8632 FOLEY DRIVE, ORLANDO, FL 32825
3beds
1,301sqft
Single Family Residence
Built in 1995
3,840 Square Feet Lot
$344,100 Zestimate®
$269/sqft
$-- HOA
What's special
Tiled bedroom floorsAbundant natural lightDedicated indoor laundry roomCeiling fansFenced backyardBeautiful vaulted ceilingsSoaking tub
- 4 days
- 566
- 67
Likely to sell faster than
Zillow last checked:
Listing updated:
Listed by:
Jeanette Montalvo 407-924-7416,
TOWNE CENTER REALTY 407-447-7700
Source: Stellar MLS,MLS#: S5159623 Originating MLS: Osceola
Facts & features
Interior
Bedrooms & bathrooms
- Bedrooms: 3
- Bathrooms: 2
- Full bathrooms: 2
Primary bedroom
- Features: Walk-In Closet(s)
- Level: First
- Area: 156 Square Feet
- Dimensions: 12x13
Bedroom 2
- Features: Built-in Closet
- Level: First
- Area: 100 Square Feet
- Dimensions: 10x10
Bedroom 3
- Features: Built-in Closet
- Level: First
- Area: 110 Square Feet
- Dimensions: 10x11
Kitchen
- Features: Pantry, Built-in Closet
- Level: First
- Area: 81 Square Feet
- Dimensions: 9x9
Living room
- Features: No Closet
- Level: First
- Area: 289 Square Feet
- Dimensions: 17x17
Heating
- Central
Cooling
- Central Air
Appliances
- Included: Dishwasher, Dryer, Electric Water Heater, Microwave, Range, Refrigerator, Washer
- Laundry: Inside
Features
- Cathedral Ceiling(s), Ceiling Fan(s), Eating Space In Kitchen, Open Floorplan, Solid Surface Counters, Walk-In Closet(s)
- Flooring: Ceramic Tile, Laminate
- Doors: Sliding Doors, Sliding Doors
- Has fireplace: No
Interior area
- Total structure area: 1,745
- Total interior livable area: 1,301 sqft
Video & virtual tour
Property
Parking
- Total spaces: 2
- Parking features: Driveway
- Attached garage spaces: 2
- Has uncovered spaces: Yes
Features
- Levels: One
- Stories: 1
- Exterior features: Garden, Private Yard, Rain Gutters, Sidewalk
Lot
- Size: 3,840 Square Feet
- Features: Landscaped, Sidewalk
Details
- Parcel number: 252230892500390
- Zoning: P-D
- Special conditions: None
Construction
Type & style
- Home type: SingleFamily
- Property subtype: Single Family Residence
Materials
- Block, Stucco
- Foundation: Slab
- Roof: Shingle
Condition
- New construction: No
- Year built: 1995
Utilities & green energy
- Sewer: Public Sewer
- Water: Public
- Utilities for property: Cable Available, Street Lights
Community & HOA
Community
- Features: Sidewalks
- Security: Security Lights, Smoke Detector(s)
- Pet fee: $0 monthly
- Subdivision: VALENCIA WOODS
HOA
- Has HOA: No
Location
- Region: Orlando
Financial & listing details
- Price per square foot: $269/sqft
- Tax assessed value: $295,413
- Annual tax amount: $2,332
- Date on market: 10/17/2026
- Listing terms: Cash,Conventional,FHA,VA Loan
- Ownership: Fee Simple
- Total actual rent: 0
- Road surface type: Paved
Estimated market value
$344,100
$327,000 - $361,000
$2,330/mo
Price history
| Date | Event | Price |
|---|---|---|
| 10/17/2026 | Listed for sale | $350,000+109.6%$269/sqft |
Source:  Stellar MLS #S5159623 Report a problem | ||
| 8/6/2015 | Sold | $167,000+108.5%$128/sqft |
Source: Public Record Report a problem | ||
| 2/18/2015 | Listing removed | -- |
Source: Auction.com Report a problem | ||
| 1/29/2015 | Listed for sale | -- |
Source: Auction.com Report a problem | ||
| 9/5/1995 | Sold | $80,100$62/sqft |
Source: Public Record Report a problem | ||
Public tax history
| Year | Property taxes | Tax assessment |
|---|---|---|
| 2024 | $2,173 +7.6% | $145,596 +3% |
| 2023 | $2,020 +5.2% | $141,355 +3% |
| 2022 | $1,919 +2.8% | $137,238 +3% |
| 2021 | $1,868 +1.1% | $133,241 +1.4% |
| 2020 | $1,847 +1.9% | $131,401 +2.3% |
| 2019 | $1,812 +1% | $128,447 +1.9% |
| 2018 | $1,794 | $126,052 -11.2% |
| 2017 | $1,794 +2.2% | $141,936 +17.4% |
| 2016 | $1,755 +1.8% | $120,920 +5.9% |
| 2015 | $1,723 +65.1% | $114,175 +14.3% |
| 2014 | $1,043 +1.9% | $99,875 +29.4% |
| 2013 | $1,024 +1.2% | $77,159 +4.2% |
| 2012 | $1,011 -0.4% | $74,034 -1.7% |
| 2011 | $1,016 -2.1% | $75,298 -4% |
| 2010 | $1,038 | $78,468 -32.9% |
| 2009 | -- | $117,019 -27.8% |
| 2008 | $1,259 -8.3% | $162,169 -7.4% |
| 2007 | $1,372 -2.8% | $175,039 +28.9% |
| 2006 | $1,412 +2.7% | $135,817 +17.8% |
| 2005 | $1,375 +4.8% | $115,283 +9.3% |
| 2004 | $1,312 +1.4% | $105,476 +12.2% |
| 2003 | $1,295 +3.8% | $93,974 +8.2% |
| 2002 | $1,247 -0.2% | $86,866 +11.5% |
| 2001 | $1,249 +2.2% | $77,895 +2.5% |
| 2000 | $1,222 | $76,009 |
Find assessor info on the county website
Monthly payment
Est. payment
Payment breakdown
Explore the cost of this home by adjusting the details. Changes won't be saved.Climate risks
Neighborhood: 32825
Nearby schools
Schools provided by the listing agent
- Elementary: Little River Elem
- Middle: Roberto Clemente Middle
- High: Colonial High
Source: Stellar MLS. This data may not be complete. We recommend contacting the local school district to confirm school assignments for this home.

Similar homes
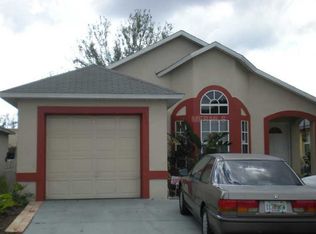
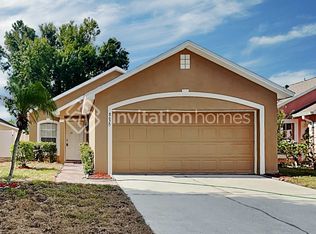
- $375,0004 bd3 ba1.3k sqft7912 ANTIBES COURT, ORLANDO, FL 32825For Sale
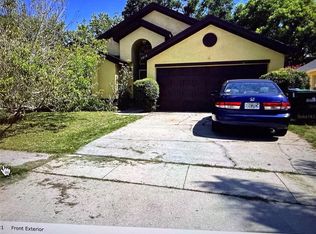
 MLS ID #O6447868, Cameron Hasan, FLORIDA USA REALTY. Stellar MLS
- $450,0003 bd2 ba1.6k sqft9103 BRAD COURT, ORLANDO, FL 32825For Sale
 MLS ID #O6448194, Danny Stewart, MARVIEW INTERNATIONAL REALTY LLC. Stellar MLS
- $293,0003 bd2 ba1.1k sqft8503 PLUMERIA AVENUE, ORLANDO, FL 32825For Sale
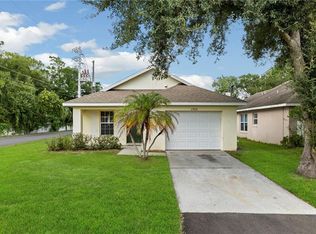 MLS ID #O6336735, Vicky Ramos, ALL COUNTY CFL PROPERTY MGMT. Stellar MLS
- $374,9993 bd2 ba1.5k sqft10626 BRESSLYN BOULEVARD, ORLANDO, FL 32825For Sale
 MLS ID #S5154626, Crystal Cruz, LPT REALTY, LLC. Stellar MLS
- $400,0003 bd2 ba1.6k sqft1702 CYPRESS RIDGE DRIVE, ORLANDO, FL 32825For SaleMLS ID #O6379981, Jenny Forest Lin, AMERICAN DREAM HOMES INC. Stellar MLS
- $410,0003 bd2 ba1.3k sqft514 TREE SHORE DRIVE, ORLANDO, FL 32825For SaleMLS ID #O6402592, Millie Henriquez, CHARLES RUTENBERG REALTY ORLANDO. Stellar MLS
- $335,0003 bd2 ba1.3k sqft1946 EXCALIBUR DRIVE, ORLANDO, FL 32822For SaleMLS ID #O6390389, Jesmy Hernandez, C&D INTERNATIONAL REAL ESTATE. Stellar MLS
- $359,9003 bd2 ba1.2k sqft2833 WOODRUFF DRIVE, ORLANDO, FL 32837For SaleMLS ID #O6450181, Thiago Nehrer, LEGACY PLUS REALTY. Stellar MLS
- $339,9004 bd2 ba1.4k sqft908 S SOLANDRA DRIVE, ORLANDO, FL 32807For SaleMLS ID #O6428157, Pedro Hernandez, COLDWELL BANKER REALTY. Stellar MLS
- $290,0002 bd2 ba970 sqft9906 SURREY RIDGE ROAD, ORLANDO, FL 32825For SaleMLS ID #O6357232, Iris Munoz, CHARLES RUTENBERG REALTY ORLANDO. Stellar MLS
- $329,9003 bd2 ba1k sqft1711 BEATRICE DRIVE, ORLANDO, FL 32810For SaleMLS ID #O6447300, Tom Graves, FUN HOMES. Stellar MLS
- $340,0003 bd2 ba1.4k sqft3050 GOLDEN ROCK DRIVE, ORLANDO, FL 32818For SaleMLS ID #O6402581, Scott Taylor LLC, RE/MAX PRIME PROPERTIES. Stellar MLS
- $419,0003 bd2 ba1.5k sqft216 SANDHILL CRANE RUN, ORLANDO, FL 32828For SaleMLS ID #O6407209, Joe Zhou, LOKATION. Stellar MLS
- $345,9003 bd2 ba1.5k sqft2135 COBBLEFIELD CIRCLE, APOPKA, FL 32703For SaleMLS ID #O6445145, Robert Christiano, COLDWELL BANKER REALTY. Stellar MLS
- $370,0004 bd2 ba1.7k sqft2665 STALEY COURT, ORLANDO, FL 32818For SaleMLS ID #O6423301, Omil Henry, ISAIAH 53V5 REALTY LLC. Stellar MLS
- $419,0004 bd2 ba1.8k sqft1519 LALIQUE LANE, ORLANDO, FL 32828For SaleMLS ID #O6442563, Betsy Fayed, FLORIDA HOMES REALTY & MORTGAGE. Stellar MLS
- $357,5003 bd2 ba1.1k sqft1021 ALPUG AVENUE, OVIEDO, FL 32765For SaleMLS ID #O6423798, Linhan Truong, HOMESMART. Stellar MLS
- $385,0003 bd2 ba1.4k sqft11419 ARIES DRIVE, ORLANDO, FL 32837For SaleMLS ID #O6445140, Robert Christiano, COLDWELL BANKER REALTY. Stellar MLS
- $350,0003 bd2 ba1.2k sqft6324 LORENZO AVENUE, ORLANDO, FL 32818For SaleMLS ID #O6439564, Fritzner Paul, PREMIUM PROPERTIES R.E SERVICE. Stellar MLS
- $339,9003 bd2 ba1.1k sqft2704 KENDALL AVENUE, KISSIMMEE, FL 34744For SaleMLS ID #S5153613, Annel Perez, COLDWELL BANKER SOLOMON. Stellar MLS
