Skip main navigation
Coming soon
  • $379,900

    8624 FOLEY DRIVE, ORLANDO, FL 32825

    3beds
    1,420sqft
    : 
    $2,594/mo
    Get pre-qualified
    Single Family Residence
    Built in 1995
    3,826 Square Feet Lot
    $327,500 Zestimate®
    $268/sqft
    $-- HOA

    What's special

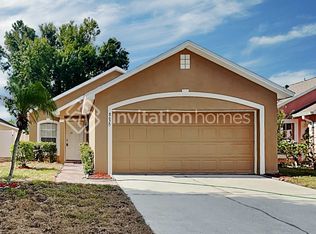
    Welcome to 8624 Foley Dr. Everything has been done for you in this beautifully updated, move-in-ready 3-bedroom, 2-bathroom home featuring an attached 2-car garage and NO HOA! The expansive paver driveway and front walkway add an elegant touch while enhancing the home’s curb appeal. Vaulted ceilings and abundant natural light create a bright, open atmosphere, while the spacious bedrooms feature stylish barn-style closet doors for a model-home touch. The beautifully renovated kitchen shines with brand-new shaker-style cabinets with soft-close features, gorgeous quartz countertops, new stainless steel appliances, updated fixtures and hardware. Major improvements include new kitchen fixtures, bathroom vanities, and toilets completed in 2026, a new roof installed in 2025, a new HVAC system installed in 2026, and a water heater installed in 2024. The home has also been completely repiped and freshly painted inside and out. Sleek 24x48 polished porcelain tile flooring adds an elevated finish throughout the home. Enjoy the spacious enclosed rear porch with no rear neighbors, offering added privacy and the perfect place to relax or entertain. Conveniently located near UCF, Valencia College, Lockheed Martin, Full Sail University, Waterford Lakes Town Center, SR 417, SR 408, shopping, dining, and more.
    19 hours
    132
    9

    Zillow last checked:

    Listing updated:

    Listed by:

    Caridad Pool, PA 407-383-5624,

    CHARLES RUTENBERG REALTY ORLANDO 407-622-2122

    Source: Stellar MLS,MLS#: O6436267MLS LogoOriginating MLS: Orlando Regional

      Facts & features

      Interior

      Bedrooms & bathrooms
      • Bedrooms: 3
      • Bathrooms: 2
      • Full bathrooms: 2
      Primary bedroom
      • Features: Built-in Closet
      • Level: First
      • Area: 180 Square Feet
      • Dimensions: 15x12
      Bedroom 2
      • Features: Built-in Closet
      • Level: First
      • Area: 110 Square Feet
      • Dimensions: 11x10
      Bedroom 3
      • Features: Built-in Closet
      • Level: First
      • Area: 110 Square Feet
      • Dimensions: 11x10
      Primary bathroom
      • Level: First
      • Area: 50 Square Feet
      • Dimensions: 10x5
      Balcony porch lanai
      • Level: First
      • Area: 220 Square Feet
      • Dimensions: 22x10
      Dining room
      • Level: First
      • Area: 150 Square Feet
      • Dimensions: 15x10
      Kitchen
      • Level: First
      • Area: 96 Square Feet
      • Dimensions: 12x8
      Living room
      • Level: First
      • Area: 221 Square Feet
      • Dimensions: 13x17
      Heating
      • Central, Electric
      Cooling
      • Central Air
      Appliances
      • Included: Dishwasher, Microwave, Range, Refrigerator
      • Laundry: In Garage
      Features
      • Ceiling Fan(s), Living Room/Dining Room Combo, Open Floorplan, Stone Counters, Vaulted Ceiling(s)
      • Flooring: Ceramic Tile, Vinyl
      • Doors: Sliding Doors
      • Has fireplace: No
      Interior area
      • Total structure area: 1,820
      • Total interior livable area: 1,420 sqft
      Video & virtual tour

      Property

      Parking
      • Total spaces: 2
      • Parking features: Garage Door Opener
      • Attached garage spaces: 2
      Features
      • Levels: One
      • Stories: 1
      • Patio & porch: Enclosed
      • Fencing: Vinyl
      Lot
      • Size: 3,826 Square Feet
      Details
      • Parcel number: 252230892500410
      • Zoning: P-D
      • Special conditions: None

      Construction

      Type & style
      • Home type: SingleFamily
      • Property subtype: Single Family Residence
      Materials
      • Block, Stucco
      • Foundation: Slab
      • Roof: Shingle
      Condition
      • New construction: No
      • Year built: 1995

      Utilities & green energy

      • Sewer: Public Sewer
      • Water: Public
      • Utilities for property: Cable Available

      Community & HOA

      Community
      • Pet fee: $0 monthly
      • Subdivision: VALENCIA WOODS
      HOA
      • Has HOA: No
      Location
      • Region: Orlando

      Financial & listing details

      • Price per square foot: $268/sqft
      • Tax assessed value: $296,307
      • Annual tax amount: $5,233
      • Date on market: 9/5/2026
      • Listing terms: Cash,Conventional,FHA,VA Loan
      • Ownership: Fee Simple
      • Total actual rent: 0
      • Road surface type: Paved

        Estimated market value

        $327,500

        $308,000 - $347,000

        $2,253/mo

        Price history

        DateEventPrice
        6/16/2026Sold$150,000+97.6%$106/sqft
        Source: Public Record Report a problem
        10/2/1995Sold$75,900$53/sqft
        Source: Public Record Report a problem

        Public tax history

        YearProperty taxesTax assessment
        2024$4,623 +11.5%$231,955 +10%
        2023$4,144 +17.6%$210,868 +11.1%
        2022$3,524 +9.9%$189,880 +10%
        2021$3,207 +6.9%$172,618 +10%
        2020$3,001 +3.1%$156,925 +10%
        2019$2,910 +11%$142,659 +10%
        2018$2,621 $129,690 -8.9%
        2017$2,621 +5.3%$142,310 +19.1%
        2016$2,488 +11.1%$119,482 +2.4%
        2015$2,239 +9.1%$116,689 +13.1%
        2014$2,052 +15%$103,154 +28.1%
        2013$1,784 -0.1%$80,527 +0.2%
        2012$1,786 -0.9%$80,377 -1.6%
        2011$1,802 -0.5%$81,682 -3.9%
        2010$1,810 $84,954 -31.4%
        2009-- $123,905 -21.2%
        2008$1,345 -7.6%$157,205 -7.4%
        2007$1,456 -4.1%$169,745 +27.6%
        2006$1,519 +2.4%$133,064 +18%
        2005$1,482 +4.8%$112,747 +9.5%
        2004$1,415 +1.3%$102,987 +12.5%
        2003$1,397 +3.7%$91,514 +8.3%
        2002$1,348 +12.5%$84,524 +11.3%
        2001$1,198 +2.3%$75,910 +2.5%
        2000$1,171 $74,092
        Find assessor info on the county website

        Monthly payment

        Est. payment

        Payment breakdown

        Explore the cost of this home by adjusting the details. Changes won't be saved.
        All calculations are estimates and provided by Zillow, Inc. for informational purposes only. Actual amounts may vary.
        HOA fees may include property taxes on listings classified as Co-Ops. Contact the listing agent and/or owner for fee details.
        See how much you could borrow to make a competitive offer.

        Climate risks

        Neighborhood: 32825

        Getting around

        3 / 100
        Car-Dependent
        27 / 100
        Some Transit
        28 / 100
        Somewhat Bikeable

        Nearby schools

        GreatSchools rating
        Schools provided by the listing agent
        • Elementary: Little River Elem
        • Middle: Roberto Clemente Middle
        • High: Colonial High

        Source: Stellar MLS. This data may not be complete. We recommend contacting the local school district to confirm school assignments for this home.

        A local agent can set up tours, give advice and negotiate with sellers.

        Browse local experts