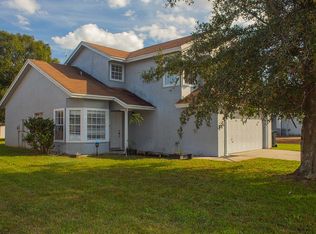
Beautiful home with 3 bed 2 bath in the Villages at Eastwood in East Orlando. It boasts a split and open floor plan. The master bedroom features a double vanity, large tub, walk-in closet. Spacious living and dining area. Kitchen is equipped with solid counter tops and an eat-in breakfast nook. The floor is covered with tiles, which is easy to maintain. Through the Frech door, you will come to a private, screened lanai. It is close to the Waterford Lakes shopping center with lots of restaurants and shops. Conveniently located near HWY 408, HWY 50, with easy commute to Downtown, UCF. Call for a private tour today.
For sale
$419,000
216 Sandhill Crane Run, Orlando, FL 32828
3beds
1,587sqft
:
Get pre-qualified$2,956/mo
Single Family Residence
Built in 1995
5,083 Square Feet Lot
$407,800 Zestimate®
$264/sqft
$125/mo HOA
What's special
Private screened lanaiLarge tubEat-in breakfast nookDouble vanityWalk-in closetMaster bedroom
- 74 days |
- 288 |
- 8 |
Zillow last checked:
Listing updated:
Listed by:
Joe Zhou 206-280-8129,
LOKATION 954-545-5583
Source: Stellar MLS,MLS#: O6407209 Originating MLS: Orlando Regional
Originating MLS: Orlando Regional
Facts & features
Interior
Bedrooms & bathrooms
- Bedrooms: 3
- Bathrooms: 2
- Full bathrooms: 2
Rooms
- Room types: Florida Room
Primary bedroom
- Features: Walk-In Closet(s)
- Level: First
- Area: 168 Square Feet
- Dimensions: 14x12
Great room
- Level: First
- Area: 270 Square Feet
- Dimensions: 15x18
Kitchen
- Level: First
- Area: 80 Square Feet
- Dimensions: 8x10
Heating
- Electric
Cooling
- Central Air
Appliances
- Included: Disposal, Microwave, Range, Refrigerator
- Laundry: Inside
Features
- Ceiling Fan(s), High Ceilings, Open Floorplan, Thermostat
- Flooring: Ceramic Tile
- Has fireplace: No
- Furnished: Yes
Interior area
- Total structure area: 1,587
- Total interior livable area: 1,587 sqft
Video & virtual tour
Property
Parking
- Total spaces: 2
- Parking features: Garage Door Opener
- Attached garage spaces: 2
- Details: Garage Dimensions: 22X20
Features
- Levels: One
- Stories: 1
- Patio & porch: Covered, Enclosed
- Exterior features: Irrigation System, Sidewalk
- Fencing: Fenced
Lot
- Size: 5,083 Square Feet
- Features: City Lot, Level, Sidewalk
Details
- Parcel number: 352231892300710
- Zoning: P-D
- Special conditions: None
Construction
Type & style
- Home type: SingleFamily
- Property subtype: Single Family Residence
Materials
- Stucco
- Foundation: Slab
- Roof: Shingle
Condition
- Completed
- New construction: No
- Year built: 1995
Utilities & green energy
- Sewer: Public Sewer
- Water: Public
- Utilities for property: BB/HS Internet Available, Electricity Connected, Public, Sewer Connected, Water Connected
Community & HOA
Community
- Pet fee: $0 monthly
- Subdivision: VILLIAGES AT EASTWOOD
HOA
- Has HOA: Yes
- HOA fee: $125 monthly
- HOA name: Eastwood Community/Richard Eckelberry
- HOA phone: 407-823-9494
Location
- Region: Orlando
Financial & listing details
- Price per square foot: $264/sqft
- Tax assessed value: $360,897
- Annual tax amount: $6,231
- Date on market: 5/12/2026
- Cumulative days on market: 19 days
- Listing terms: Cash,Conventional
- Ownership: Fee Simple
- Total actual rent: 0
- Electric utility on property: Yes
- Road surface type: Paved
Estimated market value
$407,800
$387,000 - $428,000
$2,518/mo
Price history
| Date | Event | Price |
|---|---|---|
| 5/12/2026 | Listed for sale | $419,000-2.6%$264/sqft |
Source:  Stellar MLS #O6407209 Report a problem Stellar MLS #O6407209 Report a problem | ||
| 1/28/2026 | Listing removed | $430,000$271/sqft |
Source: Stellar MLS #O6351060 Report a problem | ||
| 10/9/2025 | Listed for sale | $430,000+7.9%$271/sqft |
Source: Stellar MLS #O6351060 Report a problem | ||
| 4/25/2022 | Sold | $398,700+7.8%$251/sqft |
Source: Public Record Report a problem | ||
| 4/2/2022 | Pending sale | $369,900$233/sqft |
Source: Stellar MLS #O6014390 Report a problem | ||
| 4/1/2022 | Listing removed | -- |
Source: Stellar MLS #O6014390 Report a problem | ||
| 3/30/2022 | Listed for sale | $369,900+263%$233/sqft |
Source: Stellar MLS #O6014390 Report a problem | ||
| 10/4/1995 | Sold | $101,900$64/sqft |
Source: Public Record Report a problem | ||
Public tax history
| Year | Property taxes | Tax assessment |
|---|---|---|
| 2024 | $6,231 +10.6% | $360,897 +6.4% |
| 2023 | $5,635 +207% | $339,270 +149% |
| 2022 | $1,836 +1.1% | $136,228 +3% |
| 2021 | $1,816 +1.3% | $132,260 +1.4% |
| 2020 | $1,793 +2% | $130,434 +2.3% |
| 2019 | $1,757 +1.1% | $127,501 +1.9% |
| 2018 | $1,739 | $125,124 -27.2% |
| 2017 | $1,739 +2.5% | $171,823 -2.6% |
| 2016 | $1,696 +1.9% | $176,404 +4.8% |
| 2015 | $1,665 -3.5% | $168,304 +10% |
| 2014 | $1,725 +1.6% | $153,000 +23.4% |
| 2013 | $1,698 +0.8% | $124,018 +8.3% |
| 2012 | $1,685 -3.3% | $114,554 -2.7% |
| 2011 | $1,742 +3.4% | $117,752 0% |
| 2010 | $1,685 | $117,779 -19% |
| 2009 | -- | $145,326 -22.3% |
| 2008 | $1,548 -7.3% | $186,926 -14.3% |
| 2007 | $1,670 -5.3% | $218,053 +6.7% |
| 2006 | $1,763 +1.8% | $204,418 +43.3% |
| 2005 | $1,733 +5% | $142,631 +13.1% |
| 2004 | $1,651 +1.1% | $126,119 +2.7% |
| 2003 | $1,633 +3.1% | $122,842 +18.2% |
| 2002 | $1,584 -0.5% | $103,894 +7.3% |
| 2001 | $1,592 +2.5% | $96,826 +2.6% |
| 2000 | $1,553 | $94,415 |
Find assessor info on the county website
Monthly payment
Est. payment
Payment breakdown
Explore the cost of this home by adjusting the details. Changes won't be saved.Climate risks
Neighborhood: Alafaya
Nearby schools
GreatSchools rating
- 9/10Sunrise Elementary SchoolGrades: PK-5Distance: 1 mi
- 7/10Discovery Middle SchoolGrades: 6-8Distance: 0.6 mi
- 7/10Timber Creek High SchoolGrades: 9-12Distance: 2.7 mi
- $392,8003 bd2 ba1.6k sqft212 Sandhill Crane Run, Orlando, FL 32828Off Market
- $100-- bd1 ba-- sqftWoodbury Rd, Orlando, FL 32828Off Market
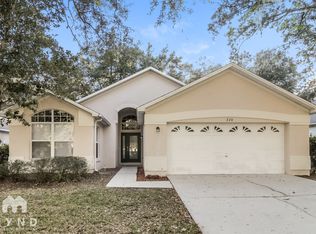
- $398,6003 bd2 ba1.6k sqft220 Sandhill Crane Run, Orlando, FL 32828Off Market
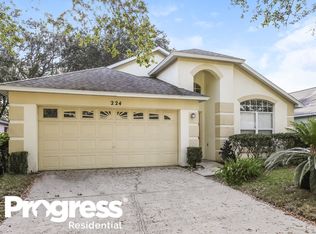
- $402,6003 bd2 ba1.6k sqft224 Sandhill Crane Run, Orlando, FL 32828Off Market
- $395,1003 bd2 ba1.6k sqft208 Sandhill Crane Run, Orlando, FL 32828Off Market
- $422,1003 bd2 ba1.6k sqft13200 Wild Duck Ct, Orlando, FL 32828Off Market
- $394,1003 bd2 ba1.6k sqft228 Sandhill Crane Run, Orlando, FL 32828Off Market
- $402,3003 bd2 ba1.5k sqft13201 Wild Duck Ct, Orlando, FL 32828Off Market
A local agent can set up tours, give advice and negotiate with sellers.
A local lender can help you make sure your offer is ready when you are.
Similar homes
- $439,9904 bd2 ba1.9k sqft923 Bridgeway Blvd, Orlando, FL 32828For Sale

 MLS ID #O6424503, Pablo Aguayo, FLORIDA REALTY INVESTMENTS. Stellar MLS
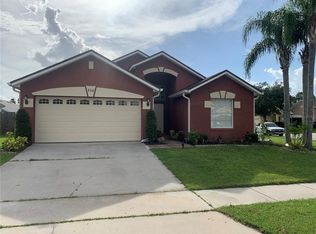
 - $420,0003 bd2 ba1.3k sqft514 Tree Shore Dr, Orlando, FL 32825For Sale
 MLS ID #O6402592, Millie Henriquez, CHARLES RUTENBERG REALTY ORLANDO. Stellar MLS
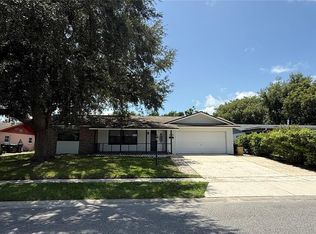
 - $365,0003 bd2 ba1.5k sqft10630 Eastview Dr, Orlando, FL 32825For Sale
 MLS ID #O6427259, Waseem Saedi, LA ROSA REALTY PREMIER LLC. Stellar MLS
 - $412,0003 bd3 ba2k sqft2233 Ardon Ave, Orlando, FL 32833For Sale By Owner
- $499,8504 bd2 ba1.9k sqft2500 Corbyton Ct, Orlando, FL 32828For SaleMLS ID #O6419952, Miriam Melendez, QUALITY ONE REALTY CORP. Stellar MLS
- $400,0003 bd2 ba1.6k sqft1702 Cypress Ridge Dr, Orlando, FL 32825For SaleMLS ID #O6379981, Jenny Forest Lin, AMERICAN DREAM HOMES INC. Stellar MLS
- $368,9004 bd2 ba1.4k sqft11130 Pinewood Cove Ln, Orlando, FL 32817For SaleMLS ID #O6425445, Eileen Li, TOPSKY REALTY INC. Stellar MLS
- $418,8104 bd2 ba2.2k sqft616 Dial Dr, Orlando, FL 32822For SaleMLS ID #S5152140, Antonio Cabrera, LPT REALTY, LLC. Stellar MLS
- $429,0004 bd3 ba2.1k sqft9962 Bennington Chase Dr, Orlando, FL 32829For SaleMLS ID #O6409897, John Kelson, KELLER WILLIAMS ADVANTAGE 2 REALTY. Stellar MLS
- $399,0003 bd2 ba1.3k sqft1946 Excalibur Dr, Orlando, FL 32822For SaleMLS ID #O6390389, Jesmy Hernandez, C&D INTERNATIONAL REAL ESTATE. Stellar MLS
- $379,9903 bd2 ba1.4k sqft1316 Grayson Dr, Orlando, FL 32825For SaleMLS ID #V4949654, "AJ" Alvarez, LPT REALTY, LLC. Stellar MLS
- $479,0005 bd2 ba1.8k sqft15637 Carina Dr, Orlando, FL 32828For SaleMLS ID #O6393669, Robert Carrigan, IV, CARRIGAN LAND GROUP, LLC. Stellar MLS
- $385,0003 bd2 ba1.5k sqft8818 Reservation Dr, Orlando, FL 32829For SaleMLS ID #O6380339, Shettle Huynh, FLORIDA REALTY INVESTMENTS. Stellar MLS
- $425,0003 bd2 ba1.6k sqft11333 Pink Blossom Ct, Orlando, FL 32821For SaleMLS ID #O6425943, Kalex Espinosa, RALISTO, LLC. Stellar MLS
- $463,0004 bd2 ba1.7k sqft7935 Oakstone Ct, Orlando, FL 32822For SaleMLS ID #O6417609, Gillian Williams, ASPIRE REALTY INC. Stellar MLS
- $429,9003 bd2 ba1.5k sqft1710 Plantation Pointe Dr, Orlando, FL 32824For SaleMLS ID #O6406177, Maria Hankilevitz, STAR BAY REALTY CORP.. Stellar MLS
- $350,0003 bd2 ba1.4k sqft3048 Pineda Dr, Orlando, FL 32822For SaleMLS ID #O6415217, Steven Koleno, BEYCOME OF FLORIDA LLC. Stellar MLS
- $419,9994 bd2 ba1.7k sqft2268 Victoria Falls Dr, Orlando, FL 32824For SaleMLS ID #S5150090, Nelson Benavides, ALPHA HOMES & INVESTMENT, INC.. Stellar MLS
- $349,0003 bd2 ba1.4k sqft265 River Chase Dr, Orlando, FL 32807For SaleMLS ID #O6416670, German Martinez, KELLER WILLIAMS ADVANTAGE 2 REALTY. Stellar MLS
- $350,0003 bd2 ba1.3k sqft6769 Ebans Bnd, Orlando, FL 32807For SaleMLS ID #S5148891, Marilyn Mercado, NONA LEGACY POWERED BY LA ROSA. Stellar MLS
