Move-In Ready 3/2 house with a 1-car garage in Desirable Orlando Neighborhood - Low HOA! Welcome to 3048 Pineda Drive, Orlando, FL! Step into this beautifully remodeled single-family home where modern upgrades meet family-friendly comfort. This 3-bedroom, 2-bathroom gem features a brand-new kitchen with stunning quartz countertops and all-new appliances, making meal prep a delight. The home boasts gorgeous new tile flooring throughout the main living areas, offering durability and style. Enjoy the bright and airy open-concept layout, where the spacious living room flows seamlessly into the dining area. The large backyard is great for gardening, pets, or weekend BBQs, all within a community that features a very low HOA. Located minutes from top-rated schools, major shopping centers, and world-famous Disney parks, this home is a must-see for first-time buyers or savvy investors. Don't forget the attached 1-car garage! Key Highlights: 3 Bedrooms / 2 Baths 1-Car Garage Brand New Kitchen | Quartz Countertops All New Stainless Steel Appliances New Tile Flooring Low HOA Fees Minutes to Disney & Shopping
For sale
$350,000
3048 PINEDA DRIVE, ORLANDO, FL 32822
3beds
1,400sqft
:
Get pre-qualified$2,366/mo
Single Family Residence
Built in 1997
4,050 Square Feet Lot
$-- Zestimate®
$250/sqft
$23/mo HOA
What's special
Stunning quartz countertopsBrand-new kitchenAll-new appliances
- 60 days |
- 943 |
- 34 |
Likely to sell faster than
Zillow last checked:
Listing updated:
Listed by:
Steven Koleno 804-656-5007,
BEYCOME OF FLORIDA LLC 804-656-5007
Source: Stellar MLS,MLS#: O6415217 Originating MLS: Orlando Regional
Originating MLS: Orlando Regional
Facts & features
Interior
Bedrooms & bathrooms
- Bedrooms: 3
- Bathrooms: 2
- Full bathrooms: 2
Primary bedroom
- Features: Walk-In Closet(s)
- Level: First
Bedroom 2
- Features: Built-in Closet
- Level: First
Bedroom 3
- Features: Built-in Closet
- Level: First
Primary bathroom
- Features: No Closet
- Level: First
Bathroom 2
- Features: No Closet
- Level: First
Dining room
- Features: No Closet
- Level: First
Family room
- Features: No Closet
- Level: First
Kitchen
- Features: No Closet
- Level: First
Living room
- Features: No Closet
- Level: First
Heating
- Central, Electric
Cooling
- Central Air
Appliances
- Included: Oven, Dishwasher, Disposal, Dryer, Ice Maker, Microwave, Refrigerator, Washer
- Laundry: In Garage, Washer Hookup
Features
- Ceiling Fan(s), Open Floorplan, Walk-In Closet(s)
- Flooring: Carpet, Tile
- Has fireplace: No
Interior area
- Total structure area: 1,118
- Total interior livable area: 1,400 sqft
Property
Parking
- Total spaces: 1
- Parking features: Garage - Attached
- Attached garage spaces: 1
Features
- Levels: One
- Stories: 1
- Exterior features: Courtyard
Lot
- Size: 4,050 Square Feet
Details
- Parcel number: 112330706400590
- Zoning: R-2
- Special conditions: None
Construction
Type & style
- Home type: SingleFamily
- Property subtype: Single Family Residence
Materials
- Block, Stucco
- Foundation: Slab
- Roof: Shingle
Condition
- Completed
- New construction: No
- Year built: 1997
Utilities & green energy
- Sewer: Public Sewer
- Water: Public
- Utilities for property: Cable Connected, Electricity Connected, Sewer Connected, Water Connected
Community & HOA
Community
- Pet fee: $0 monthly
- Subdivision: PINE RIDGE HOLLOW EAST PH 01 REP
HOA
- Has HOA: Yes
- Services included: Maintenance Grounds
- HOA fee: $23 monthly
- HOA name: Unknown
- HOA phone: 407-730-9872
Location
- Region: Orlando
Financial & listing details
- Price per square foot: $250/sqft
- Tax assessed value: $271,183
- Annual tax amount: $5,054
- Date on market: 6/9/2026
- Cumulative days on market: 60 days
- Listing terms: Cash,Conventional,FHA,Other,VA Loan
- Ownership: Fee Simple
- Total actual rent: 0
- Electric utility on property: Yes
- Road surface type: Paved
Estimated market value
Not available
Estimated sales range
Not available
Not available
Price history
| Date | Event | Price |
|---|---|---|
| 6/9/2026 | Listed for sale | $350,000-2.2%$250/sqft |
Source:  Stellar MLS #O6415217 Report a problem Stellar MLS #O6415217 Report a problem | ||
| 3/18/2023 | Listing removed | -- |
Source: Zillow Rentals Report a problem | ||
| 3/11/2023 | Price change | $2,300-4.2%$2/sqft |
Source: Zillow Rentals Report a problem | ||
| 2/5/2023 | Listing removed | -- |
Source: Stellar MLS #T3399615 Report a problem | ||
| 1/30/2023 | Listed for rent | $2,400$2/sqft |
Source: Zillow Rentals Report a problem | ||
| 9/26/2022 | Listing removed | -- |
Source: Zillow Rental Network_1 Report a problem | ||
| 9/8/2022 | Listed for rent | $2,400$2/sqft |
Source: Zillow Rental Network_1 Report a problem | ||
| 8/30/2022 | Listed for sale | $358,000+49.2%$256/sqft |
Source: Stellar MLS #T3399615 Report a problem | ||
| 5/6/2022 | Sold | $240,000+210.9%$171/sqft |
Source: Public Record Report a problem | ||
| 11/16/2010 | Sold | $77,200-3.4%$55/sqft |
Source: Public Record Report a problem | ||
| 2/14/2010 | Listed for sale | $79,900-55.6%$57/sqft |
Source: foreclosure.com Report a problem | ||
| 11/30/2007 | Sold | $180,000+83.7%$129/sqft |
Source: Stellar MLS #O4741332 Report a problem | ||
| 1/9/2001 | Sold | $98,000+24.8%$70/sqft |
Source: Public Record Report a problem | ||
| 9/20/1997 | Sold | $78,500$56/sqft |
Source: Public Record Report a problem | ||
Public tax history
| Year | Property taxes | Tax assessment |
|---|---|---|
| 2024 | $4,810 +9.2% | $271,183 +5.4% |
| 2023 | $4,404 +23.2% | $257,281 +30.3% |
| 2022 | $3,573 +11.1% | $197,446 +10% |
| 2021 | $3,215 +6.4% | $179,496 +8% |
| 2020 | $3,022 +7.6% | $166,201 +9.9% |
| 2019 | $2,808 +69.9% | $151,239 +27.8% |
| 2018 | $1,652 | $118,310 -3.5% |
| 2017 | $1,652 +2.5% | $122,552 +3.6% |
| 2016 | $1,612 +1.8% | $118,283 +4.9% |
| 2015 | $1,583 -26.1% | $112,705 +10.5% |
| 2014 | $2,141 +124.7% | $101,993 +44.9% |
| 2013 | $953 +0.2% | $70,401 +1.5% |
| 2012 | $951 -9.5% | $69,349 -11.1% |
| 2011 | $1,051 -40.9% | $78,009 -7% |
| 2010 | $1,778 | $83,839 -32% |
| 2009 | -- | $123,326 -21.4% |
| 2008 | $2,905 +130.2% | $156,923 -5.2% |
| 2007 | $1,262 -4.1% | $165,581 +14.4% |
| 2006 | $1,316 +2.9% | $144,759 +41.7% |
| 2005 | $1,279 +5.2% | $102,190 +10.3% |
| 2004 | $1,215 +1% | $92,686 +1.5% |
| 2003 | $1,204 +3.1% | $91,316 +16.1% |
| 2002 | $1,168 -0.2% | $78,634 +5.8% |
| 2001 | $1,170 +7.8% | $74,339 +6.2% |
| 2000 | $1,085 | $69,982 |
Find assessor info on the county website
Monthly payment
Est. payment
Payment breakdown
Explore the cost of this home by adjusting the details. Changes won't be saved.Climate risks
Neighborhood: 32822
Nearby schools
GreatSchools rating
- 6/10Pinar Elementary SchoolGrades: PK-5Distance: 0.7 mi
- 6/10Liberty Middle SchoolGrades: 6-8Distance: 1.2 mi
- 3/10Colonial High SchoolGrades: 9-12Distance: 3.3 mi
Schools provided by the listing agent
- Elementary: Pinar Elem
- Middle: Liberty Middle
- High: Colonial High
Source: Stellar MLS. This data may not be complete. We recommend contacting the local school district to confirm school assignments for this home.
- $322,3003 bd2 ba1.3k sqft3054 Pineda Dr, Orlando, FL 32822Off Market
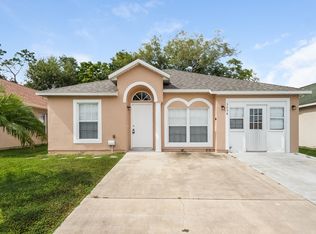
- $332,2004 bd2 ba1.3k sqft3042 Pineda Dr, Orlando, FL 32822Off Market
- $329,0004 bd2 ba1.1k sqft3036 Pineda Dr, Orlando, FL 32822Off Market

- $340,6004 bd2 ba1.3k sqft3102 Pineda Dr, Orlando, FL 32822Off Market
- $325,6004 bd2 ba1.1k sqft3030 Pineda Dr, Orlando, FL 32822Off Market
- $340,7003 bd2 ba1.3k sqft3108 Pineda Dr, Orlando, FL 32822Off Market
- $307,3003 bd2 ba1.1k sqft3055 Pineda Dr, Orlando, FL 32822Off Market
- $310,4003 bd2 ba1.1k sqft3049 Pineda Dr, Orlando, FL 32822Off Market
A local agent can set up tours, give advice and negotiate with sellers.
Similar homes
- $379,9993 bd2 ba1.2k sqft7014 HERSHEY WAY, ORLANDO, FL 32822For Sale
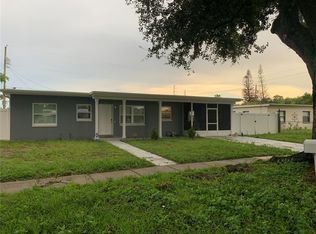
 MLS ID #O6427524, Tami Afamasaga Luna, DISTINGUISHED FL PROPERTIES INC. Stellar MLS
 - $340,0003 bd2 ba1.2k sqft424 DELICATA DRIVE, ORLANDO, FL 32807For Sale
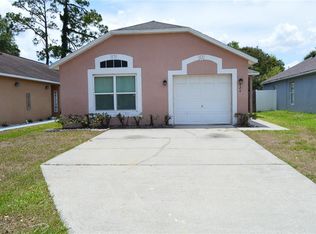 MLS ID #O6410921, Mari Velasquez, OLYMPUS EXECUTIVE REALTY INC. Stellar MLS
 - $338,0003 bd2 ba1.2k sqft5350 INCA STREET, ORLANDO, FL 32807For Sale
 MLS ID #O6396614, Emma Brothers, COMPLETE FLORIDA REALTY LLC. Stellar MLS
 - $370,0003 bd2 ba1.2k sqft6714 ANDREA JANE LANE, ORLANDO, FL 32807For Sale
 MLS ID #S5150081, Rasheed Jones, ONE TEAM REALTY. Stellar MLS
 - $359,9993 bd2 ba1.1k sqft803 HASKELL AVENUE, ORLANDO, FL 32807For SaleMLS ID #TB8505733, KP Paul, INI REALTY. Stellar MLS
- $305,9903 bd2 ba1k sqft2212 ROSE BROOK COURT, ORLANDO, FL 32817For SaleMLS ID #R4911751, Celia Lee, LAWHUN ENTERPRISES IV, LLC DBA: FLORIDA REALTY INVESTMENTS IV. Stellar MLS
- $325,0004 bd2 ba1.6k sqft826 19TH STREET, ORLANDO, FL 32805For SaleMLS ID #O6430969, Thomas Nickley, Jr, KELLER WILLIAMS REALTY AT THE PARKS. Stellar MLS
- $400,0003 bd2 ba1.6k sqft1702 CYPRESS RIDGE DRIVE, ORLANDO, FL 32825For SaleMLS ID #O6379981, Jenny Forest Lin, AMERICAN DREAM HOMES INC. Stellar MLS
- $299,9004 bd2 ba1.3k sqft1790 WILLIAMS MANOR AVENUE, ORLANDO, FL 32811For SaleMLS ID #O6430227, Ahmad Hassan, PA, COMPASS FLORIDA LLC. Stellar MLS
- $339,0003 bd1 ba950 sqft5212 OLD CHENEY HIGHWAY, ORLANDO, FL 32807For SaleMLS ID #TB8508891, Greg Sullivan, BY OWNER.COM. Stellar MLS
- $395,0003 bd2 ba1.4k sqft9687 LINGWOOD TRAIL, ORLANDO, FL 32817For SaleMLS ID #TB8519874, Mindy Kurkin, BEACHFRONT REALTY INC. Stellar MLS
- $345,0005 bd2 ba1.8k sqft1016 KIRK STREET, ORLANDO, FL 32808For SaleMLS ID #O6420602, Neree Augustin, PREMIUM REAL ESTATE SERVICES. Stellar MLS
- $340,0004 bd3 ba1.6k sqft10325 LOUBET STREET, ORLANDO, FL 32817For SaleMLS ID #S5149273, Pilar Ramirez, HOMETRUST REALTY GROUP. Stellar MLS
- $289,0002 bd2 ba1k sqft5424 SERENE LANE, ORLANDO, FL 32822For SaleMLS ID #O6403725, Steven Koleno, BEYCOME OF FLORIDA LLC. Stellar MLS
- $435,9003 bd2 ba1.4k sqft2818 E MICHIGAN STREET, ORLANDO, FL 32806For SaleMLS ID #S5150808, Margarita Coll Cermeno, LA ROSA REALTY KISSIMMEE. Stellar MLS
- $329,9003 bd2 ba1.4k sqft1901 ASHLEY OAKS COURT, ST CLOUD, FL 34771For SaleMLS ID #S5154874, Sherri Austin, KC AND CO REAL ESTATE AND PROP. Stellar MLS
- $184,9003 bd3 ba1.3k sqft6003 VILLAGE CIRCLE #GE, ORLANDO, FL 32822For SaleMLS ID #O6209846, Robert McDugald, FUTURE HOME REALTY INC. Stellar MLS
- $419,0003 bd2 ba1.5k sqft216 SANDHILL CRANE RUN, ORLANDO, FL 32828For SaleMLS ID #O6407209, Joe Zhou, LOKATION. Stellar MLS
- $318,9853 bd2 ba1.1k sqft758 WARRENTON ROAD, WINTER PARK, FL 32792For SaleMLS ID #O6395298, Andrew Musashe, SUN PROPERTIES, INC.. Stellar MLS
- $314,9003 bd2 ba1.5k sqft2413 RUDDENSTONE WAY, KISSIMMEE, FL 34744For SaleMLS ID #TB8535943, Ryan Sack, FUTURE HOME REALTY INC. Stellar MLS
