Virtually Staged. NO HOA!!! Welcome to this charming 4-bedroom, 2.5-bathroom home. It features ceramic tile flooring throughout—no carpet, making it ideal for easy maintenance. Enjoy a remodeled kitchen and a cozy living room with a wood-burning fireplace, complemented by beautiful brick accents that add character and warmth to the home. The property is fully fenced, offering privacy and space to enjoy. Additionally, it includes a mother-in-law suite and a jacuzzi, perfect for guests or extended family. Located just minutes from University of Central Florida, Blanchard Park, downtown Orlando, and major highways (SR-417, SR-408, and SR-50), this home offers the perfect blend of peaceful living and convenient access to shopping, dining, and the beaches. SOLAR PANEL WILL BE PAID OFF BY THE SELLER AT THE CLOSING. Tankless water heater (2022) Roof approximately 4 years old A/C (2022) Don’t miss this opportunity—make this home yours! Schedule your showing today.
For sale
Price cut: $15K (6/24)
$340,000
10325 LOUBET STREET, ORLANDO, FL 32817
4beds
1,619sqft
:
Get pre-qualified$2,251/mo
Single Family Residence
Built in 1964
6,687 Square Feet Lot
$337,300 Zestimate®
$210/sqft
$-- HOA
What's special
Mother-in-law suiteBeautiful brick accentsCeramic tile flooring throughoutRemodeled kitchen
- 98 days |
- 696 |
- 30 |
Zillow last checked:
Listing updated:
Listed by:
Pilar Ramirez 407-933-2177,
HOMETRUST REALTY GROUP 813-444-5777
Source: Stellar MLS,MLS#: S5149273 Originating MLS: West Pasco
Originating MLS: West Pasco
Facts & features
Interior
Bedrooms & bathrooms
- Bedrooms: 4
- Bathrooms: 3
- Full bathrooms: 2
- 1/2 bathrooms: 1
Primary bedroom
- Features: Walk-In Closet(s)
- Level: First
- Area: 132 Square Feet
- Dimensions: 11x12
Kitchen
- Level: First
- Area: 110 Square Feet
- Dimensions: 11x10
Living room
- Level: First
- Area: 224 Square Feet
- Dimensions: 16x14
Heating
- Central
Cooling
- Central Air
Appliances
- Included: Dishwasher, Range, Refrigerator
- Laundry: Outside
Features
- Ceiling Fan(s)
- Flooring: Ceramic Tile
- Has fireplace: Yes
- Fireplace features: Family Room
Interior area
- Total structure area: 1,674
- Total interior livable area: 1,619 sqft
Video & virtual tour
Property
Features
- Levels: One
- Stories: 1
- Exterior features: Sidewalk
Lot
- Size: 6,687 Square Feet
Details
- Parcel number: 172231777502310
- Zoning: R-1
- Special conditions: None
Construction
Type & style
- Home type: SingleFamily
- Property subtype: Single Family Residence
Materials
- Concrete
- Foundation: Block
- Roof: Shingle
Condition
- New construction: No
- Year built: 1964
Utilities & green energy
- Sewer: Private Sewer
- Water: Public
- Utilities for property: Public
Community & HOA
Community
- Pet fee: $0 monthly
- Subdivision: ROYAL ESTATES
HOA
- Has HOA: No
Location
- Region: Orlando
Financial & listing details
- Price per square foot: $210/sqft
- Tax assessed value: $281,936
- Annual tax amount: $2,139
- Date on market: 5/8/2026
- Cumulative days on market: 80 days
- Listing terms: Cash,Conventional,FHA,VA Loan
- Ownership: Fee Simple
- Total actual rent: 0
- Road surface type: Asphalt
Estimated market value
$337,300
$320,000 - $354,000
$2,513/mo
Price history
| Date | Event | Price |
|---|---|---|
| 6/24/2026 | Price change | $340,000-4.2%$210/sqft |
Source:  Stellar MLS #S5149273 Report a problem Stellar MLS #S5149273 Report a problem | ||
| 5/29/2026 | Price change | $355,000-5.3%$219/sqft |
Source: Stellar MLS #S5149273 Report a problem | ||
| 5/19/2026 | Price change | $375,000-1.3%$232/sqft |
Source: Stellar MLS #S5149273 Report a problem | ||
| 5/8/2026 | Listed for sale | $380,000+153.3%$235/sqft |
Source: Stellar MLS #S5149273 Report a problem | ||
| 7/5/2017 | Sold | $150,000-11.2%$93/sqft |
Source: Public Record Report a problem | ||
| 5/18/2017 | Listed for sale | $169,000$104/sqft |
Source: CHAMBERLAIN REALTY LLC #O5511977 Report a problem | ||
Public tax history
| Year | Property taxes | Tax assessment |
|---|---|---|
| 2024 | $1,980 +7.4% | $144,333 +3% |
| 2023 | $1,844 +5% | $140,129 +3% |
| 2022 | $1,757 +2.3% | $136,048 +3% |
| 2021 | $1,716 +1.2% | $132,085 +1.4% |
| 2020 | $1,696 +4.1% | $130,261 +3.9% |
| 2019 | $1,629 +1.1% | $125,377 +1.9% |
| 2018 | $1,611 | $123,039 +14.4% |
| 2017 | $1,611 +124.8% | $107,523 +38% |
| 2016 | $717 +2.5% | $77,934 -0.8% |
| 2015 | $699 -6.8% | $78,560 -7.1% |
| 2014 | $751 +1.5% | $84,592 +41.4% |
| 2013 | $740 +0.6% | $59,811 +5% |
| 2012 | $736 -8% | $56,953 -11.3% |
| 2011 | $800 -24.9% | $64,206 -26.1% |
| 2010 | $1,065 | $86,837 -20.8% |
| 2009 | -- | $109,586 -27.3% |
| 2008 | $1,024 -11.2% | $150,829 -9.8% |
| 2007 | $1,153 -4.6% | $167,149 +4.2% |
| 2006 | $1,209 +2.1% | $160,416 +36.4% |
| 2005 | $1,184 +5.3% | $117,603 +15.3% |
| 2004 | $1,124 +1% | $102,034 +10.3% |
| 2003 | $1,113 +3.2% | $92,529 +14.1% |
| 2002 | $1,079 -0.5% | $81,129 +7.4% |
| 2001 | $1,084 +2.5% | $75,561 +5.4% |
| 2000 | $1,058 | $71,681 |
Find assessor info on the county website
Monthly payment
Est. payment
Payment breakdown
Explore the cost of this home by adjusting the details. Changes won't be saved.Climate risks
Neighborhood: Union Park
Nearby schools
GreatSchools rating
- 5/10Riverdale Elementary SchoolGrades: PK-5Distance: 1.2 mi
- 4/10Union Park Middle SchoolGrades: 6-8Distance: 0.9 mi
- 4/10University High SchoolGrades: 9-12Distance: 1.3 mi
Schools provided by the listing agent
- Elementary: Riverdale Elem
- Middle: Union Park Middle
- High: University High
Source: Stellar MLS. This data may not be complete. We recommend contacting the local school district to confirm school assignments for this home.
- $303,8003 bd2 ba1.3k sqft10329 Loubet St, Orlando, FL 32817Off Market

- $261,9003 bd1 ba1.3k sqft10321 Loubet St, Orlando, FL 32817Off Market
- $301,6003 bd2 ba1.2k sqft10324 Olcot St, Orlando, FL 32817Off Market
- $302,4003 bd1 ba1.5k sqft10328 Olcot St, Orlando, FL 32817Off Market
- $273,0003 bd1 ba1.1k sqft10320 Olcot St, Orlando, FL 32817Off Market
- $278,2003 bd2 ba897 sqft10333 Loubet St, Orlando, FL 32817Off Market
- $311,6004 bd2 ba1.6k sqft10317 Loubet St, Orlando, FL 32817Off Market
- $2,5004 bd3 ba1.4k sqft2336 Fleet Cir, Orlando, FL 32817For Rent
A local agent can set up tours, give advice and negotiate with sellers.
A local lender can help you make sure your offer is ready when you are.
Similar homes
- $335,0003 bd2 ba1.3k sqft9241 TOBY LANE, ORLANDO, FL 32817For Sale

 MLS ID #O6420573, Mary Reed, FIRST LADY REALTY AND INVESTMENTS. Stellar MLS
 - $395,0003 bd2 ba1.4k sqft9687 LINGWOOD TRAIL, ORLANDO, FL 32817For Sale
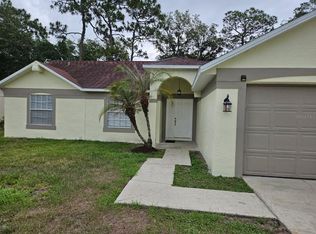 MLS ID #TB8519874, Mindy Kurkin, BEACHFRONT REALTY INC. Stellar MLS
 - $339,9004 bd2 ba1.1k sqft908 S SOLANDRA DRIVE, ORLANDO, FL 32807For Sale
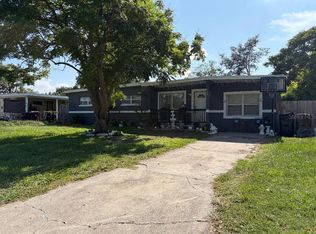 MLS ID #O6428157, Pedro Hernandez, COLDWELL BANKER REALTY. Stellar MLS
 - $379,9903 bd2 ba1.4k sqft1316 GRAYSON DRIVE, ORLANDO, FL 32825For Sale
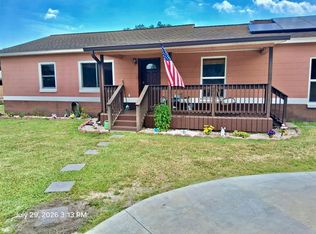 MLS ID #V4949654, AJ Alvarez, LPT REALTY, LLC. Stellar MLS
 - $400,0003 bd2 ba1.5k sqft10626 BRESSLYN BOULEVARD, ORLANDO, FL 32825For SaleMLS ID #S5154626, Crystal Cruz, LPT REALTY, LLC. Stellar MLS
- $354,9903 bd2 ba1.8k sqft601 S DEAN ROAD, ORLANDO, FL 32825For SaleMLS ID #O6423519, Cesar Sanchez, LA ROSA REALTY ORLANDO LLC. Stellar MLS
- $379,0004 bd2 ba1.5k sqft14405 DARING AVENUE, ORLANDO, FL 32826For SaleMLS ID #TB8513959, Greg Sullivan, BY OWNER.COM. Stellar MLS
- $338,0003 bd2 ba1.2k sqft5350 INCA STREET, ORLANDO, FL 32807For SaleMLS ID #O6396614, Emma Brothers, COMPLETE FLORIDA REALTY LLC. Stellar MLS
- $370,0004 bd2 ba1.7k sqft2665 STALEY COURT, ORLANDO, FL 32818For SaleMLS ID #O6423301, Omil Henry, ISAIAH 53V5 REALTY LLC. Stellar MLS
- $370,0003 bd2 ba1.2k sqft6714 ANDREA JANE LANE, ORLANDO, FL 32807For SaleMLS ID #S5150081, Rasheed Jones, ONE TEAM REALTY. Stellar MLS
- $360,0004 bd2 ba1.5k sqft1624 Grand St, Orlando, FL 32805For Sale By Owner
- $340,0003 bd2 ba1.4k sqft3050 GOLDEN ROCK DRIVE, ORLANDO, FL 32818For SaleMLS ID #O6402581, Scott Taylor LLC, RE/MAX PRIME PROPERTIES. Stellar MLS
- $345,0005 bd2 ba1.8k sqft1016 KIRK STREET, ORLANDO, FL 32808For SaleMLS ID #O6420602, Neree Augustin, PREMIUM REAL ESTATE SERVICES. Stellar MLS
- $345,0003 bd2 ba1.3k sqft5626 STULL AVENUE, ORLANDO, FL 32810For SaleMLS ID #O6416692, James Rouadi, CARLISLE REALTY, LLC. Stellar MLS
- $350,0003 bd2 ba1.4k sqft3048 PINEDA DRIVE, ORLANDO, FL 32822For SaleMLS ID #O6415217, Steven Koleno, BEYCOME OF FLORIDA LLC. Stellar MLS
- $385,0004 bd2 ba1.2k sqft885 CARNATION DRIVE, WINTER PARK, FL 32792For SaleMLS ID #S5153456, Tashania Brown, RADIUS REALTY GROUP LLC. Stellar MLS
- $375,0004 bd3 ba1.3k sqft212 S CORTEZ AVENUE, WINTER SPRINGS, FL 32708For SaleMLS ID #TB8534863, Colleen Nolan, OFFERPAD BROKERAGE FL, LLC. Stellar MLS
- $418,8104 bd2 ba2.2k sqft616 DIAL DRIVE, ORLANDO, FL 32822For SaleMLS ID #S5152140, Antonio Cabrera, LPT REALTY, LLC. Stellar MLS
- $379,9993 bd2 ba1.2k sqft7014 HERSHEY WAY, ORLANDO, FL 32822For SaleMLS ID #O6427524, Tami Afamasaga Luna, DISTINGUISHED FL PROPERTIES INC. Stellar MLS
- $419,9904 bd2 ba1.9k sqft923 BRIDGEWAY BOULEVARD, ORLANDO, FL 32828For SaleMLS ID #O6424503, Pablo Aguayo, FLORIDA REALTY INVESTMENTS. Stellar MLS
