Under contract-accepting backup offers. PRICE CORRECTION! Welcome home to this charming 3-bedroom, 2-bath residence in the desirable Woodsong community of East Orlando. Recently updated with new flooring throughout, updated kitchen, new plumbing and hurricane resistant window. Designed with an inviting split-bedroom floor plan, this home offers the perfect balance of privacy and functionality, featuring both a spacious family room and a bright living and dining area—ideal for everyday living and entertaining. Step into the enclosed rear porch, where you can relax with your morning coffee while overlooking the fully fenced backyard with no rear neighbors creating a peaceful setting that's hard to find. The generous lot provides plenty of space for outdoor gatherings, gardening, or simply enjoying Florida's beautiful weather. Location is everything, and this home delivers. Just minutes from UCF, Valencia College, Full Sail University, major highways, shopping, dining, and Orlando International Airport, you'll enjoy easy access to work and school. Whether you're a first-time homebuyer, downsizing, or searching for a smart investment opportunity, a desirable location, and the chance to make it your own. Don't miss this opportunity to own a home that combines comfort, convenience, and endless potential in one of East Orlando's most accessible neighborhoods. . Buyers agent to verify all measurements
Accepting backups
Price cut: $10K (8/29)
$325,000
9241 TOBY LANE, ORLANDO, FL 32817
3beds
1,399sqft
Single Family Residence
Built in 1983
8,251 Square Feet Lot
$323,100 Zestimate®
$232/sqft
$-- HOA
What's special
Enclosed rear porchHurricane resistant windowSpacious family roomInviting split-bedroom floor planPeaceful settingUpdated kitchen
- 109 days
- 334
- 9
Zillow last checked:
Listing updated:
Listed by:
Mary Reed 407-383-4848,
FIRST LADY REALTY AND INVESTMENTS LLC 407-917-4222
Source: Stellar MLS,MLS#: O6420573 Originating MLS: Orlando Regional
Originating MLS: Orlando Regional
Facts & features
Interior
Bedrooms & bathrooms
- Bedrooms: 3
- Bathrooms: 2
- Full bathrooms: 2
Primary bedroom
- Features: Walk-In Closet(s)
- Level: First
- Area: 150 Square Feet
- Dimensions: 10x15
Bedroom 1
- Features: Built-in Closet
- Level: First
- Area: 120 Square Feet
- Dimensions: 10x12
Bedroom 2
- Features: Built-in Closet
- Level: First
- Area: 120 Square Feet
- Dimensions: 10x12
Kitchen
- Level: First
- Area: 75 Square Feet
- Dimensions: 15x5
Living room
- Level: First
- Area: 300 Square Feet
- Dimensions: 20x15
Heating
- Central
Cooling
- Central Air
Appliances
- Included: Electric Water Heater, Microwave, Range, Refrigerator
- Laundry: In Garage, Washer Hookup
Features
- Ceiling Fan(s)
- Flooring: Carpet, Ceramic Tile
- Has fireplace: No
Interior area
- Total structure area: 1,620
- Total interior livable area: 1,399 sqft
Video & virtual tour
Property
Parking
- Total spaces: 2
- Parking features: Garage
- Garage spaces: 2
Features
- Levels: One
- Stories: 1
- Exterior features: None
Lot
- Size: 8,251 Square Feet
Details
- Parcel number: 062231944400340
- Zoning: R-1A
- Special conditions: Probate Listing
Construction
Type & style
- Home type: SingleFamily
- Property subtype: Single Family Residence
Materials
- Block
- Foundation: Block
- Roof: Shingle
Condition
- New construction: No
- Year built: 1983
Utilities & green energy
- Sewer: None
- Water: Public
- Utilities for property: Cable Available, Electricity Available, Electricity Connected, Public, Street Lights, Water Available, Water Connected
Community & HOA
Community
- Pet fee: $0 monthly
- Subdivision: WOODSONG
HOA
- Has HOA: No
Location
- Region: Orlando
Financial & listing details
- Price per square foot: $232/sqft
- Tax assessed value: $295,938
- Annual tax amount: $4,477
- Date on market: 6/27/2026
- Cumulative days on market: 84 days
- Listing terms: Cash,Conventional,FHA,VA Loan
- Ownership: Fee Simple
- Total actual rent: 0
- Electric utility on property: Yes
- Road surface type: Paved
Estimated market value
$323,100
$307,000 - $339,000
$2,273/mo
Price history
| Date | Event | Price |
|---|---|---|
| 8/29/2026 | Price change | $325,000-3%$232/sqft |
Source:  Stellar MLS #O6420573 Report a problem Stellar MLS #O6420573 Report a problem | ||
| 8/11/2026 | Listed for sale | $335,000$239/sqft |
Source: Stellar MLS #O6420573 Report a problem | ||
| 7/28/2026 | Contingent | $335,000$239/sqft |
Source: Stellar MLS #O6420573 Report a problem | ||
| 7/11/2026 | Price change | $335,000-1.4%$239/sqft |
Source: Stellar MLS #O6420573 Report a problem | ||
| 7/9/2026 | Price change | $339,900-2.9%$243/sqft |
Source: Stellar MLS #O6420573 Report a problem | ||
| 6/27/2026 | Listed for sale | $350,000$250/sqft |
Source: Stellar MLS #O6420573 Report a problem | ||
| 12/15/2023 | Sold | $350,000$250/sqft |
Source: Stellar MLS #O6155949 Report a problem | ||
| 11/16/2023 | Pending sale | $350,000$250/sqft |
Source: Stellar MLS #O6155949 Report a problem | ||
| 11/8/2023 | Listed for sale | $350,000+300%$250/sqft |
Source: Stellar MLS #O6155949 Report a problem | ||
| 4/7/1998 | Sold | $87,500$63/sqft |
Source: Public Record Report a problem | ||
Public tax history
| Year | Property taxes | Tax assessment |
|---|---|---|
| 2024 | $4,250 +194% | $295,938 +178% |
| 2023 | $1,446 +5.9% | $106,453 +3% |
| 2022 | $1,364 +2.6% | $103,352 +3% |
| 2021 | $1,329 +1% | $100,342 +1.4% |
| 2020 | $1,316 +2.5% | $98,957 +2.3% |
| 2019 | $1,284 +1.8% | $96,732 +1.9% |
| 2018 | $1,262 | $94,928 -32.2% |
| 2017 | $1,262 +2.9% | $139,961 +3.7% |
| 2016 | $1,226 +2.4% | $135,007 +4.4% |
| 2015 | $1,198 -4.1% | $129,344 +7.1% |
| 2014 | $1,250 +2.4% | $120,788 +36.7% |
| 2013 | $1,220 +0.4% | $88,387 +0.9% |
| 2012 | $1,215 -12.8% | $87,628 -20.6% |
| 2011 | $1,393 +5.1% | $110,363 -2.9% |
| 2010 | $1,325 | $113,625 -9.9% |
| 2009 | -- | $126,082 -26.8% |
| 2008 | $1,211 -9.4% | $172,214 -7% |
| 2007 | $1,337 -4.5% | $185,126 +14.7% |
| 2006 | $1,400 +2.5% | $161,359 +24.6% |
| 2005 | $1,366 +5.1% | $129,503 +10.1% |
| 2004 | $1,300 +1% | $117,608 +10.9% |
| 2003 | $1,287 +3.2% | $106,072 +21.4% |
| 2002 | $1,247 -0.8% | $87,403 +9.3% |
| 2001 | $1,257 +2.4% | $79,963 +4.5% |
| 2000 | $1,227 | $76,511 |
Find assessor info on the county website
Monthly payment
Est. payment
Payment breakdown
Explore the cost of this home by adjusting the details. Changes won't be saved.Climate risks
Neighborhood: 32817
Nearby schools
Schools provided by the listing agent
- Elementary: Lakemont Elem
- Middle: Maitland Middle
- High: Winter Park High
Source: Stellar MLS. This data may not be complete. We recommend contacting the local school district to confirm school assignments for this home.

Similar homes
- $330,0004 bd3 ba1.6k sqft10325 LOUBET STREET, ORLANDO, FL 32817For Sale
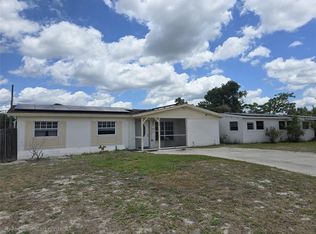
 MLS ID #S5149273, Pilar Ramirez, HOMETRUST REALTY GROUP. Stellar MLS
 - $329,9003 bd2 ba1k sqft1711 BEATRICE DRIVE, ORLANDO, FL 32810For Sale
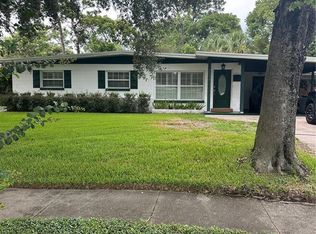 MLS ID #O6447300, Tom Graves, FUN HOMES. Stellar MLS
 - $293,0003 bd2 ba1.1k sqft8503 PLUMERIA AVENUE, ORLANDO, FL 32825For Sale
 MLS ID #O6336735, Vicky Ramos, ALL COUNTY CFL PROPERTY MGMT. Stellar MLS
 - $375,0004 bd3 ba1.3k sqft7912 ANTIBES COURT, ORLANDO, FL 32825For Sale
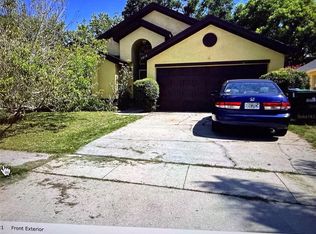 MLS ID #O6447868, Cameron Hasan, FLORIDA USA REALTY. Stellar MLS
 - $374,9993 bd2 ba1.5k sqft10626 BRESSLYN BOULEVARD, ORLANDO, FL 32825For SaleMLS ID #S5154626, Crystal Cruz, LPT REALTY, LLC. Stellar MLS
- $340,0003 bd2 ba1.4k sqft3050 GOLDEN ROCK DRIVE, ORLANDO, FL 32818For SaleMLS ID #O6402581, Scott Taylor LLC, RE/MAX PRIME PROPERTIES. Stellar MLS
- $305,9003 bd2 ba1.4k sqft6439 UNDINE WAY, ORLANDO, FL 32818For SaleMLS ID #O6441820, German Uribe, SWEET HOMES REALTY LLC. Stellar MLS
- $339,9004 bd2 ba1.4k sqft908 S SOLANDRA DRIVE, ORLANDO, FL 32807For SaleMLS ID #O6428157, Pedro Hernandez, COLDWELL BANKER REALTY. Stellar MLS
- $319,9004 bd2 ba1.4k sqft7333 RADIANT CIRCLE, ORLANDO, FL 32810For SaleMLS ID #G5113540, Alessandro DiMare, COAST TO COAST REAL ESTATE PRO. Stellar MLS
- $287,5003 bd2 ba1.4k sqft723 GASTON FOSTER ROAD, ORLANDO, FL 32807For SaleMLS ID #O6432396, Edwin J Perez, EDWIN J PEREZ LLC. Stellar MLS
- $359,9993 bd2 ba1.1k sqft803 HASKELL AVENUE, ORLANDO, FL 32807For SaleMLS ID #TB8505733, KP Paul, INI REALTY. Stellar MLS
- $320,0002 bd2 ba970 sqft9906 SURREY RIDGE ROAD, ORLANDO, FL 32825For SaleMLS ID #O6357232, Iris Munoz, CHARLES RUTENBERG REALTY ORLANDO. Stellar MLS
- $300,0003 bd2 ba1.2k sqft5400 SAN JUAN BOULEVARD, ORLANDO, FL 32807For SaleMLS ID #O6388819, Kelsey Payton, ALL REAL ESTATE & INVESTMENTS. Stellar MLS
- $450,0003 bd2 ba1.6k sqft9103 BRAD COURT, ORLANDO, FL 32825For SaleMLS ID #O6448194, Danny Stewart, MARVIEW INTERNATIONAL REALTY LLC. Stellar MLS
- $370,0004 bd2 ba1.7k sqft2665 STALEY COURT, ORLANDO, FL 32818For SaleMLS ID #O6423301, Omil Henry, ISAIAH 53V5 REALTY LLC. Stellar MLS
- $345,0003 bd2 ba1.5k sqft5581 AEOLUS WAY, ORLANDO, FL 32808For SaleMLS ID #O6271546, Neree Augustin, PREMIUM REAL ESTATE SERVICES. Stellar MLS
- $315,0003 bd2 ba1.5k sqft1824 37TH STREET, ORLANDO, FL 32839For SaleMLS ID #O6436152, Patricia Padron, PROPERTY PARTNERS REALTY INC. Stellar MLS
- $359,9004 bd2 ba1.7k sqft5523 WESTVIEW DRIVE, ORLANDO, FL 32810For SaleMLS ID #A4695967, Cliff Glansen, FLATFEE.COM. Stellar MLS
- $290,0003 bd2 ba1.2k sqft730 SEMINOLA BOULEVARD, CASSELBERRY, FL 32707For SaleMLS ID #O6323462, Jamie Richard, A2Z REALTY GROUP. Stellar MLS
- $329,9003 bd2 ba1.3k sqft5937 UONA AVENUE, ORLANDO, FL 32835For SaleMLS ID #O6417037, Suzanne Docobo, EXP REALTY LLC. Stellar MLS
