Skip main navigation
Sold for $380,000
  • $380,000

    9225 Toby Ln, Orlando, FL 32817

    3beds
    1,399sqft
    Single Family Residence
    Built in 1983
    8,250 Square Feet Lot
    $395,100 Zestimate®
    $272/sqft
    $2,251 Estimated rent

    Home value

    $395,100

    $375,000 - $415,000

    $2,251/mo

    Zestimate® history
    Loading
    Loading...

    Owner options

    List your home for rent

    $2,251/mo

    Rent Zestimate®

    Find your next renter with Zillow Rental Manager. Plus, with online applications, you can quickly screen prospective tenants – for free.

    Learn more

    $2,251/mo

    Rent Zestimate®

    Refinance and save

    $2,717/mo

    Est. payment

    Refinancing to a lower rate could help reduce your monthly payments and save thousands over the life of the loan.

    See today's rates

    $2,717/mo

    Est. payment

    Explore your selling options

    Work with a Zillow partner agent

    Leverage their expertise and Zillow's premium Showcase listings to get your home seen by more buyers.

    Get started

    List with your own agent

    Get your home in front of millions of buyers by listing it on Zillow.

    Learn how to do it

    Sell it yourself

    Take full control of how buyers see your home on Zillow by listing For Sale by Owner (FSBO).

    List your home

    What's special

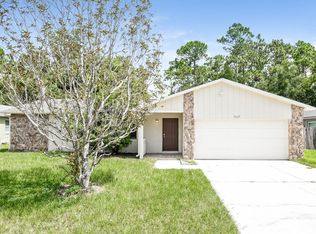
    Inviting and updated! Move-in ready, 3-Bedroom Home with No Rear Neighbors in Prime Orlando Location! Discover your new home at 9225 Toby Ln in Orlando! This delightful and meticulously maintained 3-bedroom, 2-bathroom, 2 car garage residence spans 1,399 square feet and offers a perfect blend of comfort and convenience. Situated in a tranquil neighborhood with no immediate rear neighbor and zoned for A rated schools. This home provides the privacy and peacefulness you've been searching for. Upon entering the home, you are greeted by a spacious living area featuring easy to maintain laminate and tile flooring throughout. Updated kitchen with wood cabinets, granite countertops, stunning backsplash, stainless steel appliances, and not one, but two pantries. Bathrooms have been updated. The dining room is a welcoming and cohesive space for family and friends to gather. Featuring large sliding doors leading outside to enjoy Florida's beautiful weather in the screened-in patio, perfect for morning coffee or evening relaxation without the worry of bugs. Large primary suite offering a walk-in closet and an en-suite bathroom for added privacy. The spacious backyard is fully fenced, ensuring extra privacy and tranquility while providing a large open area for your pets to play. It's the perfect setting for outdoor entertaining. Enjoy peace of mind knowing that this home has been REPLUMBED, ROOF replaced 2019, WINDOWS and back door replaced 2018, SEWER LINE from cleanout to city tap replaced 2018, WATER LINE from meter to point of entry replaced 2017, WATER HEATER 2017, Shed added 2017. Conveniently located near Full Sail, UCF, Valencia College, Research Park, Winter Park, Orlando International Airport, shopping centers, dining, and major highways. This charming home is ready to welcome you. Don't miss out on the chance to own a piece of Orlando's desirable real estate. Schedule a showing today and envision your future in this inviting property! THIS HOME IS PRICED TO SELL FAST! Run quickly to preview this special home.

    Zillow last checked:

    Listing updated:

    Listing Provided by:

    Mystique Barba 321-301-7600,

    CENTURY 21 CARIOTI 407-354-0074

    Bought with:

    Michele Perry, 3399672

    CHARLES RUTENBERG REALTY ORLANDO

    Source: Stellar MLS,MLS#: O6209137MLS LogoOriginating MLS: Orlando Regional

    Facts & features

    Interior

    Bedrooms & bathrooms
    • Bedrooms: 3
    • Bathrooms: 2
    • Full bathrooms: 2
    Primary bedroom
    • Features: Ceiling Fan(s), En Suite Bathroom, Shower No Tub, Walk-In Closet(s)
    • Level: First
    • Dimensions: 17x12
    Bedroom 2
    • Features: Ceiling Fan(s), Built-in Closet
    • Level: First
    • Dimensions: 12x10
    Bedroom 3
    • Features: Ceiling Fan(s), Built-in Closet
    • Level: First
    • Dimensions: 11x10
    Dining room
    • Level: First
    • Dimensions: 9x9
    Kitchen
    • Level: First
    • Dimensions: 11x8
    Living room
    • Level: First
    • Dimensions: 23x14
    Heating
    • Central
    Cooling
    • Central Air
    Appliances
    • Included: Dishwasher, Disposal, Dryer, Microwave, Range, Refrigerator, Washer
    • Laundry: In Garage
    Features
    • Ceiling Fan(s), Solid Wood Cabinets, Split Bedroom, Stone Counters, Walk-In Closet(s)
    • Flooring: Laminate, Tile
    • Doors: Sliding Doors
    • Windows: Blinds, ENERGY STAR Qualified Windows, Window Treatments
    • Has fireplace: No
    Interior area
    • Total structure area: 1,975
    • Total interior livable area: 1,399 sqft

    Property

    Parking
    • Total spaces: 2
    • Parking features: Driveway
    • Attached garage spaces: 2
    • Has uncovered spaces: Yes
    Features
    • Levels: One
    • Stories: 1
    • Patio & porch: Covered, Patio, Screened
    • Exterior features: Rain Gutters, Sidewalk
    • Fencing: Fenced,Wood
    • Has view: Yes
    • View description: Trees/Woods
    Lot
    • Size: 8,250 sqft
    • Dimensions: 75 x 110
    • Features: In County, Level
    Details
    • Additional structures: Shed(s)
    • Parcel number: 062231944400320
    • Zoning: R-1A
    • Special conditions: None

    Construction

    Type & style
    • Home type: SingleFamily
    • Architectural style: Ranch
    • Property subtype: Single Family Residence
    Materials
    • Block, Concrete, Stucco
    • Foundation: Slab
    • Roof: Shingle
    Condition
    • New construction: No
    • Year built: 1983

    Utilities & green energy

    • Sewer: Public Sewer
    • Water: Public
    • Utilities for property: BB/HS Internet Available, Cable Available, Cable Connected, Electricity Connected, Phone Available, Water Connected

    Community & neighborhood

    Location
    • Region: Orlando
    • Subdivision: WOODSONG

    HOA & financial

    HOA
    • Has HOA: No
    Other fees
    • Pet fee: $0 monthly
    Other financial information
    • Total actual rent: 0

    Other

    Other facts
    • Listing terms: Cash,Conventional,FHA,VA Loan
    • Ownership: Fee Simple
    • Road surface type: Paved

    Price history

    DateEventPrice
    6/4/2025Listing removed--
    Source: Owner Report a problem
    7/8/2024Sold$380,000-2.6%$272/sqft
    Source: Stellar MLS #O6209137 Report a problem
    6/3/2024Pending sale$390,000$279/sqft
    Source: Stellar MLS #O6209137 Report a problem
    5/28/2024Listed for sale$390,000+71.1%$279/sqft
    Source: Stellar MLS #O6209137 Report a problem
    8/17/2017Sold$228,000-0.8%$163/sqft
    Source: Public Record Report a problem
    6/29/2017Price change$229,950-4.1%$164/sqft
    Source: Owner Report a problem
    6/21/2017Listed for sale$239,900+49.9%$171/sqft
    Source: Owner Report a problem
    5/10/2017Sold$160,000+73.9%$114/sqft
    Source: Public Record Report a problem
    3/17/1999Sold$92,000$66/sqft
    Source: Public Record Report a problem

    Public tax history

    YearProperty taxesTax assessment
    2024$3,033 +7.4%$206,598 +3%
    2023$2,823 +4.4%$200,581 +3%
    2022$2,705 +1.9%$194,739 +3%
    2021$2,653 +0.8%$189,067 +1.4%
    2020$2,631 +1.6%$186,457 +2.3%
    2019$2,590 +1.2%$182,265 +1.9%
    2018$2,558 $178,867 +26%
    2017$2,558 +103.1%$141,961 +5.2%
    2016$1,260 +5.1%$135,007 +4.4%
    2015$1,198 -4.1%$129,344 +7.1%
    2014$1,250 +2.4%$120,788 +36.7%
    2013$1,220 +0.4%$88,387 +0.9%
    2012$1,215 -15.5%$87,628 -20.6%
    2011$1,437 +5.1%$110,363 -2.9%
    2010$1,367 $113,625 -9.9%
    2009-- $126,082 -26.8%
    2008$1,250 -9%$172,214 -7%
    2007$1,375 -2.2%$185,126 +12.6%
    2006$1,406 +2.5%$164,359 +26.9%
    2005$1,372 +5.1%$129,503 +10.1%
    2004$1,306 +1%$117,608 +10.9%
    2003$1,292 +3.2%$106,072 +21.4%
    2002$1,252 -0.8%$87,403 +9%
    2001$1,262 +2.4%$80,223 +4.5%
    2000$1,232 $76,771

    Find assessor info on the county website

    Neighborhood: 32817

    Nearby schools

    GreatSchools rating
    Schools provided by the listing agent
    • Elementary: Lakemont Elem
    • Middle: Maitland Middle
    • High: Winter Park High

    Source: Stellar MLS. This data may not be complete. We recommend contacting the local school district to confirm school assignments for this home.

    Get a cash offer in 3 minutes
    Find out how much your home could sell for in as little as 3 minutes with a no-obligation cash offer.
    Estimated market value
    $395,100
    Get a cash offer in 3 minutes
    Find out how much your home could sell for in as little as 3 minutes with a no-obligation cash offer.
    Estimated market value
    $395,100