Welcome home to this beautifully updated 3-bedroom, 2-bath pool home with a versatile den, thoughtfully designed for both comfort and functionality. From the moment you arrive, you’ll appreciate the care and attention that’s gone into this move-in-ready home. The interior features a beautifully renovated kitchen, updated bathrooms, and a Lutron smart lighting system that adds convenience and modern elegance throughout. Major system upgrades provide peace of mind, including a repipe, sewer line replacement, new air conditioning system, and a UV air purification light installed within the HVAC system to help improve indoor air quality. Step outside to your own private backyard oasis, where indoor and outdoor living come together seamlessly. Whether you’re hosting family and friends, enjoying a quiet evening, or relaxing with your morning coffee by the pool, the fully fenced yard offers the perfect setting for year-round Florida living. Best of all, there’s NO HOA, giving you the freedom to truly make this property your own. Combining stylish updates, significant infrastructure improvements, and exceptional outdoor living, this home is ready for its next owners to move in and enjoy.
For sale
$400,000
10626 BRESSLYN BOULEVARD, ORLANDO, FL 32825
3beds
1,532sqft
:
Get pre-qualified$2,676/mo
Single Family Residence
Built in 1970
8,751 Square Feet Lot
$387,000 Zestimate®
$261/sqft
$-- HOA
What's special
Fully fenced yardStylish updatesBeautifully renovated kitchenPrivate backyard oasisVersatile denLutron smart lighting systemUpdated bathrooms
- 4 days |
- 426 |
- 19 |
Likely to sell faster than
Zillow last checked:
Listing updated:
Listed by:
Crystal Cruz 407-556-4356,
LPT REALTY, LLC 877-366-2213
Source: Stellar MLS,MLS#: S5154626 Originating MLS: Orlando Regional
Originating MLS: Orlando Regional
Facts & features
Interior
Bedrooms & bathrooms
- Bedrooms: 3
- Bathrooms: 2
- Full bathrooms: 2
Rooms
- Room types: Den/Library/Office, Florida Room
Primary bedroom
- Features: Walk-In Closet(s)
- Level: First
- Area: 168 Square Feet
- Dimensions: 14x12
Kitchen
- Level: First
- Area: 170 Square Feet
- Dimensions: 17x10
Living room
- Level: First
- Area: 345 Square Feet
- Dimensions: 23x15
Heating
- Central
Cooling
- Central Air
Appliances
- Included: Microwave, Range, Refrigerator
- Laundry: In Garage
Features
- Ceiling Fan(s)
- Flooring: Vinyl
- Doors: French Doors
- Has fireplace: No
Interior area
- Total structure area: 2,059
- Total interior livable area: 1,532 sqft
Video & virtual tour
Property
Parking
- Total spaces: 2
- Parking features: Garage - Attached
- Attached garage spaces: 2
Features
- Levels: One
- Stories: 1
- Exterior features: Sidewalk
- Has private pool: Yes
- Pool features: Above Ground
- Fencing: Vinyl
Lot
- Size: 8,751 Square Feet
Details
- Parcel number: 202231964000150
- Zoning: R-1
- Special conditions: None
Construction
Type & style
- Home type: SingleFamily
- Property subtype: Single Family Residence
Materials
- Block, Stucco
- Foundation: Slab
- Roof: Shingle
Condition
- New construction: No
- Year built: 1970
Utilities & green energy
- Sewer: Public Sewer
- Water: Public
- Utilities for property: Electricity Available
Community & HOA
Community
- Pet fee: $0 monthly
- Subdivision: PARK MANOR ESTATES
HOA
- Has HOA: No
Location
- Region: Orlando
Financial & listing details
- Price per square foot: $261/sqft
- Tax assessed value: $322,063
- Annual tax amount: $1,658
- Date on market: 8/5/2026
- Cumulative days on market: 3 days
- Listing terms: Cash,Conventional,FHA,Other,VA Loan
- Ownership: Fee Simple
- Total actual rent: 0
- Electric utility on property: Yes
- Road surface type: Concrete
Estimated market value
$387,000
$368,000 - $406,000
$2,053/mo
Price history
| Date | Event | Price |
|---|---|---|
| 8/5/2026 | Listed for sale | $400,000+110.6%$261/sqft |
Source:  Stellar MLS #S5154626 Report a problem Stellar MLS #S5154626 Report a problem | ||
| 3/24/2021 | Listing removed | -- |
Source: Owner Report a problem | ||
| 8/16/2016 | Listed for sale | $189,900+32.8%$124/sqft |
Source: Owner Report a problem | ||
| 10/13/2004 | Sold | $143,000+43.7%$93/sqft |
Source: Public Record Report a problem | ||
| 5/2/2001 | Sold | $99,500$65/sqft |
Source: Public Record Report a problem | ||
Public tax history
| Year | Property taxes | Tax assessment |
|---|---|---|
| 2024 | $1,510 +7.8% | $112,344 +3% |
| 2023 | $1,401 +6.1% | $109,072 +3% |
| 2022 | $1,320 +2.8% | $105,895 +3% |
| 2021 | $1,284 +1.4% | $102,811 +1.4% |
| 2020 | $1,267 +2.6% | $101,392 +2.3% |
| 2019 | $1,235 +1.3% | $99,112 +1.9% |
| 2018 | $1,219 | $97,264 -31.5% |
| 2017 | $1,219 +2.8% | $141,961 +4.6% |
| 2016 | $1,186 +2.5% | $135,724 +4.8% |
| 2015 | $1,157 -4.6% | $129,521 +6.2% |
| 2014 | $1,212 +2.4% | $121,945 +34.7% |
| 2013 | $1,184 +0.5% | $90,562 +1.1% |
| 2012 | $1,178 -8.1% | $89,606 -6% |
| 2011 | $1,282 -8.3% | $95,319 -8.8% |
| 2010 | $1,399 | $104,570 -25.3% |
| 2009 | -- | $139,932 -11% |
| 2008 | $2,190 -4.6% | $157,173 -12.2% |
| 2007 | $2,297 -5.1% | $179,020 +6.3% |
| 2006 | $2,421 +18.5% | $168,382 +34% |
| 2005 | $2,043 +0.8% | $125,703 +24.2% |
| 2004 | $2,026 -0.1% | $101,239 +1.6% |
| 2003 | $2,028 +15.4% | $99,687 +16.6% |
| 2002 | $1,758 +48.8% | $85,459 +7.4% |
| 2001 | $1,181 +2.6% | $79,578 +5% |
| 2000 | $1,151 | $75,801 |
Find assessor info on the county website
Monthly payment
Est. payment
Payment breakdown
Explore the cost of this home by adjusting the details. Changes won't be saved.Climate risks
Neighborhood: Union Park
Nearby schools
GreatSchools rating
- 8/10Lawton Chiles Elementary SchoolGrades: PK-5Distance: 0.2 mi
- 4/10Union Park Middle SchoolGrades: 6-8Distance: 1.5 mi
- 4/10University High SchoolGrades: 9-12Distance: 1.7 mi
- $339,0003 bd2 ba1.3k sqft10630 Bresslyn Blvd, Orlando, FL 32825Off Market
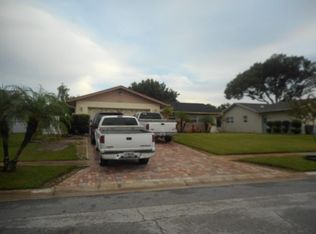
- $383,7004 bd2 ba1.5k sqft10622 Bresslyn Blvd, Orlando, FL 32825Off Market
- $415,6004 bd2 ba2.5k sqft10621 Kain Ct, Orlando, FL 32825Off Market
- $308,7003 bd2 ba1.1k sqft10634 Bresslyn Blvd, Orlando, FL 32825Off Market
- $358,8003 bd2 ba1.5k sqft1001 Tomes Ct, Orlando, FL 32825Off Market
- $395,3005 bd2 ba1.8k sqft10625 Kain Ct, Orlando, FL 32825Off Market
- $213,3974 bd2 ba1.5k sqft10625 Bresslyn Blvd, Orlando, FL 32825Off Market
- $389,6004 bd2 ba-- sqft10625 Bresslyn Blvd, Orlando, FL 32825Off Market
A local agent can set up tours, give advice and negotiate with sellers.
Similar homes
- $380,0003 bd2 ba1.6k sqft45 CASWELL DRIVE, ORLANDO, FL 32825For Sale
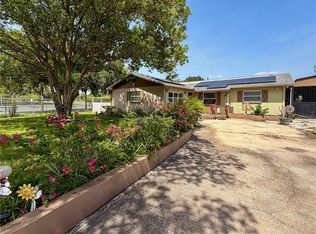
 MLS ID #O6424450, Yolanda Aviles, LPT REALTY, LLC. Stellar MLS
 - $429,9993 bd2 ba1.4k sqft10707 PALAISEAU COURT, ORLANDO, FL 32825For Sale
 MLS ID #O6408658, Marianne Khozam, KELLER WILLIAMS WINTER PARK. Stellar MLS
 - $450,0003 bd2 ba2.1k sqft1345 SILVERTHORN DRIVE, ORLANDO, FL 32825For Sale
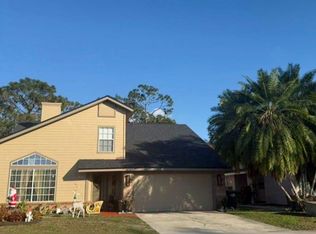 MLS ID #S5142724, Yoja Mirabal, MY REALTY GROUP, LLC.. Stellar MLS
 - $440,0004 bd2 ba1.8k sqft4830 DUNBARTON DRIVE, ORLANDO, FL 32817For Sale
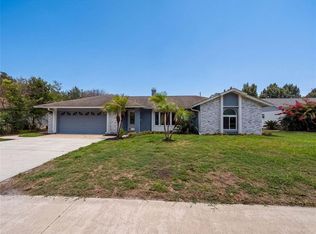 MLS ID #O6430317, Karen Albright, OPENDOOR BROKERAGE LLC. Stellar MLS
 - $425,0004 bd2 ba1.9k sqft304 SHADOW OAK DRIVE, CASSELBERRY, FL 32707For SaleMLS ID #O6431201, Shakyra Cortes Mendez, PA, LA ROSA REALTY CW PROPERTIES L. Stellar MLS
- $419,9904 bd2 ba1.9k sqft923 BRIDGEWAY BOULEVARD, ORLANDO, FL 32828For SaleMLS ID #O6424503, Pablo Aguayo, FLORIDA REALTY INVESTMENTS. Stellar MLS
- $418,8104 bd2 ba2.2k sqft616 DIAL DRIVE, ORLANDO, FL 32822For SaleMLS ID #S5152140, Antonio Cabrera, LPT REALTY, LLC. Stellar MLS
- $430,0003 bd2 ba1.6k sqft2131 RIBBON FALLS PARKWAY, ORLANDO, FL 32824For SaleMLS ID #S5154636, Orlando Lajas, RESOURCE ONE REALTY. Stellar MLS
- $370,0003 bd2 ba1.2k sqft6714 ANDREA JANE LANE, ORLANDO, FL 32807For SaleMLS ID #S5150081, Rasheed Jones, ONE TEAM REALTY. Stellar MLS
- $395,0002 bd2 ba1.1k sqft2680 SHADYBRANCH DRIVE, ORLANDO, FL 32822For SaleMLS ID #S5152276, TheBirdTeam Bird, COLDWELL BANKER REALTY. Stellar MLS
- $398,0003 bd2 ba1.4k sqft3159 BERRIDGE LANE, ORLANDO, FL 32812For SaleMLS ID #O6414658, Carlo Gonzalez Zambrano, LPT REALTY, LLC. Stellar MLS
- $425,0003 bd2 ba1.2k sqft1886 CLEMATIS LANE, WINTER PARK, FL 32792For SaleMLS ID #O6428045, Steven Greening, EXP REALTY LLC. Stellar MLS
- $400,0003 bd2 ba1.8k sqft2940 LAKE MARGARET DRIVE, ORLANDO, FL 32806For SaleMLS ID #S5149069, Sulaksma Falla, LPT REALTY, LLC. Stellar MLS
- $359,9993 bd2 ba1.1k sqft803 HASKELL AVENUE, ORLANDO, FL 32807For SaleMLS ID #TB8505733, KP Paul, INI REALTY. Stellar MLS
- $425,0004 bd2 ba1.7k sqft1045 SHAFFER TRAIL, OVIEDO, FL 32765For SaleMLS ID #O6415706, Chris Sileo, SUNFLORIDA REALTY. Stellar MLS
- $375,0004 bd3 ba1.3k sqft212 S CORTEZ AVENUE, WINTER SPRINGS, FL 32708For SaleMLS ID #TB8534863, Colleen Nolan, OFFERPAD BROKERAGE FL, LLC. Stellar MLS
- $405,0004 bd2 ba1.7k sqft298 QUAIL COURT, CASSELBERRY, FL 32707For SaleMLS ID #O6408423, John Forrester, KELLER WILLIAMS REALTY AT THE PARKS. Stellar MLS
- $345,0005 bd2 ba1.8k sqft1016 KIRK STREET, ORLANDO, FL 32808For SaleMLS ID #O6420602, Neree Augustin, PREMIUM REAL ESTATE SERVICES. Stellar MLS
- $339,9004 bd2 ba1.1k sqft908 S SOLANDRA DRIVE, ORLANDO, FL 32807For SaleMLS ID #O6428157, Pedro Hernandez, COLDWELL BANKER REALTY. Stellar MLS
- $370,0004 bd2 ba1.7k sqft2665 STALEY COURT, ORLANDO, FL 32818For SaleMLS ID #O6423301, Omil Henry, ISAIAH 53V5 REALTY LLC. Stellar MLS
