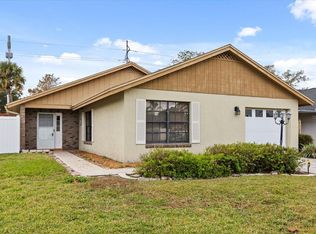
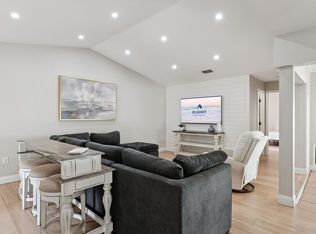
OPEN EVERY SUNDAY 2-4PM -POOL HOME IN GOLF COURSE COMMUNITY! NO STONE HAS GONE UNTURNED TO MAKE THIS THE PERFECT HOME! TWO BEDROOM TWO BATH ONE LEVEL HOME WITH GARAGE AND LUSHIOUS POOL! UPGRADE INCLUDE NEW WINDOWS, POOL, FLAGSTONE POOL SURROUND. NEW ROOF 2023. STUNNINGNEW KITCHEN WITH PLENTY OF CABINETS, STAINLESS STEEL APPLIANCES SMART REFRIGERATOR ETC. UPGRADED BATHROOMS WITH NEW TILE, NEW PIPIES, VANITIES AND FIXTURES. BEAUTIFUL LANDSCAPING WITH LIGHTING AND SPRINKLERS MAKE THIS HOME A STANDOUT IN THE COMMUNITY. FURNITURE IS NEGOTIABLE. COMMUNITY BOASTS 18-HOLE GOLF, OLYMPIC SIZE POOL, PICKLEBALL, TENNIS, FITNESS, RESTAURANT, BAR, PLAYGROUND, SHUFFLEBOARD, BOCCEE, COMMUNITY EVENTS SUCH AS BINGO, TRIVIA, KARAOKE. LOCATION IS PERFECT-45 MINS FROM BEACH, 10 MINS FROM MCO INTERNATIONAL AIRPORT, 90 MINS FROM TAMPA AND 20 MINS TO DISNEY!! SHORT TERM RENTAL IS PERMITTED BY OWNER WITH APPLICABLE PERMITS AND PERMISSIONS
For sale
Price cut: $20K (8/23)
$375,000
2680 SHADYBRANCH DRIVE, ORLANDO, FL 32822
2beds
1,160sqft
Single Family Residence
Built in 1984
5,050 Square Feet Lot
$365,300 Zestimate®
$323/sqft
$202/mo HOA
What's special
New windowsStainless steel appliancesSmart refrigerator
- 36 days |
- 1,157 |
- 97 |
Zillow last checked:
Listing updated:
Listed by:
TheBirdTeam Bird 321-662-5913,
COLDWELL BANKER REALTY 407-647-1211
Source: Stellar MLS,MLS#: S5152276 Originating MLS: Orlando Regional
Originating MLS: Orlando Regional
Facts & features
Interior
Bedrooms & bathrooms
- Bedrooms: 2
- Bathrooms: 2
- Full bathrooms: 2
Rooms
- Room types: Attic
Primary bedroom
- Features: Walk-In Closet(s)
- Level: First
Kitchen
- Features: Storage Closet
- Level: First
Living room
- Features: Coat Closet
- Level: First
Heating
- Electric, Heat Pump
Cooling
- Central Air
Appliances
- Included: Dishwasher, Dryer, Electric Water Heater, Refrigerator, Washer
- Laundry: In Garage
Features
- Primary Bedroom Main Floor, Solid Surface Counters, Walk-In Closet(s)
- Flooring: Other, Tile
- Doors: Sliding Doors
- Has fireplace: No
Interior area
- Total structure area: 1,160
- Total interior livable area: 1,160 sqft
Video & virtual tour
Property
Parking
- Total spaces: 1
- Parking features: Garage Door Opener
- Attached garage spaces: 1
Features
- Levels: One
- Stories: 1
- Patio & porch: Patio
- Exterior features: Irrigation System, Private Entrance, Private Mailbox, Private Yard
- Has private pool: Yes
- Pool features: Gunite
- Spa features: In Ground
- Fencing: Vinyl
- Waterfront features: Lake
Lot
- Size: 5,050 Square Feet
- Features: Landscaped, Level
- Residential vegetation: Trees/Landscaped
Details
- Parcel number: 032330795401010
- Zoning: PD/AN
- Special conditions: None
Construction
Type & style
- Home type: SingleFamily
- Architectural style: Contemporary
- Property subtype: Single Family Residence
Materials
- Block
- Foundation: Slab
- Roof: Shingle
Condition
- Completed
- New construction: No
- Year built: 1984
Utilities & green energy
- Sewer: Public Sewer
- Water: Public
- Utilities for property: BB/HS Internet Available, Electricity Connected, Fiber Optics
Green energy
- Energy efficient items: Windows
- Water conservation: Irrigation-Reclaimed Water, Low-Flow Fixtures, Fl. Friendly/Native Landscape
Community & HOA
Community
- Features: Fishing, Lake, Clubhouse, Fitness Center, Golf Carts OK, Golf, Playground, Pool, Restaurant, Sidewalks
- Pet fee: $0 monthly
- Subdivision: VENTURA COUNTRY CLUB
HOA
- Has HOA: Yes
- Amenities included: Basketball Court, Cable TV, Clubhouse, Gated, Golf Course, Pickleball Court(s), Playground, Pool, Recreation Facilities, Shuffleboard Court, Storage, Tennis Court(s)
- Services included: 24-Hour Guard, Community Pool, Maintenance Grounds, Recreational Facilities
- HOA fee: $202 monthly
- HOA name: GARRBY RAMOS
- HOA phone: 407-794-1755
Location
- Region: Orlando
Financial & listing details
- Price per square foot: $323/sqft
- Tax assessed value: $259,464
- Annual tax amount: $2,770
- Date on market: 7/26/2026
- Cumulative days on market: 29 days
- Ownership: Fee Simple
- Total actual rent: 0
- Electric utility on property: Yes
- Road surface type: Paved
Estimated market value
$365,300
$347,000 - $384,000
$1,758/mo
Price history
| Date | Event | Price |
|---|---|---|
| 8/23/2026 | Price change | $375,000-5.1%$323/sqft |
Source:  Stellar MLS #S5152276 Report a problem Stellar MLS #S5152276 Report a problem | ||
| 7/26/2026 | Listed for sale | $395,000+79.5%$341/sqft |
Source: Stellar MLS #S5152276 Report a problem | ||
| 8/29/2018 | Sold | $220,000+25.7%$190/sqft |
Source: Public Record Report a problem | ||
| 10/26/2017 | Sold | $175,000-7.4%$151/sqft |
Source: Agent Provided Report a problem | ||
| 10/13/2017 | Listed for sale | $188,900-21.8%$163/sqft |
Source: INDEPENDENCE REALTY GROUP LLC #O5541265 Report a problem | ||
| 1/5/2006 | Sold | $241,500+76.3%$208/sqft |
Source: Public Record Report a problem | ||
| 8/26/2005 | Sold | $137,000+30.4%$118/sqft |
Source: Public Record Report a problem | ||
| 8/23/2004 | Sold | $105,100+16.8%$91/sqft |
Source: Public Record Report a problem | ||
| 11/28/2001 | Sold | $90,000$78/sqft |
Source: Public Record Report a problem | ||
Public tax history
| Year | Property taxes | Tax assessment |
|---|---|---|
| 2024 | $2,639 +6.6% | $175,652 +3% |
| 2023 | $2,475 +3.4% | $170,536 +3% |
| 2022 | $2,393 +2% | $165,569 +3% |
| 2021 | $2,346 +1% | $160,747 +1.4% |
| 2020 | $2,322 +1.4% | $158,528 +2.3% |
| 2019 | $2,290 -24.8% | $154,964 +1.4% |
| 2018 | $3,045 | $152,879 +8.6% |
| 2017 | $3,045 +10.1% | $140,781 +8.5% |
| 2016 | $2,765 +6.9% | $129,795 +2.5% |
| 2015 | $2,586 +17.5% | $126,642 +22.7% |
| 2014 | $2,201 +16.2% | $103,224 +12.5% |
| 2013 | $1,895 +6.9% | $91,751 +8.1% |
| 2012 | $1,773 -16.8% | $84,856 -17.7% |
| 2011 | $2,132 -1.8% | $103,133 -4.8% |
| 2010 | $2,171 | $108,331 -19.5% |
| 2009 | -- | $134,490 -26.1% |
| 2008 | $3,419 -15.4% | $182,009 -19.7% |
| 2007 | $4,043 +19.4% | $226,737 +31.1% |
| 2006 | $3,385 +36.1% | $172,884 +42.1% |
| 2005 | $2,487 +49.4% | $121,654 +9.9% |
| 2004 | $1,665 +1.8% | $110,671 +6% |
| 2003 | $1,635 -12.5% | $104,385 +14.3% |
| 2002 | $1,869 +65.4% | $91,312 +10.4% |
| 2001 | $1,130 +1.7% | $82,742 +10.4% |
| 2000 | $1,111 | $74,958 |
Find assessor info on the county website
Monthly payment
Est. payment
Payment breakdown
Explore the cost of this home by adjusting the details. Changes won't be saved.Climate risks
Neighborhood: Ventura
Nearby schools
GreatSchools rating
- 4/10Ventura Elementary SchoolGrades: PK-5Distance: 1.1 mi
- 4/10Roberto Clemente Middle SchoolGrades: 6-8Distance: 1.1 mi
- 3/10Colonial High SchoolGrades: 9-12Distance: 2.7 mi
Schools provided by the listing agent
- Elementary: Ventura Elem
- Middle: Stonewall Jackson Middle
- High: Colonial High
Source: Stellar MLS. This data may not be complete. We recommend contacting the local school district to confirm school assignments for this home.
- $313,7002 bd2 ba1.5k sqft2698 Shadybranch Dr, Orlando, FL 32822Off Market

- $340,0003 bd2 ba1.5k sqft2674 Shadybranch Dr, Orlando, FL 32822Sold
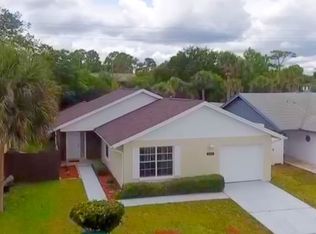
- $355,5003 bd2 ba1.3k sqft2700 Shadybranch Dr, Orlando, FL 32822Off Market
- $2,9982 bd2 ba2k sqft2662 Shadybranch Dr #ID1541216P, Orlando, FL 32822For Rent
- $312,2002 bd2 ba1.5k sqft2662 Shadybranch Dr, Orlando, FL 32822Off Market
- $238,8003 bd2 ba1k sqft2643 Shadybranch Dr, Orlando, FL 32822Off Market
- $296,8002 bd2 ba1.3k sqft2712 Shadybranch Dr, Orlando, FL 32822Off Market
- $100,9153 bd2 ba1.2k sqft6101 Springwater St, Orlando, FL 32822Off Market
A local agent can set up tours, give advice and negotiate with sellers.
Similar homes
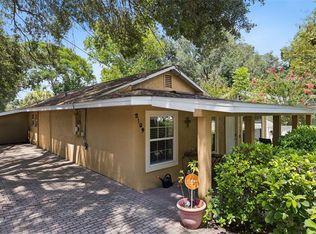
- $429,0003 bd2 ba1.3k sqft2109 E GRANT AVENUE, ORLANDO, FL 32806For Sale
 MLS ID #O6428161, Eric Rollings, MAINFRAME REAL ESTATE. Stellar MLS
 - $395,0003 bd1 ba1.1k sqft2511 KILGORE STREET, ORLANDO, FL 32803For Sale
 MLS ID #S5153819, Margarita Velasco, AGENT TRUST REALTY CORPORATION. Stellar MLS
 - $395,0003 bd2 ba1.2k sqft2733 MIDDLE STREET, ORLANDO, FL 32807For Sale
 MLS ID #O6394410, Jose Santana Feliciano, NORKIS & CO REALTY. Stellar MLS
 - $315,0003 bd2 ba1k sqft1815 LARKIN AVENUE, ORLANDO, FL 32812For Sale
 MLS ID #O6247283, Andres Ospina Rivera, LPT REALTY, LLC. Stellar MLS
 - $360,0003 bd1 ba1.4k sqft841 WOODEN BOULEVARD, ORLANDO, FL 32805For SaleMLS ID #O6430068, Sandra Sandoval, CORCORAN PREMIER REALTY. Stellar MLS
- $365,0003 bd2 ba1.3k sqft833 DELFINO PLACE, LAKE MARY, FL 32746For SaleMLS ID #V4950869, Jenn Turner, LPT REALTY LLC. Stellar MLS
- $429,9993 bd2 ba1.4k sqft10707 PALAISEAU COURT, ORLANDO, FL 32825For SaleMLS ID #O6408658, Marianne Khozam, KELLER WILLIAMS WINTER PARK. Stellar MLS
- $350,0003 bd2 ba1.4k sqft931 ARIZONA WOODS LANE, ORLANDO, FL 32824For SaleMLS ID #O6423517, Jasmine Vazquez, LPT REALTY, LLC. Stellar MLS
- $434,9004 bd2 ba1.5k sqft4901 REGINALD ROAD, ORLANDO, FL 32829For SaleMLS ID #S5152914, Kenia Aliaga Gorrin, LA ROSA REALTY ORLANDO LLC. Stellar MLS
- $365,0002 bd2 ba1.3k sqft1552 COUGAR COURT, CASSELBERRY, FL 32707For SaleMLS ID #O6429367, Kimberly Adams, LLC, KELLER WILLIAMS REALTY AT THE PARKS. Stellar MLS
- $385,0002 bd2 ba1.5k sqft5246 MAYAPPLE CIRCLE, ORLANDO, FL 32821For SaleMLS ID #W7886581, DJ Arrazcaeta Jr, LLC, RE/MAX ALLIANCE GROUP. Stellar MLS
- $350,0004 bd2 ba1.1k sqft1241 DEEROCK DRIVE, ORLANDO, FL 32811For SaleMLS ID #O6421790, Blaine Wyker, REAL BROKER, LLC. Stellar MLS
- $449,9993 bd2 ba1.3k sqft1502 MONTCALM STREET, ORLANDO, FL 32806For SaleMLS ID #O6425673, Peter Luu, REAL BROKER, LLC. Stellar MLS
- $375,0004 bd3 ba1.3k sqft212 S CORTEZ AVENUE, WINTER SPRINGS, FL 32708For SaleMLS ID #TB8534863, Colleen Nolan, OFFERPAD BROKERAGE FL, LLC. Stellar MLS
- $419,0003 bd1 ba1.3k sqft1909 FERN CIRCLE, ORLANDO, FL 32803For SaleMLS ID #O6418747, Kristin Duncan, CHARLES RUTENBERG REALTY ORLANDO. Stellar MLS
- $350,0003 bd2 ba1.4k sqft10145 BLUFF COURT, ORLANDO, FL 32821For SaleMLS ID #O6432308, Erica Diaz, HOMEVEST REALTY. Stellar MLS
- $354,9003 bd2 ba1.4k sqft4819 BIRCHMONT PLACE, ORLANDO, FL 32810For SaleMLS ID #G5116028, Theresa Boyd, RIGHT REALTY CONNECTION, INC.. Stellar MLS
- $369,0002 bd1 ba768 sqft3626 GRANT BOULEVARD, ORLANDO, FL 32804For SaleMLS ID #O6417298, Nancy Merriam, PREMIER SOTHEBY'S INTL. REALTY. Stellar MLS
- $250,0003 bd3 ba1.2k sqft2538 RIO PINAR LAKES BOULEVARD, ORLANDO, FL 32822For SaleMLS ID #G5108290, Olga Jakubowski, ERA GRIZZARD REAL ESTATE. Stellar MLS
- $408,5004 bd2 ba1.3k sqft1708 CREOLE COURT, ORLANDO, FL 32818For SaleMLS ID #O6427652, Sandy Jones, CLOCK TOWER REALTY. Stellar MLS
