Virtually Staged. Welcome to 2511 Kilgore, a move-in-ready home offering 1,260 square feet of air-conditioned living space in a convenient location close to downtown, major roadways, shopping, dining, and a scenic exercise trail. This well-maintained residence features a spacious floor plan, a bright kitchen with beautiful granite countertops, an updated bathroom, and a versatile built-in serving bar that's perfect for entertaining family and friends. The generous laundry/utility room offers abundant cabinetry for exceptional storage and organization. Step outside to enjoy the refreshing front porch—an inviting space to relax with your morning coffee or unwind at the end of the day. The large backyard provides plenty of room for outdoor activities, gardening, or future possibilities. A major bonus is the brand-new roof, fully permitted by Orange County, offering added value and peace of mind for years to come. Whether you're looking to downsize, purchase your first home, or enjoy the privacy of single-family living with easy access to everyday conveniences, this property is an excellent opportunity. Schedule your private showing today!
For sale
Price cut: $10K (9/26)
$385,000
2511 KILGORE STREET, ORLANDO, FL 32803
3beds
1,147sqft
Single Family Residence
Built in 1955
6,504 Square Feet Lot
$378,400 Zestimate®
$336/sqft
$-- HOA
What's special
Spacious floor planUpdated bathroom
- 69 days
- 565
- 45
Zillow last checked:
Listing updated:
Listed by:
Margarita Velasco 407-782-2666,
AGENT TRUST REALTY CORPORATION 407-251-0669
Source: Stellar MLS,MLS#: S5153819 Originating MLS: Osceola
Originating MLS: Osceola
Facts & features
Interior
Bedrooms & bathrooms
- Bedrooms: 3
- Bathrooms: 1
- Full bathrooms: 1
Primary bedroom
- Features: Built-in Closet
- Level: First
- Area: 134.4 Square Feet
- Dimensions: 9.6x14
Bedroom 1
- Features: Built-in Closet
- Level: First
- Area: 128 Square Feet
- Dimensions: 10x12.8
Bedroom 2
- Features: Built-in Closet
- Level: First
- Area: 86.4 Square Feet
- Dimensions: 9x9.6
Florida room
- Level: First
- Area: 358.8 Square Feet
- Dimensions: 15.6x23
Kitchen
- Level: First
- Area: 130 Square Feet
- Dimensions: 10x13
Laundry
- Level: First
- Area: 122.4 Square Feet
- Dimensions: 9x13.6
Living room
- Level: First
- Area: 160 Square Feet
- Dimensions: 10x16
Heating
- Central
Cooling
- Central Air
Appliances
- Included: Dishwasher, Disposal, Electric Water Heater
- Laundry: Other
Features
- Ceiling Fan(s), Crown Molding, Kitchen/Family Room Combo, Primary Bedroom Main Floor
- Flooring: Ceramic Tile
- Has fireplace: No
Interior area
- Total structure area: 1,476
- Total interior livable area: 1,147 sqft
Video & virtual tour
Property
Features
- Levels: One
- Stories: 1
- Exterior features: Other
Lot
- Size: 6,504 Square Feet
Details
- Parcel number: 302230813601350
- Zoning: R-2B/T/AN
- Special conditions: None
Construction
Type & style
- Home type: SingleFamily
- Property subtype: Single Family Residence
Materials
- Block
- Foundation: Slab
- Roof: Shingle
Condition
- New construction: No
- Year built: 1955
Utilities & green energy
- Sewer: Public Sewer
- Water: None
- Utilities for property: Cable Available, Electricity Available
Community & HOA
Community
- Pet fee: $0 monthly
- Subdivision: SMITH & HAYES ADD
HOA
- Has HOA: No
Location
- Region: Orlando
Financial & listing details
- Price per square foot: $336/sqft
- Tax assessed value: $376,804
- Annual tax amount: $6,306
- Date on market: 8/10/2026
- Cumulative days on market: 70 days
- Listing terms: Cash,Conventional,FHA
- Ownership: Fee Simple
- Total actual rent: 0
- Electric utility on property: Yes
- Road surface type: Concrete
Estimated market value
$378,400
$359,000 - $397,000
$2,336/mo
Price history
| Date | Event | Price |
|---|---|---|
| 9/26/2026 | Price change | $385,000-2.5%$336/sqft |
Source:  Stellar MLS #S5153819 Report a problem Stellar MLS #S5153819 Report a problem | ||
| 8/10/2026 | Listed for sale | $395,000+24.3%$344/sqft |
Source: Stellar MLS #S5153819 Report a problem | ||
| 11/6/2024 | Listing removed | $317,900-2.2%$277/sqft |
Source: Stellar MLS #O5956400 Report a problem | ||
| 11/6/2023 | Listing removed | -- |
Source: Stellar MLS #O5956400 Report a problem | ||
| 11/10/2021 | Sold | $325,000+2.2%$283/sqft |
Source: Public Record Report a problem | ||
| 10/7/2021 | Pending sale | $317,900$277/sqft |
Source: Stellar MLS #O5956400 Report a problem | ||
| 9/2/2021 | Price change | $317,900-2.8%$277/sqft |
Source: Stellar MLS #O5956400 Report a problem | ||
| 7/8/2021 | Listed for sale | $327,000+161.6%$285/sqft |
Source: Stellar MLS #O5956400 Report a problem | ||
| 12/29/2009 | Sold | $125,000-28.6%$109/sqft |
Source: Public Record Report a problem | ||
| 12/4/2007 | Sold | $175,000+153.6%$153/sqft |
Source: Public Record Report a problem | ||
| 8/7/2003 | Sold | $69,000$60/sqft |
Source: Public Record Report a problem | ||
Public tax history
| Year | Property taxes | Tax assessment |
|---|---|---|
| 2024 | $6,084 +4.6% | $367,774 +3% |
| 2023 | $5,814 +11.8% | $357,062 +27.1% |
| 2022 | $5,198 +231.4% | $280,933 +133.8% |
| 2021 | $1,568 +1.2% | $120,147 +1.4% |
| 2020 | $1,550 +1.7% | $118,488 +2.3% |
| 2019 | $1,524 +1.5% | $115,824 +1.9% |
| 2018 | $1,501 | $113,664 -7% |
| 2017 | $1,501 +1.9% | $122,159 +8.9% |
| 2016 | $1,473 +1% | $112,151 +3.6% |
| 2015 | $1,458 -23.5% | $108,278 +21.1% |
| 2014 | $1,905 +15.9% | $89,420 +11.5% |
| 2013 | $1,644 -0.2% | $80,211 +0.4% |
| 2012 | $1,647 -8.9% | $79,873 -9.1% |
| 2011 | $1,808 -3.3% | $87,898 -6.3% |
| 2010 | $1,869 | $93,787 -26% |
| 2009 | -- | $126,732 -9.1% |
| 2008 | $2,622 -2.9% | $139,479 -7.4% |
| 2007 | $2,700 -13.5% | $150,567 -6% |
| 2006 | $3,120 +15.4% | $160,183 +19.6% |
| 2005 | $2,703 +20.3% | $133,951 +19% |
| 2004 | $2,246 +180.7% | $112,575 +22.4% |
| 2003 | $800 +3.8% | $91,956 +19% |
| 2002 | $771 -0.1% | $77,271 +7.3% |
| 2001 | $771 +2.4% | $72,033 +19.9% |
| 2000 | $753 | $60,061 |
Find assessor info on the county website
Monthly payment
Est. payment
Payment breakdown
Explore the cost of this home by adjusting the details. Changes won't be saved.Climate risks
Neighborhood: East Central Park
Nearby schools
Schools provided by the listing agent
- Elementary: Lake Como Elem
- Middle: Howard Middle
- High: Edgewater High
Source: Stellar MLS. This data may not be complete. We recommend contacting the local school district to confirm school assignments for this home.

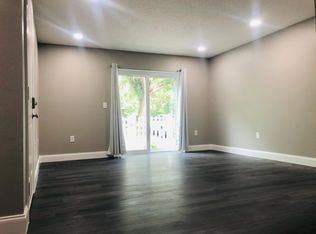

Similar homes
- $414,0003 bd1 ba1.3k sqft1909 FERN CIRCLE, ORLANDO, FL 32803For Sale

 MLS ID #O6418747, Kristin Duncan, CHARLES RUTENBERG REALTY ORLANDO. Stellar MLS
 - $414,5003 bd2 ba1.3k sqft2109 E GRANT AVENUE, ORLANDO, FL 32806For Sale
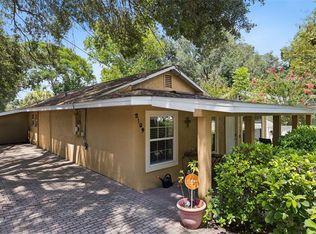 MLS ID #O6428161, Eric Rollings, MAINFRAME REAL ESTATE. Stellar MLS
 - $349,9903 bd2 ba1.3k sqft2743 GRANDOLA DRIVE, ORLANDO, FL 32811For Sale
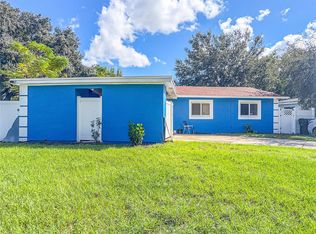 MLS ID #L4964928, David Small, KELLER WILLIAMS REALTY SMART 1. Stellar MLS
 - $430,0003 bd2 ba1.1k sqft816 E JEFFERSON STREET, ORLANDO, FL 32801For Sale
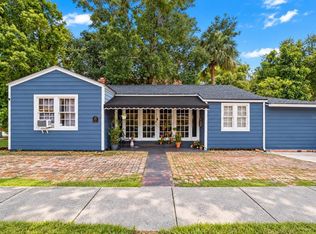 MLS ID #O6436220, Kayla Mcclean, COMPASS FLORIDA LLC. Stellar MLS
 - $387,0003 bd2 ba1.3k sqft536 HIBISCUS WAY #7B, ORLANDO, FL 32807For SaleMLS ID #O6415150, Gloria Sacristan, AGENT TRUST REALTY CORPORATION. Stellar MLS
- $424,9003 bd2 ba1.3k sqft3615 S SUMMERLIN AVENUE, ORLANDO, FL 32806For SaleMLS ID #O6435465, Brad Young, HOMEVEST REALTY. Stellar MLS
- $387,0003 bd2 ba1.2k sqft1031 WALTHAM AVENUE, ORLANDO, FL 32809For SaleMLS ID #O6439514, Daniel Rodriguez, NEW HEIGHTS REALTY GROUP. Stellar MLS
- $430,0003 bd2 ba1.3k sqft1502 MONTCALM STREET, ORLANDO, FL 32806For SaleMLS ID #O6425673, Peter Luu, REAL BROKER, LLC. Stellar MLS
- $399,0003 bd2 ba1.6k sqft619 MARSHALL STREET, ALTAMONTE SPRINGS, FL 32701For SaleMLS ID #O6422332, Lisa Shear, FANNIE HILLMAN & ASSOCIATES. Stellar MLS
- $499,9004 bd2 ba1.6k sqft3020 GREENMOUNT ROAD, ORLANDO, FL 32806For SaleMLS ID #O6450682, James Clark, CENTURY 21 ALTON CLARK. Stellar MLS
- $390,0003 bd2 ba1.6k sqft7900 TOLEDO STREET, ORLANDO, FL 32822For SaleMLS ID #O6393717, Lorena Hernandez, SAFETYNET REALTY. Stellar MLS
- $370,0004 bd3 ba1.4k sqft558 BROADMOOR DRIVE, ORLANDO, FL 32809For SaleMLS ID #TB8542664, Alene Civil, LPT REALTY, LLC. Stellar MLS
- $349,9993 bd2 ba1.2k sqft712 MALONE DRIVE, ORLANDO, FL 32810For SaleMLS ID #O6428615, Kelsey Payton, ALL REAL ESTATE & INVESTMENTS. Stellar MLS
- $435,0003 bd2 ba1.5k sqft4542 FLAGG STREET, ORLANDO, FL 32812For SaleMLS ID #O6442209, Meagan McCutcheon, CENTURY 21 ALTON CLARK. Stellar MLS
- $429,9003 bd2 ba1.2k sqft303 HALSEY STREET, ORLANDO, FL 32839For SaleMLS ID #O6441945, Paul Giles, COMPASS FLORIDA LLC. Stellar MLS
- $369,9002 bd1 ba783 sqft731 W PRINCETON STREET, ORLANDO, FL 32804For SaleMLS ID #G5117308, Jeanne Sutton, LLC, ERA GRIZZARD REAL ESTATE. Stellar MLS
- $315,0003 bd2 ba1k sqft1815 LARKIN AVENUE, ORLANDO, FL 32812For SaleMLS ID #O6247283, Andres Ospina Rivera, LPT REALTY, LLC. Stellar MLS
- $370,0004 bd2 ba1.4k sqft2930 WOOLRIDGE DRIVE, ORLANDO, FL 32837For SaleMLS ID #O6449627, Lawrence Bellido, KELLER WILLIAMS ADVANTAGE III. Stellar MLS
- $449,0003 bd2 ba1.5k sqft5165 FORMBY DRIVE, ORLANDO, FL 32812For SaleMLS ID #O6436170, Monica Cook, DERENTHAL REALTY. Stellar MLS
- $365,0003 bd2 ba1.2k sqft7767 COMPASS DRIVE, ORLANDO, FL 32810For SaleMLS ID #O6439902, Jennifer Tyre, REALTY AND COMPANY INT., LLC. Stellar MLS
