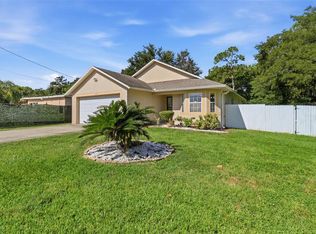
LOCATION, FLEXIBILITY & ENERGY SAVINGS, ALL IN ONE! Welcome to this spacious 4-bedroom, 2.1-half-bath home offering the convenience and versatility today's buyers are looking for. With a large backyard, flexible bonus space, and fully paid-off solar panels, this home is ready to offer both comfortable living and potential savings on monthly utility costs. Inside, you'll find a versatile bonus room that can easily be customized to fit your lifestyle—use it as a home office, formal dining room, playroom, media room, or additional flex space. The home also includes a newer refrigerator, washer, and dryer, all less than three years old, adding even more value and convenience for the next owner. Step outside and enjoy the spacious backyard, offering plenty of room for entertaining, pets, play, gardening, or creating your own outdoor retreat. Location is another standout feature! Enjoy easy access to major roadways and highways, making it convenient to get around Central Florida. You're also just minutes from shopping, dining, and everyday conveniences, with Orlando International Airport nearby and Walt Disney World approximately 30 minutes away, depending on traffic. Whether you're looking for a home with room to grow, space to work from home, or a convenient Central Florida location, this property offers flexibility, functionality, and long-term value—all in one place. Plus, the solar panels are free and clear, meaning no solar loan to assume! Don't miss the opportunity to make this versatile Orlando home your own!
For sale
$375,000
558 BROADMOOR DRIVE, ORLANDO, FL 32809
4beds
1,455sqft
Single Family Residence
Built in 1972
7,501 Square Feet Lot
$362,500 Zestimate®
$258/sqft
$-- HOA
What's special
Large backyardVersatile bonus room
- 5 days
- 197
- 4
Likely to sell faster than
Zillow last checked:
Listing updated:
Listed by:
Alene Civil 813-694-8061,
LPT REALTY, LLC 877-366-2213
Source: Stellar MLS,MLS#: TB8542664 Originating MLS: Orlando Regional
Originating MLS: Orlando Regional
Facts & features
Interior
Bedrooms & bathrooms
- Bedrooms: 4
- Bathrooms: 3
- Full bathrooms: 2
- 1/2 bathrooms: 1
Primary bedroom
- Features: Walk-In Closet(s)
- Level: First
- Area: 300 Square Feet
- Dimensions: 15x20
Bedroom 2
- Features: Built-in Closet
- Level: First
- Area: 110 Square Feet
- Dimensions: 11x10
Bedroom 3
- Features: Built-in Closet
- Level: First
- Area: 99 Square Feet
- Dimensions: 11x9
Bedroom 4
- Features: Built-in Closet
- Level: First
- Area: 165 Square Feet
- Dimensions: 15x11
Primary bathroom
- Features: Tub With Shower
- Level: First
- Area: 60 Square Feet
- Dimensions: 6x10
Dining room
- Level: First
- Area: 90 Square Feet
- Dimensions: 10x9
Kitchen
- Level: First
- Area: 81 Square Feet
- Dimensions: 9x9
Living room
- Level: First
- Area: 182 Square Feet
- Dimensions: 14x13
Heating
- Central
Cooling
- Central Air
Appliances
- Included: Disposal, Dryer, Microwave, Range, Refrigerator, Washer
- Laundry: Inside
Features
- Ceiling Fan(s), Living Room/Dining Room Combo, Open Floorplan, Solid Surface Counters, Walk-In Closet(s)
- Flooring: Tile
- Has fireplace: Yes
- Fireplace features: Wood Burning
Interior area
- Total structure area: 1,711
- Total interior livable area: 1,455 sqft
Video & virtual tour
Property
Parking
- Parking features: Driveway
- Has uncovered spaces: Yes
Features
- Levels: One
- Stories: 1
- Patio & porch: Covered, Patio, Porch, Screened
- Exterior features: Sidewalk
- Fencing: Wire
Lot
- Size: 7,501 Square Feet
Details
- Parcel number: 262329810915320
- Zoning: R-1A
- Special conditions: None
Construction
Type & style
- Home type: SingleFamily
- Architectural style: Ranch
- Property subtype: Single Family Residence
Materials
- Block
- Foundation: Block
- Roof: Shingle
Condition
- New construction: No
- Year built: 1972
Utilities & green energy
- Electric: Photovoltaics Seller Owned
- Sewer: Public Sewer
- Water: Public
- Utilities for property: BB/HS Internet Available, Electricity Available, Public, Solar
Green energy
- Energy generation: Solar
Community & HOA
Community
- Pet fee: $0 monthly
- Subdivision: SKY LAKEB
HOA
- Has HOA: No
Location
- Region: Orlando
Financial & listing details
- Price per square foot: $258/sqft
- Tax assessed value: $265,851
- Annual tax amount: $4,021
- Date on market: 9/4/2026
- Cumulative days on market: 5 days
- Listing terms: Cash,Conventional,FHA,Other,VA Loan
- Ownership: Fee Simple
- Total actual rent: 0
- Electric utility on property: Yes
- Road surface type: Paved
Estimated market value
$362,500
$344,000 - $381,000
$2,231/mo
Price history
| Date | Event | Price |
|---|---|---|
| 9/4/2026 | Listed for sale | $375,000+6.8%$258/sqft |
Source:  Stellar MLS #TB8542664 Report a problem Stellar MLS #TB8542664 Report a problem | ||
| 10/11/2023 | Sold | $351,000+0.3%$241/sqft |
Source: Stellar MLS #O6124196 Report a problem | ||
| 7/29/2023 | Pending sale | $349,900$240/sqft |
Source: Stellar MLS #O6124196 Report a problem | ||
| 7/23/2023 | Price change | $349,900-2.8%$240/sqft |
Source: Stellar MLS #O6124196 Report a problem | ||
| 7/21/2023 | Price change | $359,900-2.9%$247/sqft |
Source: Stellar MLS #O6124196 Report a problem | ||
| 7/7/2023 | Listed for sale | $370,500+117.9%$255/sqft |
Source: Stellar MLS #O6124196 Report a problem | ||
| 10/2/2017 | Sold | $170,000+24.1%$117/sqft |
Source: Public Record Report a problem | ||
| 10/23/2015 | Sold | $137,000-2.1%$94/sqft |
Source: Public Record Report a problem | ||
| 8/29/2015 | Listed for sale | $140,000$96/sqft |
Source: KELLER WILLIAMS CLASSIC REALTY #O5389188 Report a problem | ||
Public tax history
| Year | Property taxes | Tax assessment |
|---|---|---|
| 2024 | $4,030 +79.4% | $265,851 +65.9% |
| 2023 | $2,247 +5.2% | $160,200 +3% |
| 2022 | $2,136 +2.1% | $155,534 +3% |
| 2021 | $2,093 +1.7% | $151,004 +1.4% |
| 2020 | $2,058 +1.8% | $148,919 +2.3% |
| 2019 | $2,021 -19.1% | $145,571 +7.8% |
| 2018 | $2,499 | $135,005 +9.8% |
| 2017 | $2,499 +66.9% | $122,973 +11.4% |
| 2016 | $1,498 +2.5% | $110,412 +25.7% |
| 2015 | $1,461 +84.9% | $87,844 +5.6% |
| 2014 | $790 +1.1% | $83,154 +9.8% |
| 2013 | $781 -0.2% | $75,733 +35.8% |
| 2012 | $783 +0.6% | $55,748 +0.9% |
| 2011 | $778 -8.6% | $55,240 -17.8% |
| 2010 | $851 | $67,171 -26.3% |
| 2009 | -- | $91,159 -35% |
| 2008 | $872 -13.6% | $140,201 -7.3% |
| 2007 | $1,010 -4.8% | $151,197 +15.8% |
| 2006 | $1,060 +3.9% | $130,520 +33.8% |
| 2005 | $1,021 +5.1% | $97,550 +18.8% |
| 2004 | $971 +1.9% | $82,141 +1.4% |
| 2003 | $953 +4.3% | $80,983 +12.1% |
| 2002 | $914 +0.2% | $72,229 +6.2% |
| 2001 | $912 +2.7% | $68,031 +5.2% |
| 2000 | $888 | $64,675 |
Find assessor info on the county website
Monthly payment
Est. payment
Payment breakdown
Explore the cost of this home by adjusting the details. Changes won't be saved.Climate risks
Neighborhood: 32809
Nearby schools
Schools provided by the listing agent
- Elementary: Lancaster Elem
- Middle: Water Spring Middle
- High: Oak Ridge High
Source: Stellar MLS. This data may not be complete. We recommend contacting the local school district to confirm school assignments for this home.
Similar homes
- $375,0003 bd2 ba1.3k sqft6100 LEE LAN DRIVE, ORLANDO, FL 32809For Sale
 MLS ID #O6437698, Brittneyann Cover, RE/MAX ASSURED. Stellar MLS
 - $395,0004 bd3 ba1.9k sqft6694 RIVO ALTO AVENUE, ORLANDO, FL 32809For Sale
 MLS ID #O6427502, Natalie Casanova, KELLER WILLIAMS ADVANTAGE III. Stellar MLS
 - $350,0005 bd3 ba1.9k sqft830 ROYAL OAK DRIVE, ORLANDO, FL 32809For Sale
 MLS ID #O6438897, Millie Gomez, PA, AGENT TRUST REALTY CORPORATION. Stellar MLS
 - $355,0003 bd2 ba1.6k sqft1008 KEATS AVENUE, ORLANDO, FL 32809For Sale
 MLS ID #O6437810, Todd Schroth, PA, EXP REALTY LLC. Stellar MLS
 - $369,0004 bd2 ba1.4k sqft7511 BROCKBANK DRIVE, ORLANDO, FL 32809For SaleMLS ID #S5152458, Manuel Girona, AMY INTERNATIONAL CORP. Stellar MLS
- $400,0003 bd2 ba1.2k sqft1031 WALTHAM AVENUE, ORLANDO, FL 32809For SaleMLS ID #O6439514, Daniel Rodriguez, NEW HEIGHTS REALTY GROUP. Stellar MLS
- $375,0004 bd2 ba1.3k sqft6601 HARVEY STREET, ORLANDO, FL 32809For SaleMLS ID #O6417118, Sheri Malin, REDFIN CORPORATION. Stellar MLS
- $340,0004 bd2 ba1.1k sqft6206 WILLOW OAK LANE, ORLANDO, FL 32809For SaleMLS ID #O6436454, Gissel Ortega, LPT REALTY, LLC. Stellar MLS
- $399,0003 bd2 ba1.5k sqft835 MARLOWE AVENUE, ORLANDO, FL 32809For SaleMLS ID #O6431122, Roberto Aponte, PA, REAL BROKER, LLC. Stellar MLS
- $357,9004 bd2 ba1.7k sqft722 GALSWORTHY AVENUE, ORLANDO, FL 32809For SaleMLS ID #O6399779, Robert Salmons, ENTERA REALTY LLC. Stellar MLS
- $355,0004 bd3 ba1.7k sqft1221 PERKINS ROAD, ORLANDO, FL 32809For SaleMLS ID #O6431021, John Tremblay, THE TEAM REAL ESTATE GROUP INC. Stellar MLS
- $399,9003 bd2 ba1.7k sqft6555 CHERRY GROVE CIRCLE, ORLANDO, FL 32809For SaleMLS ID #TB8542637, Edward Holloway, INTEGRITY REAL ESTATE SERVICES LLC. Stellar MLS
- $339,9003 bd2 ba1.3k sqft615 THOMAS JEFFERSON WAY, ORLANDO, FL 32809For SaleMLS ID #O6408682, Robert Salmons, ENTERA REALTY LLC. Stellar MLS
- $339,5003 bd2 ba1.3k sqft555 THOMAS JEFFERSON WAY, ORLANDO, FL 32809For SaleMLS ID #O6381251, Robert Salmons, ENTERA REALTY LLC. Stellar MLS
- $340,0003 bd2 ba1.2k sqft767 FORESTER AVENUE, ORLANDO, FL 32809For SaleMLS ID #S5154063, Mora Perez, NONA LEGACY POWERED BY LA ROSA. Stellar MLS
- $394,0003 bd2 ba1.3k sqft8304 DOT LANE, ORLANDO, FL 32809For SaleMLS ID #O6427500, Kimberley Beaudry, ORLANDO REGIONAL REALTY. Stellar MLS
- $410,0004 bd3 ba1.9k sqft1737 SAGE CREEK COURT, ORLANDO, FL 32824For SaleMLS ID #S5157097, Steven Tavarez, MILA REALTY. Stellar MLS
- $395,9005 bd2 ba1.6k sqft8320 DOT LANE, ORLANDO, FL 32809For SaleMLS ID #O6404475, Dianitte Erilus, AMERILEAD REALTY LLC. Stellar MLS
- $460,0004 bd2 ba1.9k sqft6518 VOLTAIRE DRIVE, ORLANDO, FL 32809For SaleMLS ID #O6422048, Jayson Barreto-Paez, LPT REALTY, LLC. Stellar MLS
