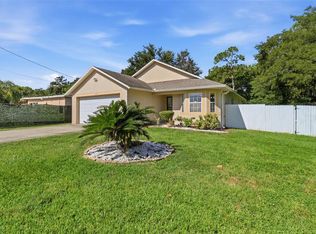
Welcome to 1008 Keats Avenue, a spacious 3-bedroom, 2-bath pool home located in the established Sky Lake community of Orlando. Offering approximately 1,698 square feet of living space, this single-story home features an open and flexible layout designed for comfortable everyday living and entertaining. Inside, the living area features an open-concept design, porcelain tile flooring, and a fireplace that adds warmth and character to the main living space. The kitchen features granite countertops, rich wood cabinetry, generous prep and storage space, and a gas cooktop. In addition to the three bedrooms, the home offers a versatile den that can serve as a home office, media room, guest space, or additional bedroom depending on your needs. Both bathrooms feature updated finishes, while ceiling fans and abundant natural light add to the home's comfortable feel. Step outside to a large fenced backyard highlighted by a private in-ground pool with a screened enclosure and pool deck, creating an ideal setting for relaxing, entertaining, or enjoying Florida's year-round outdoor lifestyle. Additional features include a covered front porch, driveway parking, and no HOA. Conveniently located near Orange Blossom Trail, Sand Lake Road, the Florida Turnpike, Florida Mall, shopping, dining, and major Central Florida roadways, this home offers easy access to everything in Orlando.
For sale
$355,000
1008 KEATS AVENUE, ORLANDO, FL 32809
3beds
1,698sqft
Single Family Residence
Built in 1960
8,250 Square Feet Lot
$-- Zestimate®
$209/sqft
$-- HOA
What's special
Granite countertopsAbundant natural lightDriveway parkingCeiling fansCovered front porchLarge fenced backyardPorcelain tile flooring
- 6 days
- 543
- 74
Likely to sell faster than
Zillow last checked:
Listing updated:
Listed by:
Todd Schroth, PA 407-641-2808,
EXP REALTY LLC 407-641-2808
Source: Stellar MLS,MLS#: O6437810 Originating MLS: Orlando Regional
Originating MLS: Orlando Regional
Facts & features
Interior
Bedrooms & bathrooms
- Bedrooms: 3
- Bathrooms: 2
- Full bathrooms: 2
Primary bedroom
- Features: Built-in Closet
- Level: First
- Area: 274.8 Square Feet
- Dimensions: 12x22.9
Bedroom 2
- Features: Built-in Closet
- Level: First
- Area: 181.93 Square Feet
- Dimensions: 11.3x16.1
Bedroom 3
- Features: Built-in Closet
- Level: First
- Area: 124.02 Square Feet
- Dimensions: 11.7x10.6
Bathroom 1
- Level: First
- Area: 42.4 Square Feet
- Dimensions: 8x5.3
Bathroom 2
- Level: First
- Area: 32.88 Square Feet
- Dimensions: 8x4.11
Bonus room
- Features: No Closet
- Level: First
- Area: 234 Square Feet
- Dimensions: 12x19.5
Family room
- Level: First
- Area: 148.2 Square Feet
- Dimensions: 9.5x15.6
Kitchen
- Level: First
- Area: 94.34 Square Feet
- Dimensions: 8.9x10.6
Laundry
- Level: First
- Area: 56.64 Square Feet
- Dimensions: 11.8x4.8
Living room
- Level: First
- Area: 277.77 Square Feet
- Dimensions: 14.1x19.7
Heating
- Central, Natural Gas
Cooling
- Central Air
Appliances
- Included: Gas Water Heater, Microwave, Range, Range Hood
- Laundry: Electric Dryer Hookup, Laundry Room, Washer Hookup
Features
- Ceiling Fan(s), Solid Surface Counters, Thermostat
- Flooring: Ceramic Tile, Tile
- Has fireplace: Yes
- Fireplace features: Non Wood Burning
Interior area
- Total structure area: 1,753
- Total interior livable area: 1,698 sqft
Video & virtual tour
Property
Features
- Levels: One
- Stories: 1
- Exterior features: Lighting, Sidewalk
- Has private pool: Yes
- Pool features: In Ground
Lot
- Size: 8,250 Square Feet
Details
- Parcel number: 272329808502120
- Zoning: R-1
- Special conditions: None
Construction
Type & style
- Home type: SingleFamily
- Property subtype: Single Family Residence
Materials
- Block, Concrete
- Foundation: Slab
- Roof: Shingle
Condition
- New construction: No
- Year built: 1960
Utilities & green energy
- Sewer: Public Sewer
- Water: Public
- Utilities for property: Electricity Available, Electricity Connected, Natural Gas Connected, Sewer Connected, Water Connected
Community & HOA
Community
- Pet fee: $0 monthly
- Subdivision: SKY LAKE REP
HOA
- Has HOA: No
Location
- Region: Orlando
Financial & listing details
- Price per square foot: $209/sqft
- Tax assessed value: $263,602
- Annual tax amount: $4,838
- Date on market: 9/3/2026
- Cumulative days on market: 7 days
- Listing terms: Cash,Conventional,FHA,VA Loan
- Ownership: Fee Simple
- Total actual rent: 0
- Electric utility on property: Yes
- Road surface type: Paved
Estimated market value
Not available
Estimated sales range
Not available
Not available
Price history
| Date | Event | Price |
|---|---|---|
| 9/3/2026 | Listed for sale | $355,000+43.7%$209/sqft |
Source:  Stellar MLS #O6437810 Report a problem Stellar MLS #O6437810 Report a problem | ||
| 6/9/2023 | Listing removed | -- |
Source: Zillow Rentals Report a problem | ||
| 6/3/2023 | Price change | $2,545-1.9%$1/sqft |
Source: Zillow Rentals Report a problem | ||
| 5/25/2023 | Price change | $2,595-1.9%$2/sqft |
Source: Zillow Rentals Report a problem | ||
| 5/13/2023 | Price change | $2,645-1.9%$2/sqft |
Source: Zillow Rentals Report a problem | ||
| 5/4/2023 | Price change | $2,695-1.3%$2/sqft |
Source: Zillow Rentals Report a problem | ||
| 4/28/2023 | Listed for rent | $2,730+43.7%$2/sqft |
Source: Zillow Rentals Report a problem | ||
| 5/18/2021 | Listing removed | -- |
Source: Zillow Rental Network Premium Report a problem | ||
| 5/7/2021 | Listed for rent | $1,900$1/sqft |
Source: Zillow Rental Network Premium Report a problem | ||
| 3/17/2021 | Sold | $247,000-5%$145/sqft |
Source: Public Record Report a problem | ||
| 2/23/2021 | Pending sale | $259,990$153/sqft |
Source: KELLER WILLIAMS REALTY CS #G5038739 Report a problem | ||
| 2/23/2021 | Listed for sale | $259,990+225.8%$153/sqft |
Source: KELLER WILLIAMS REALTY CS #G5038739 Report a problem | ||
| 9/24/2014 | Sold | $79,800+17.7%$47/sqft |
Source: Public Record Report a problem | ||
| 8/5/2014 | Sold | $67,800-15%$40/sqft |
Source: Public Record Report a problem | ||
| 7/1/2014 | Listed for sale | $79,800-53%$47/sqft |
Source: Homevest Realty #O5304268 Report a problem | ||
| 12/23/2008 | Listing removed | $169,900$100/sqft |
Source: iHOUSEWeb Solutions, Inc #O4852219 Report a problem | ||
| 12/5/2008 | Listed for sale | $169,900+188%$100/sqft |
Source: iHOUSEWeb Solutions, Inc #O4852219 Report a problem | ||
| 3/4/2004 | Sold | $59,000-3.6%$35/sqft |
Source: Public Record Report a problem | ||
| 2/2/1998 | Sold | $61,200$36/sqft |
Source: Public Record Report a problem | ||
Public tax history
| Year | Property taxes | Tax assessment |
|---|---|---|
| 2024 | $4,612 +8.2% | $263,602 +4% |
| 2023 | $4,264 +19.1% | $253,442 +20.2% |
| 2022 | $3,579 +113.8% | $210,873 +66.8% |
| 2021 | $1,674 +1.1% | $126,438 +1.4% |
| 2020 | $1,657 +2.4% | $124,692 +2.3% |
| 2019 | $1,618 +13.9% | $121,889 +11.9% |
| 2018 | $1,420 | $108,901 -11.6% |
| 2017 | $1,420 +2.3% | $123,155 +13.8% |
| 2016 | $1,388 +2.3% | $108,256 +4.4% |
| 2015 | $1,357 -29.6% | $103,741 +3.4% |
| 2014 | $1,929 +7.8% | $100,288 +7.8% |
| 2013 | $1,789 +4.2% | $93,036 +26.1% |
| 2012 | $1,717 +18.3% | $73,791 +11.5% |
| 2011 | $1,451 -11.7% | $66,205 -16.9% |
| 2010 | $1,643 | $79,626 -18.9% |
| 2009 | -- | $98,129 -33.2% |
| 2008 | $1,414 -6.1% | $146,864 -6.1% |
| 2007 | $1,507 +1% | $156,323 +13.2% |
| 2006 | $1,492 +2.5% | $138,075 +28.7% |
| 2005 | $1,456 +24.6% | $107,308 +35% |
| 2004 | $1,169 -24.4% | $79,490 +8.2% |
| 2003 | $1,547 +11.9% | $73,457 +13.1% |
| 2002 | $1,383 +73.8% | $64,967 +14.6% |
| 2000 | $796 | $56,670 |
Find assessor info on the county website
Monthly payment
Est. payment
Payment breakdown
Explore the cost of this home by adjusting the details. Changes won't be saved.Climate risks
Neighborhood: 32809
Nearby schools
Schools provided by the listing agent
- Elementary: Winegard Elem
- Middle: Judson B Walker Middle
- High: Oak Ridge High
Source: Stellar MLS. This data may not be complete. We recommend contacting the local school district to confirm school assignments for this home.

Similar homes
- $350,0005 bd3 ba1.9k sqft830 ROYAL OAK DRIVE, ORLANDO, FL 32809For Sale

 MLS ID #O6438897, Millie Gomez, PA, AGENT TRUST REALTY CORPORATION. Stellar MLS
 - $375,0004 bd3 ba1.4k sqft558 BROADMOOR DRIVE, ORLANDO, FL 32809For Sale
 MLS ID #TB8542664, Alene Civil, LPT REALTY, LLC. Stellar MLS
 - $369,0004 bd2 ba1.4k sqft7511 BROCKBANK DRIVE, ORLANDO, FL 32809For Sale
 MLS ID #S5152458, Manuel Girona, AMY INTERNATIONAL CORP. Stellar MLS
 - $375,0003 bd2 ba1.3k sqft6100 LEE LAN DRIVE, ORLANDO, FL 32809For Sale
 MLS ID #O6437698, Brittneyann Cover, RE/MAX ASSURED. Stellar MLS
 - $340,0003 bd2 ba1.2k sqft767 FORESTER AVENUE, ORLANDO, FL 32809For SaleMLS ID #S5154063, Mora Perez, NONA LEGACY POWERED BY LA ROSA. Stellar MLS
- $357,9004 bd2 ba1.7k sqft722 GALSWORTHY AVENUE, ORLANDO, FL 32809For SaleMLS ID #O6399779, Robert Salmons, ENTERA REALTY LLC. Stellar MLS
- $399,0003 bd2 ba1.5k sqft835 MARLOWE AVENUE, ORLANDO, FL 32809For SaleMLS ID #O6431122, Roberto Aponte, PA, REAL BROKER, LLC. Stellar MLS
- $340,0004 bd2 ba1.1k sqft6206 WILLOW OAK LANE, ORLANDO, FL 32809For SaleMLS ID #O6436454, Gissel Ortega, LPT REALTY, LLC. Stellar MLS
- $355,0004 bd3 ba1.7k sqft1221 PERKINS ROAD, ORLANDO, FL 32809For SaleMLS ID #O6431021, John Tremblay, THE TEAM REAL ESTATE GROUP INC. Stellar MLS
- $339,5003 bd2 ba1.3k sqft555 THOMAS JEFFERSON WAY, ORLANDO, FL 32809For SaleMLS ID #O6381251, Robert Salmons, ENTERA REALTY LLC. Stellar MLS
- $400,0003 bd2 ba1.2k sqft1031 WALTHAM AVENUE, ORLANDO, FL 32809For SaleMLS ID #O6439514, Daniel Rodriguez, NEW HEIGHTS REALTY GROUP. Stellar MLS
- $339,9003 bd2 ba1.3k sqft615 THOMAS JEFFERSON WAY, ORLANDO, FL 32809For SaleMLS ID #O6408682, Robert Salmons, ENTERA REALTY LLC. Stellar MLS
- $339,0003 bd2 ba1.2k sqft5919 LUZON DRIVE, ORLANDO, FL 32809For SaleMLS ID #O6400439, Rocio Rodea, LA ROSA REALTY KISSIMMEE. Stellar MLS
- $399,9003 bd2 ba1.7k sqft6555 CHERRY GROVE CIRCLE, ORLANDO, FL 32809For SaleMLS ID #TB8542637, Edward Holloway, INTEGRITY REAL ESTATE SERVICES LLC. Stellar MLS
- $395,0004 bd3 ba1.9k sqft6694 RIVO ALTO AVENUE, ORLANDO, FL 32809For SaleMLS ID #O6427502, Natalie Casanova, KELLER WILLIAMS ADVANTAGE III. Stellar MLS
- $394,0003 bd2 ba1.3k sqft8304 DOT LANE, ORLANDO, FL 32809For SaleMLS ID #O6427500, Kimberley Beaudry, ORLANDO REGIONAL REALTY. Stellar MLS
- $375,0004 bd2 ba1.3k sqft6601 HARVEY STREET, ORLANDO, FL 32809For SaleMLS ID #O6417118, Sheri Malin, REDFIN CORPORATION. Stellar MLS
- $395,9005 bd2 ba1.6k sqft8320 DOT LANE, ORLANDO, FL 32809For SaleMLS ID #O6404475, Dianitte Erilus, AMERILEAD REALTY LLC. Stellar MLS
- $365,0003 bd2 ba1.3k sqft123 E LAKE MARY DRIVE, ORLANDO, FL 32839For SaleMLS ID #O6424265, Alejandro Colon Ortega, PREFERRED REAL ESTATE BROKERS. Stellar MLS
