Welcome to 123 E Lake Mary Dr, a well-maintained 3-bedroom, 1.5-bath pool home located in Orlando?s Lake Mary Manor. Offering 1,364 sq ft of living space, this home features a bright living area, cathedral ceiling, Florida room, functional layout, and great natural light throughout. Enjoy Florida living with a private pool, spacious 0.21-acre lot, carport, storage shed, no HOA, and private deeded lake access. Major updates include a new AC installed in 2026, a roof replaced in 2021, and a water heater replaced in 2021. Conveniently located near major roadways, shopping, dining, schools, and Downtown Orlando. A great opportunity to own a centrally located Orlando pool home with space, privacy, and lifestyle features that are hard to find at this price point.
For sale
Price cut: $10K (8/9)
$365,000
123 E LAKE MARY DRIVE, ORLANDO, FL 32839
3beds
1,364sqft
Single Family Residence
Built in 1959
9,195 Square Feet Lot
$358,000 Zestimate®
$268/sqft
$-- HOA
What's special
Private poolStorage shedGreat natural light throughoutFlorida roomFunctional layoutPrivate deeded lake accessCathedral ceiling
- 39 days |
- 598 |
- 47 |
Zillow last checked:
Listing updated:
Listed by:
Alejandro Colon Ortega 407-218-3410,
PREFERRED REAL ESTATE BROKERS 407-440-4900
Source: Stellar MLS,MLS#: O6424265 Originating MLS: Orlando Regional
Originating MLS: Orlando Regional
Facts & features
Interior
Bedrooms & bathrooms
- Bedrooms: 3
- Bathrooms: 2
- Full bathrooms: 1
- 1/2 bathrooms: 1
Rooms
- Room types: Florida Room
Primary bedroom
- Features: Ceiling Fan(s), Built-in Closet
- Level: First
- Area: 156.16 Square Feet
- Dimensions: 12.8x12.2
Bedroom 2
- Features: Built-in Closet
- Level: First
- Area: 98.39 Square Feet
- Dimensions: 9.11x10.8
Bedroom 3
- Features: Built-in Closet
- Level: First
- Area: 109.19 Square Feet
- Dimensions: 10.11x10.8
Primary bathroom
- Features: Single Vanity
- Level: First
- Area: 14 Square Feet
- Dimensions: 3.11x4.5
Bathroom 2
- Features: Handicapped Accessible, Shower No Tub, Single Vanity
- Level: First
- Area: 42.78 Square Feet
- Dimensions: 9.3x4.6
Balcony porch lanai
- Level: First
- Area: 120 Square Feet
- Dimensions: 10x12
Dining room
- Level: First
- Area: 78 Square Feet
- Dimensions: 10x7.8
Florida room
- Level: First
- Area: 115.16 Square Feet
- Dimensions: 14.2x8.11
Kitchen
- Level: First
- Area: 110.88 Square Feet
- Dimensions: 11.2x9.9
Laundry
- Level: First
- Area: 44.78 Square Feet
- Dimensions: 3.11x14.4
Living room
- Level: First
- Area: 192 Square Feet
- Dimensions: 12x16
Heating
- Central
Cooling
- Central Air
Appliances
- Included: Electric Water Heater, Microwave, Range
- Laundry: Inside, Laundry Room, Washer Hookup
Features
- Ceiling Fan(s)
- Flooring: Carpet, Ceramic Tile, Laminate
- Doors: Sliding Doors
- Has fireplace: No
Interior area
- Total structure area: 1,364
- Total interior livable area: 1,364 sqft
Video & virtual tour
Property
Parking
- Total spaces: 2
- Parking features: Carport
- Carport spaces: 2
Features
- Levels: One
- Stories: 1
- Patio & porch: Screened
- Has private pool: Yes
- Pool features: In Ground
- Fencing: Fenced
- Has view: Yes
- View description: Lake
- Has water view: Yes
- Water view: Lake
- Waterfront features: Lake Privileges
Lot
- Size: 9,195 Square Feet
Details
- Additional structures: Shed(s)
- Parcel number: 242329466802040
- Zoning: R-1A
- Special conditions: None
Construction
Type & style
- Home type: SingleFamily
- Property subtype: Single Family Residence
Materials
- Block
- Foundation: Slab
- Roof: Shingle
Condition
- New construction: No
- Year built: 1959
Utilities & green energy
- Sewer: Public Sewer
- Water: Public
- Utilities for property: Public
Community & HOA
Community
- Pet fee: $0 monthly
- Subdivision: LAKE MARY MANOR
HOA
- Has HOA: No
Location
- Region: Orlando
Financial & listing details
- Price per square foot: $268/sqft
- Tax assessed value: $281,131
- Annual tax amount: $4,302
- Date on market: 7/10/2026
- Cumulative days on market: 37 days
- Listing terms: VA Loan
- Ownership: Fee Simple
- Total actual rent: 0
- Road surface type: Asphalt
Estimated market value
$358,000
$340,000 - $376,000
$2,046/mo
Price history
| Date | Event | Price |
|---|---|---|
| 8/9/2026 | Price change | $365,000-2.7%$268/sqft |
Source:  Stellar MLS #O6424265 Report a problem Stellar MLS #O6424265 Report a problem | ||
| 7/10/2026 | Listed for sale | $375,000+7.1%$275/sqft |
Source: Stellar MLS #O6424265 Report a problem | ||
| 7/20/2022 | Sold | $350,000+2.1%$257/sqft |
Source: Public Record Report a problem | ||
| 5/20/2022 | Pending sale | $342,900$251/sqft |
Source: Stellar MLS #O6025239 Report a problem | ||
| 5/16/2022 | Listed for sale | $342,900+94.8%$251/sqft |
Source: Stellar MLS #O6025239 Report a problem | ||
| 8/17/2009 | Listing removed | $176,000$129/sqft |
Source: NRT Florida #O4897860 Report a problem | ||
| 5/3/2009 | Price change | $176,000-4.9%$129/sqft |
Source: NRT Florida #O4897860 Report a problem | ||
| 2/18/2009 | Listed for sale | $185,000$136/sqft |
Source: NRT Florida #O4897860 Report a problem | ||
Public tax history
| Year | Property taxes | Tax assessment |
|---|---|---|
| 2024 | $4,085 +7.3% | $275,065 +3% |
| 2023 | $3,806 +419.3% | $267,053 +323% |
| 2022 | $733 +1.6% | $63,137 +3% |
| 2021 | $721 +0.9% | $61,298 +1.4% |
| 2020 | $715 +2.2% | $60,452 +2.3% |
| 2019 | $700 +0.2% | $59,093 +1.9% |
| 2018 | $699 | $57,991 -29.7% |
| 2017 | $699 +1.9% | $82,440 +16.3% |
| 2016 | $686 +2.7% | $70,897 +0.8% |
| 2015 | $668 -6.8% | $70,339 +11.7% |
| 2014 | $717 +1.4% | $62,965 +4.5% |
| 2013 | $707 +0.6% | $60,231 +13.4% |
| 2012 | $703 -2.7% | $53,092 -3.7% |
| 2011 | $722 -10.8% | $55,151 -19.5% |
| 2010 | $810 | $68,491 -19.9% |
| 2009 | -- | $85,461 -25.7% |
| 2008 | $654 -0.4% | $114,968 -6% |
| 2007 | $657 -11.7% | $122,367 +9.8% |
| 2006 | $744 -12.2% | $111,492 +12.6% |
| 2005 | $847 +26.2% | $99,042 +13.7% |
| 2004 | $671 -15% | $87,104 -3% |
| 2003 | $790 +3.4% | $89,778 +12.4% |
| 2002 | $763 -0.1% | $79,884 +10.1% |
| 2001 | $764 +2.6% | $72,564 +7.1% |
| 2000 | $745 | $67,764 |
Find assessor info on the county website
Monthly payment
Est. payment
Payment breakdown
Explore the cost of this home by adjusting the details. Changes won't be saved.Climate risks
Neighborhood: 32839
Nearby schools
GreatSchools rating
- 7/10Pershing Elementary SchoolGrades: K-8Distance: 1.9 mi
- 3/10Oak Ridge High SchoolGrades: 9-12Distance: 0.8 mi
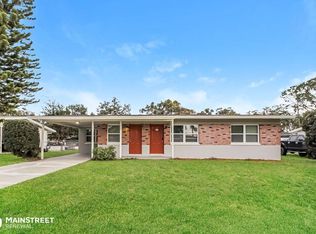
- $305,3003 bd2 ba1.3k sqft117 Lake Mary Dr, Orlando, FL 32839Off Market
- $283,8003 bd2 ba983 sqft203 E Lake Mary Dr, Orlando, FL 32839Off Market
- $291,0003 bd2 ba1.3k sqft117 E Lake Mary Dr, Orlando, FL 32839Off Market
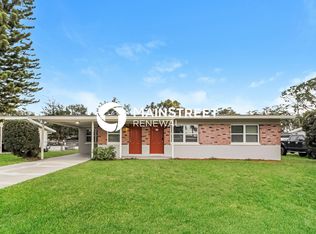
- $348,0003 bd1 ba1.3k sqft5626 Aileen Dr, Orlando, FL 32839Sold

- $294,9003 bd2 ba1.3k sqft5630 Aileen Dr, Orlando, FL 32839Off Market
- $234,1003 bd1 ba-- sqft5618 Aileen Dr, Orlando, FL 32839Off Market
- $409,0004 bd3 ba1.8k sqft111 E Lake Mary Dr, Orlando, FL 32839Off Market
- $340,2003 bd2 ba1.6k sqft207 E Lake Mary Dr, Orlando, FL 32839Off Market
A local agent can set up tours, give advice and negotiate with sellers.
Similar homes
- $332,5004 bd2 ba1.4k sqft2738 FIRESIDE COURT, ORLANDO, FL 32839For Sale
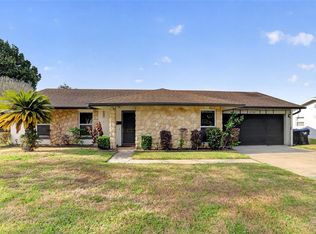
 MLS ID #C7526506, Anthony Masso, LAMAR PROPERTIES, INC.. Stellar MLS
 - $357,9004 bd2 ba1.7k sqft722 GALSWORTHY AVENUE, ORLANDO, FL 32809For Sale
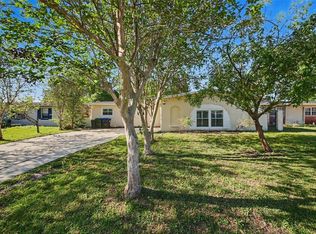 MLS ID #O6399779, Robert Salmons, ENTERA REALTY LLC. Stellar MLS
 - $379,9903 bd2 ba1.4k sqft2923 CONWAY GARDENS ROAD, ORLANDO, FL 32806For Sale
 MLS ID #G5109787, Camille Ruiz, HOMEVINE REALTY. Stellar MLS
 - $429,0003 bd2 ba1.3k sqft2109 E GRANT AVENUE, ORLANDO, FL 32806For Sale
 MLS ID #O6428161, Eric Rollings, MAINFRAME REAL ESTATE. Stellar MLS
 - $350,0003 bd2 ba1.4k sqft931 ARIZONA WOODS LANE, ORLANDO, FL 32824For SaleMLS ID #O6423517, Jasmine Vazquez, LPT REALTY, LLC. Stellar MLS
- $364,9993 bd2 ba1.4k sqft7853 KENSINGHAM COURT, ORLANDO, FL 32835For SaleMLS ID #O6422289, Marlon Persaud, REAL BROKER, LLC. Stellar MLS
- $330,0004 bd2 ba1.3k sqft7544 PINE FORK DRIVE, ORLANDO, FL 32822For SaleMLS ID #O6431911, Katherine Navarro, LPT REALTY, LLC. Stellar MLS
- $350,0003 bd2 ba1.6k sqft10330 LICORICE WAY, ORLANDO, FL 32821For SaleMLS ID #O6422930, Jenny Wemert, WEMERT GROUP REALTY LLC. Stellar MLS
- $449,0004 bd3 ba1.7k sqft3707 MARCH AVENUE, ORLANDO, FL 32806For SaleMLS ID #O6414312, Adam Skott, REDFIN CORPORATION. Stellar MLS
- $315,0003 bd2 ba1.3k sqft425 S OBSERVATORY DRIVE, ORLANDO, FL 32835For SaleMLS ID #O6425561, Trisha Deokinandan, ALORA REALTY GROUP INC. Stellar MLS
- $369,0002 bd1 ba768 sqft3626 GRANT BOULEVARD, ORLANDO, FL 32804For SaleMLS ID #O6417298, Nancy Merriam, PREMIER SOTHEBY'S INTL. REALTY. Stellar MLS
- $395,0004 bd2 ba1.7k sqft8509 LYONIA DRIVE, ORLANDO, FL 32829For SaleMLS ID #S5145852, William Lipsey, EXP REALTY LLC. Stellar MLS
- $450,0003 bd2 ba1.6k sqft3240 TOURAINE AVENUE, ORLANDO, FL 32812For SaleMLS ID #O6429471, Allyson McConnell, ALL REAL ESTATE & INVESTMENTS. Stellar MLS
- $325,0003 bd2 ba1.1k sqft1967 GARWOOD DRIVE, ORLANDO, FL 32822For SaleMLS ID #O6427737, Amber Finch, FINCH REAL ESTATE COMPANY. Stellar MLS
- $385,0002 bd2 ba1.5k sqft5246 MAYAPPLE CIRCLE, ORLANDO, FL 32821For SaleMLS ID #W7886581, DJ Arrazcaeta Jr, LLC, RE/MAX ALLIANCE GROUP. Stellar MLS
- $329,9002 bd2 ba1.2k sqft4917 GOUCHER LANE, ORLANDO, FL 32821For SaleMLS ID #O6421901, Brooke Cangro, RE/MAX 200 REALTY. Stellar MLS
- $399,9003 bd2 ba1.8k sqft10760 WILDERNESS COURT, ORLANDO, FL 32821For SaleMLS ID #O6402485, Bryan Fangman, PRECISION APPROACH REALTY LLC. Stellar MLS
- $334,0003 bd2 ba1.4k sqft3226 KELVINGTON DRIVE, ORLANDO, FL 32810For SaleMLS ID #O6399994, Art Wilson Jr, PERFECT CHOICE REALTY INC. Stellar MLS
- $315,0003 bd2 ba1k sqft1815 LARKIN AVENUE, ORLANDO, FL 32812For SaleMLS ID #O6247283, Andres Ospina Rivera, LPT REALTY, LLC. Stellar MLS
- $375,0004 bd3 ba1.6k sqft2411 PARSONS POND CIRCLE, KISSIMMEE, FL 34743For SaleMLS ID #O6432819, Maurince Pierre, LLC, EXP REALTY LLC. Stellar MLS
