Welcome to this charming 3-bedroom, 2-bathroom pool home located at 3226 Kelvington Drive in Orlando! This beautifully maintained residence features spacious living areas with huge family room and an inviting in-ground pool perfect for enjoying Florida’s warm weather. The pool area is open and unscreened, offering a great space for outdoor fun and relaxation.This is the ideal blend of comfort, location, and lifestyle. Don’t miss your chance—schedule a showing today! Please Note: In observance of the Sabbath, this property is strictly unavailable for showings from Friday at 6:00 PM and all day Saturday. We appreciate your cooperation and look forward to showing you the home during our active hours."
For sale
Price cut: $5.9K (7/28)
$334,000
3226 KELVINGTON DRIVE, ORLANDO, FL 32810
3beds
1,497sqft
Single Family Residence
Built in 1973
10,201 Square Feet Lot
$-- Zestimate®
$223/sqft
$-- HOA
What's special
Huge family roomInviting in-ground pool
- 123 days |
- 1,064 |
- 74 |
Zillow last checked:
Listing updated:
Listed by:
Art Wilson Jr 321-231-9413,
PERFECT CHOICE REALTY INC 407-399-1548
Source: Stellar MLS,MLS#: O6399994 Originating MLS: Orlando Regional
Originating MLS: Orlando Regional
Facts & features
Interior
Bedrooms & bathrooms
- Bedrooms: 3
- Bathrooms: 2
- Full bathrooms: 2
Primary bedroom
- Features: Shower No Tub, No Closet
- Level: First
- Area: 108 Square Feet
- Dimensions: 12x9
Bedroom 2
- Features: Built-in Closet
- Level: First
- Area: 144 Square Feet
- Dimensions: 12x12
Bedroom 3
- Features: Built-in Closet
- Level: First
- Area: 108 Square Feet
- Dimensions: 12x9
Great room
- Features: Ceiling Fan(s), No Closet
- Level: First
- Area: 306 Square Feet
- Dimensions: 18x17
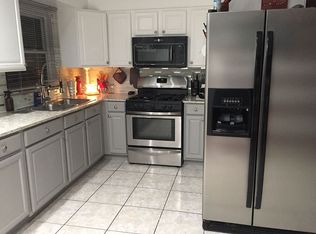
Kitchen
- Features: No Closet
- Level: First
- Area: 56 Square Feet
- Dimensions: 8x7
Heating
- Central
Cooling
- Central Air
Appliances
- Included: Dishwasher, Electric Water Heater, Range, Refrigerator
- Laundry: Laundry Room, Washer Hookup
Features
- Ceiling Fan(s)
- Flooring: Carpet, Ceramic Tile
- Has fireplace: Yes
- Fireplace features: Family Room, Wood Burning
Interior area
- Total structure area: 1,613
- Total interior livable area: 1,497 sqft
Video & virtual tour
Property
Features
- Levels: One
- Stories: 1
- Exterior features: Rain Gutters, Sidewalk
- Has private pool: Yes
- Pool features: In Ground
Lot
- Size: 10,201 Square Feet
Details
- Parcel number: 332129897800320
- Zoning: R-1
- Special conditions: None
Construction
Type & style
- Home type: SingleFamily
- Property subtype: Single Family Residence
Materials
- Block
- Foundation: Slab
- Roof: Shingle
Condition
- Completed
- New construction: No
- Year built: 1973
Utilities & green energy
- Sewer: Septic Tank
- Water: None
- Utilities for property: Cable Available, Electricity Available
Community & HOA
Community
- Pet fee: $0 monthly
- Subdivision: WALLINGTON HEIGHTS
HOA
- Has HOA: No
Location
- Region: Orlando
Financial & listing details
- Price per square foot: $223/sqft
- Tax assessed value: $218,212
- Annual tax amount: $1,032
- Date on market: 4/16/2026
- Cumulative days on market: 110 days
- Listing terms: Cash,Conventional,FHA,VA Loan
- Ownership: Fee Simple
- Total actual rent: 0
- Electric utility on property: Yes
- Road surface type: Asphalt
Estimated market value
Not available
Estimated sales range
Not available
Not available
Price history
| Date | Event | Price |
|---|---|---|
| 7/28/2026 | Price change | $334,000-1.7%$223/sqft |
Source:  Stellar MLS #O6399994 Report a problem Stellar MLS #O6399994 Report a problem | ||
| 5/19/2026 | Price change | $339,900-2.9%$227/sqft |
Source: Stellar MLS #O6399994 Report a problem | ||
| 4/16/2026 | Listed for sale | $349,900+548%$234/sqft |
Source: Stellar MLS #O6399994 Report a problem | ||
| 11/17/1993 | Sold | $54,000$36/sqft |
Source: Public Record Report a problem | ||
Public tax history
| Year | Property taxes | Tax assessment |
|---|---|---|
| 2024 | $981 +7.6% | $85,757 +3% |
| 2023 | $911 -1.2% | $83,259 +3% |
| 2022 | $923 +3.5% | $80,834 +3% |
| 2021 | $892 +1.8% | $78,480 +1.4% |
| 2020 | $876 +3.5% | $77,396 +2.3% |
| 2019 | $846 +1.2% | $75,656 +1.9% |
| 2018 | $836 | $74,245 -34.5% |
| 2017 | $836 +2% | $113,302 +27.2% |
| 2016 | $820 +1.8% | $89,050 +25.9% |
| 2015 | $805 -14.6% | $70,727 -23.7% |
| 2014 | $943 +2.6% | $92,658 +16.9% |
| 2013 | $919 +1.5% | $79,269 +5.9% |
| 2012 | $906 -2.7% | $74,872 -1.8% |
| 2011 | $931 -19% | $76,222 -16.1% |
| 2010 | $1,150 | $90,808 -22.4% |
| 2009 | -- | $116,973 -21.3% |
| 2008 | $1,059 -10.9% | $148,563 -7.1% |
| 2007 | $1,189 -4.7% | $159,921 +22.3% |
| 2006 | $1,248 -32.3% | $130,716 +44.7% |
| 2005 | $1,842 +69.3% | $90,351 +12.8% |
| 2004 | $1,088 +2.3% | $80,078 +3.7% |
| 2003 | $1,063 +3.1% | $77,184 +2.2% |
| 2002 | $1,031 +6.6% | $75,557 +12.7% |
| 2001 | $967 -31.1% | $67,024 +4.9% |
| 2000 | $1,403 | $63,873 |
Find assessor info on the county website
Monthly payment
Est. payment
Payment breakdown
Explore the cost of this home by adjusting the details. Changes won't be saved.Climate risks
Neighborhood: Lockhart
Nearby schools
GreatSchools rating
- 3/10Riverside Elementary SchoolGrades: PK-5Distance: 1 mi
- 4/10Lockhart Middle SchoolGrades: 6-8Distance: 0.3 mi
- 3/10Wekiva High SchoolGrades: 9-12Distance: 3.5 mi
- $242,3003 bd1 ba1.1k sqft3214 Kelvington Dr, Orlando, FL 32810Off Market
- $267,9004 bd2 ba1.1k sqft3232 Kelvington Dr, Orlando, FL 32810Off Market
- $278,6004 bd1 ba1.6k sqft3233 Wallington Dr, Orlando, FL 32810Off Market
- $311,7003 bd2 ba1.3k sqft3227 Wallington Dr, Orlando, FL 32810Off Market
- $237,2002 bd2 ba1k sqft3235 Wallington Dr, Orlando, FL 32810Off Market
- $329,9004 bd2 ba1k sqft3208 Kelvington Dr, Orlando, FL 32810Sold
- $252,5003 bd2 ba978 sqft3238 Kelvington Dr, Orlando, FL 32810Off Market
- $251,1003 bd2 ba978 sqft3215 Wallington Dr, Orlando, FL 32810Off Market
A local agent can set up tours, give advice and negotiate with sellers.
Similar homes
- $354,9003 bd2 ba1.4k sqft4819 BIRCHMONT PLACE, ORLANDO, FL 32810For Sale

 MLS ID #G5116028, Theresa Boyd, RIGHT REALTY CONNECTION, INC.. Stellar MLS
 - $350,0003 bd2 ba1.3k sqft5933 GROVELINE DRIVE, ORLANDO, FL 32810For Sale
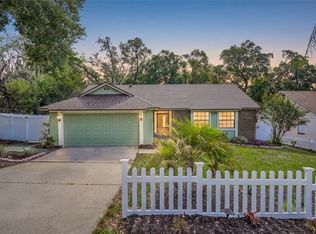 MLS ID #O6405618, Patricia Diaz, EXP REALTY LLC. Stellar MLS
 - $281,0003 bd2 ba1k sqft3402 NEEDLES DRIVE, ORLANDO, FL 32810For Sale
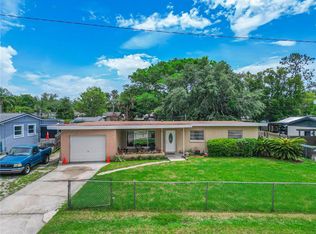 MLS ID #O6414114, Abdias Alexandre, CENTRIC REALTY SERVICES LLC. Stellar MLS
 - $360,0003 bd2 ba1.2k sqft6820 POMEROY CIRCLE, ORLANDO, FL 32810For Sale
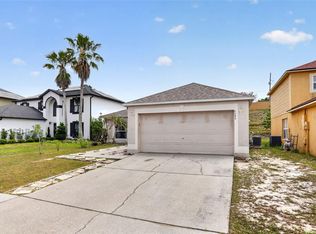 MLS ID #O6406864, Ben Schachter, SIGNATURE INTERNATIONAL REAL E. Stellar MLS
 - $429,9003 bd2 ba1.7k sqft8691 CONTOURA DRIVE, ORLANDO, FL 32810For SaleMLS ID #O6431970, John Joseph, I HONORE REALTY. Stellar MLS
- $305,0003 bd2 ba1.1k sqft5851 HUTTON DRIVE, ORLANDO, FL 32808For SaleMLS ID #O6432415, Jean Lubin, THE PEOPLE'S REALTY OF CENTRAL FLORIDA, LLC. Stellar MLS
- $350,0003 bd3 ba1.7k sqft6923 COLONY OAKS LANE, ORLANDO, FL 32818For SaleMLS ID #O6426248, Semhar Teka, KELLER WILLIAMS REALTY AT THE PARKS. Stellar MLS
- $407,0003 bd2 ba2k sqft6815 CRESCENT RIDGE ROAD, ORLANDO, FL 32810For SaleMLS ID #O6378050, Chris Creegan, CREEGAN GROUP. Stellar MLS
- $299,9003 bd2 ba1.1k sqft4325 CASSIUS STREET, ORLANDO, FL 32811For SaleMLS ID #O6430573, Rosa Rodriguez, STIRLING INTERNATIONAL REAL ES. Stellar MLS
- $325,0003 bd2 ba1.4k sqft2058 SUE ELLEN COURT, APOPKA, FL 32703For SaleMLS ID #O6412435, Nicholas Feinsod, MARK SPAIN REAL ESTATE. Stellar MLS
- $310,0004 bd2 ba1.2k sqft1410 KOZART COURT, ORLANDO, FL 32811For SaleMLS ID #O6418244, Ivonne Montalvo Ramirez, CHARLES RUTENBERG REALTY ORLANDO. Stellar MLS
- $350,0003 bd2 ba1.1k sqft1027 SUNWOOD LANE, ORLANDO, FL 32807For SaleMLS ID #O6432695, Chris Creegan, CREEGAN GROUP. Stellar MLS
- $350,0003 bd2 ba1.6k sqft1801 CONCORD DRIVE, APOPKA, FL 32703For SaleMLS ID #O6427958, Erica Diaz, HOMEVEST REALTY. Stellar MLS
- $340,0003 bd2 ba1.3k sqft1919 DEANNA DRIVE, APOPKA, FL 32703For SaleMLS ID #O6421545, Renata Stare, PROPERTY OUTLET INTERNATIONAL. Stellar MLS
- $360,0004 bd2 ba1.3k sqft5907 DAHLIA DRIVE, ORLANDO, FL 32807For SaleMLS ID #O6432241, Jorge Martinez, Jr, KELLER WILLIAMS CLASSIC. Stellar MLS
- $321,0003 bd2 ba1.3k sqft1691 LUCY TERRY AVENUE, APOPKA, FL 32703For SaleMLS ID #V4949061, Sandrali Cruz, LPT REALTY LLC. Stellar MLS
- $332,5004 bd2 ba1.4k sqft2738 FIRESIDE COURT, ORLANDO, FL 32839For SaleMLS ID #C7526506, Anthony Masso, LAMAR PROPERTIES, INC.. Stellar MLS
- $315,0004 bd2 ba1.1k sqft2510 DRIFTWOOD DRIVE, FERN PARK, FL 32730For SaleMLS ID #O6426811, Thomas Hicks, Sr, LPT REALTY, LLC. Stellar MLS
- $425,0004 bd2 ba2.1k sqft4902 BRIAR OAKS CIRCLE, ORLANDO, FL 32808For SaleMLS ID #G5114037, Renee Chung, LPT REALTY, LLC. Stellar MLS
- $285,0003 bd3 ba1.5k sqft6204 OAKCREST CIRCLE, ORLANDO, FL 32808For SaleMLS ID #O6398995, Richard Vaughn, REALTY ONE GROUP INSPIRATION. Stellar MLS
