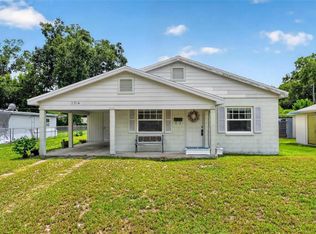
Welcome to this well-maintained 3-bedroom, 2.5-bath home offering space and flexibility—all situated on an oversized corner lot in a quiet Orlando neighborhood with no rear neighbors. Inside, the home features a functional layout designed for everyday living and versatility. The primary bedroom includes its own private half bath, while the additional bedrooms provide comfortable accommodations for family or guests. A flexible bonus space offers multiple possibilities—use it as a utility room, a 4th bedroom, or even a private rental setup for added income potential. Major system updates bring peace of mind, including a new (2 yrs old) HVAC system and a whole-home water filtration and purification system and updated electrical panel. Even better, the home is equipped with fully paid-off solar panels, delivering long-term energy savings and increased efficiency from day one. Step outside to enjoy the extra-large fenced yard—ideal for entertaining, pets, or future outdoor enhancements. Positioned on a corner lot with no neighbors behind, the property offers a rare combination of space and privacy. Conveniently located near shopping, dining, and local amenities, this home offers a fantastic opportunity for buyers looking to add their personal touch while building equity.
For sale
$285,000
6204 OAKCREST CIRCLE, ORLANDO, FL 32808
3beds
1,524sqft
Single Family Residence
Built in 1962
0.26 Acres Lot
$283,400 Zestimate®
$187/sqft
$-- HOA
What's special
Oversized corner lotUpdated electrical panel
- 186 days
- 227
- 24
Zillow last checked:
Listing updated:
Listed by:
Richard Vaughn 321-356-1319,
REALTY ONE GROUP INSPIRATION 321-233-2300
Source: Stellar MLS,MLS#: O6398995 Originating MLS: Osceola
Originating MLS: Osceola
Facts & features
Interior
Bedrooms & bathrooms
- Bedrooms: 3
- Bathrooms: 3
- Full bathrooms: 2
- 1/2 bathrooms: 1
Primary bedroom
- Features: Ceiling Fan(s), Walk-In Closet(s)
- Level: First
- Area: 154.44 Square Feet
- Dimensions: 13.2x11.7
Bedroom 2
- Features: Built-in Closet
- Level: First
- Area: 123.48 Square Feet
- Dimensions: 12.6x9.8
Bedroom 3
- Features: Built-in Closet
- Level: First
- Area: 84.64 Square Feet
- Dimensions: 9.2x9.2
Bathroom 1
- Features: En Suite Bathroom
- Level: First
- Area: 20 Square Feet
- Dimensions: 5x4
Bathroom 2
- Features: Tub With Shower
- Level: First
- Area: 40 Square Feet
- Dimensions: 8x5
Bathroom 3
- Features: Shower No Tub
- Level: First
Bonus room
- Features: No Closet
- Level: First
- Area: 191.9 Square Feet
- Dimensions: 19x10.1
Family room
- Level: First
- Area: 189 Square Feet
- Dimensions: 14x13.5
Kitchen
- Level: First
- Area: 189.6 Square Feet
- Dimensions: 15.8x12
Living room
- Features: Ceiling Fan(s)
- Level: First
- Area: 211.2 Square Feet
- Dimensions: 16.5x12.8
Heating
- Central
Cooling
- Central Air
Appliances
- Included: Electric Water Heater, Microwave, Refrigerator
- Laundry: Laundry Room
Features
- Eating Space In Kitchen, Primary Bedroom Main Floor
- Flooring: Ceramic Tile, Laminate
- Has fireplace: Yes
- Fireplace features: Family Room, Wood Burning
Interior area
- Total structure area: 1,524
- Total interior livable area: 1,524 sqft
Video & virtual tour
Property
Features
- Levels: One
- Stories: 1
- Patio & porch: Covered, Rear Porch
- Exterior features: Private Yard
- Fencing: Fenced
Lot
- Size: 0.26 Acres
Details
- Parcel number: 122228705503090
- Zoning: R-1A
- Special conditions: None
Construction
Type & style
- Home type: SingleFamily
- Property subtype: Single Family Residence
Materials
- Block
- Foundation: Slab
- Roof: Membrane
Condition
- New construction: No
- Year built: 1962
Utilities & green energy
- Electric: Photovoltaics Seller Owned
- Sewer: Septic Tank
- Water: Public
- Utilities for property: Cable Available, Electricity Connected, Phone Available, Water Connected
Green energy
- Energy generation: Solar
Community & HOA
Community
- Pet fee: $0 monthly
- Subdivision: PINE RIDGE ESTATES
HOA
- Has HOA: No
Location
- Region: Orlando
Financial & listing details
- Price per square foot: $187/sqft
- Tax assessed value: $185,680
- Annual tax amount: $2,477
- Date on market: 4/16/2026
- Cumulative days on market: 187 days
- Listing terms: Cash,Conventional,FHA,VA Loan
- Ownership: Fee Simple
- Total actual rent: 0
- Electric utility on property: Yes
- Road surface type: Asphalt
Estimated market value
$283,400
$269,000 - $298,000
$2,218/mo
Price history
| Date | Event | Price |
|---|---|---|
| 6/4/2026 | Price change | $285,000-1.7%$187/sqft |
Source:  Stellar MLS #O6398995 Report a problem Stellar MLS #O6398995 Report a problem | ||
| 5/15/2026 | Price change | $290,000-3.3%$190/sqft |
Source: Stellar MLS #O6398995 Report a problem | ||
| 4/16/2026 | Listed for sale | $299,900+106.1%$197/sqft |
Source: Stellar MLS #O6398995 Report a problem | ||
| 6/20/2019 | Sold | $145,500$95/sqft |
Source: Public Record Report a problem | ||
| 4/3/2019 | Listed for sale | $145,500$95/sqft |
Source: LEERDAM PROPERTIES INC. #O5772794 Report a problem | ||
| 4/3/2019 | Pending sale | $145,500$95/sqft |
Source: LEERDAM PROPERTIES INC. #O5772794 Report a problem | ||
| 3/28/2019 | Listed for sale | $145,500+16.4%$95/sqft |
Source: LEERDAM PROPERTIES INC. #O5772794 Report a problem | ||
| 1/12/2018 | Sold | $125,000-3.8%$82/sqft |
Source: Public Record Report a problem | ||
| 8/21/2017 | Listed for sale | $130,000+50.3%$85/sqft |
Source: Owner Report a problem | ||
| 9/14/2016 | Sold | $86,500-3.8%$57/sqft |
Source: Public Record Report a problem | ||
| 8/26/2016 | Pending sale | $89,900$59/sqft |
Source: THE ANDERSON GROUP & CO PL #O5458264 Report a problem | ||
| 8/4/2016 | Listed for sale | $89,900+91.3%$59/sqft |
Source: Kevin Gomez Report a problem | ||
| 8/12/2015 | Sold | $47,000-5.8%$31/sqft |
Source: Stellar MLS #O5365960 Report a problem | ||
| 7/1/2015 | Price change | $49,900-9.1%$33/sqft |
Source: Homepath #O5365960 Report a problem | ||
| 6/23/2015 | Listed for sale | $54,900$36/sqft |
Source: Homepath #O5365960 Report a problem | ||
| 6/11/2015 | Pending sale | $54,900$36/sqft |
Source: Homepath #O5365960 Report a problem | ||
| 5/13/2015 | Listed for sale | $54,900+24.8%$36/sqft |
Source: CHARLES RUTENBERG REALTY #O5365960 Report a problem | ||
| 3/10/2015 | Sold | $44,000-12%$29/sqft |
Source: Public Record Report a problem | ||
| 11/6/2014 | Listed for sale | $50,000-66.7%$33/sqft |
Source: The Winter Park Land Co. #O5301892 Report a problem | ||
| 12/5/2006 | Sold | $150,000+59.6%$98/sqft |
Source: Public Record Report a problem | ||
| 12/2/2003 | Sold | $94,000+51.9%$62/sqft |
Source: Public Record Report a problem | ||
| 1/7/2000 | Sold | $61,900$41/sqft |
Source: Public Record Report a problem | ||
Public tax history
| Year | Property taxes | Tax assessment |
|---|---|---|
| 2024 | $2,311 +7.3% | $162,480 +3% |
| 2023 | $2,154 +4.8% | $157,748 +3% |
| 2022 | $2,056 -10.9% | $153,153 +19.6% |
| 2021 | $2,309 -1.6% | $128,052 -1.3% |
| 2020 | $2,345 +9.2% | $129,677 +11.2% |
| 2019 | $2,148 +18.7% | $116,637 +23% |
| 2018 | $1,809 | $94,829 +54.9% |
| 2017 | $1,809 +44% | $61,226 +19.3% |
| 2016 | $1,257 +15.2% | $51,340 +0.9% |
| 2015 | $1,091 +181.3% | $50,873 +19.9% |
| 2014 | $388 +1.8% | $42,437 +17.8% |
| 2013 | $381 +1.7% | $36,027 +14.1% |
| 2012 | $375 -10.9% | $31,568 -7.6% |
| 2011 | $420 -39.2% | $34,169 -32.5% |
| 2010 | $691 | $50,600 -36.2% |
| 2009 | -- | $79,350 -34.1% |
| 2008 | $1,580 -30.7% | $120,359 -5.6% |
| 2007 | $2,278 +24.5% | $127,514 +39.5% |
| 2006 | $1,830 +16.1% | $91,416 +20.5% |
| 2005 | $1,577 +11.1% | $75,842 +10.7% |
| 2004 | $1,420 +0% | $68,486 +1.6% |
| 2003 | $1,420 +3.8% | $67,377 +4.2% |
| 2002 | $1,367 +4.8% | $64,679 +8.9% |
| 2001 | $1,305 +11.7% | $59,420 +15.2% |
| 2000 | $1,169 | $51,591 |
Find assessor info on the county website
Monthly payment
Est. payment
Payment breakdown
Explore the cost of this home by adjusting the details. Changes won't be saved.Climate risks
Neighborhood: 32808
Nearby schools
Schools provided by the listing agent
- Elementary: Ridgewood Park Elem
- Middle: Meadow Wood Middle
- High: Evans High
Source: Stellar MLS. This data may not be complete. We recommend contacting the local school district to confirm school assignments for this home.

Similar homes
- $299,9973 bd2 ba1.1k sqft5851 HUTTON DRIVE, ORLANDO, FL 32808For Sale

 MLS ID #O6432415, Jean Lubin, THE PEOPLE'S REALTY OF CENTRAL FLORIDA, LLC. Stellar MLS
 - $285,0003 bd2 ba1.2k sqft2715 ELMHURST CIRCLE, ORLANDO, FL 32810For Sale
 MLS ID #S5147414, Laura Medina Ruiz, RE/MAX HERITAGE PROFESSIONALS. Stellar MLS
 - $350,0003 bd3 ba1.7k sqft6923 COLONY OAKS LANE, ORLANDO, FL 32818For Sale
 MLS ID #O6426248, Semhar Teka, KELLER WILLIAMS REALTY AT THE PARKS. Stellar MLS
 - $285,0003 bd2 ba1.2k sqft2514 DRAKE DRIVE, ORLANDO, FL 32810For Sale
 MLS ID #O6428891, Troy Hensley, BHHS FLORIDA REALTY. Stellar MLS
 - $320,0003 bd2 ba1.4k sqft3226 KELVINGTON DRIVE, ORLANDO, FL 32810For SaleMLS ID #O6444380, Andrea Serrano, LPT REALTY, LLC. Stellar MLS
- $281,0003 bd2 ba1k sqft3402 NEEDLES DRIVE, ORLANDO, FL 32810For SaleMLS ID #O6414114, Abdias Alexandre, CENTRIC REALTY SERVICES LLC. Stellar MLS
- $325,0003 bd2 ba1.2k sqft2040 E TRIANGLE DRIVE, LONGWOOD, FL 32779For SaleMLS ID #O6449531, Brenda Feliciani, CHARLES RUTENBERG REALTY ORLANDO. Stellar MLS
- $299,9004 bd2 ba1.5k sqft3519 CALUMET DRIVE, ORLANDO, FL 32810For SaleMLS ID #V4950881, Eddie Thipphavong, CHARLES RUTENBERG REALTY ORLANDO. Stellar MLS
- $319,9954 bd2 ba1.3k sqft3610 FALLING LEAF LANE, ORLANDO, FL 32810For SaleMLS ID #O6449463, John Joseph, I HONORE REALTY. Stellar MLS
- $299,9003 bd2 ba1.1k sqft4325 CASSIUS STREET, ORLANDO, FL 32811For SaleMLS ID #O6430573, Rosa Rodriguez, STIRLING INTERNATIONAL REAL ES. Stellar MLS
- $310,0004 bd2 ba1.2k sqft1410 KOZART COURT, ORLANDO, FL 32811For SaleMLS ID #O6418244, Ivonne Montalvo Ramirez, CHARLES RUTENBERG REALTY ORLANDO. Stellar MLS
- $349,9004 bd3 ba1.5k sqft4406 URBAN COURT, ORLANDO, FL 32810For SaleMLS ID #O6429711, Robert Salmons, ENTERA REALTY LLC. Stellar MLS
- $415,0004 bd2 ba2.1k sqft4902 BRIAR OAKS CIRCLE, ORLANDO, FL 32808For SaleMLS ID #G5114037, Renee Chung, LPT REALTY, LLC. Stellar MLS
- $355,5004 bd3 ba1.8k sqft3027 QUEENSGATE ROAD, ORLANDO, FL 32818For SaleMLS ID #O6408032, Rashard Walker, KELLER WILLIAMS REALTY AT THE PARKS. Stellar MLS
- $369,9003 bd2 ba1.2k sqft1624 BALTIMORE DRIVE, ORLANDO, FL 32810For SaleMLS ID #S5158644, Joselyne Muszynski, ORLANDO INTERNATIONAL RELOCATI. Stellar MLS
- $299,9004 bd2 ba1.3k sqft7008 HOLLY STREET, MOUNT DORA, FL 32757For SaleMLS ID #O6448303, Dan Goodman, CHARLES RUTENBERG REALTY ORLANDO. Stellar MLS
- $349,9993 bd2 ba1.2k sqft712 MALONE DRIVE, ORLANDO, FL 32810For SaleMLS ID #O6428615, Kelsey Payton, ALL REAL ESTATE & INVESTMENTS. Stellar MLS
- $349,9003 bd2 ba1.3k sqft2808 TAMARACK TRAIL, APOPKA, FL 32703For SaleMLS ID #O6436316, Cecille Rodriguez, KELLER WILLIAMS REALTY AT THE PARKS. Stellar MLS
- $319,0003 bd2 ba1.3k sqft4722 N ORANGE BLOSSOM TRAIL, MOUNT DORA, FL 32757For SaleMLS ID #O6440468, Veronica Figueroa, EXP REALTY LLC. Stellar MLS
