NO REAR NEIGHBORS! This charming home is located in the desirable Sheeler Oaks community of Apopka. You’ve found everything you desire in this 2 bedroom, 2 full bath home with over 1,000 square feet of living space and a covered and screened in rear porch! Featuring an open concept floor plan, this home offers an updated kitchen, spacious bedrooms, and abundant natural light. The home features low maintenance tile and laminate flooring throughout the house. Appreciate the fenced backyard that backs to a park, providing added privacy and no rear neighbors. Other features include a one car garage, laundry area in the garage, ceiling fans, and many more. Conveniently located near shopping, dining, schools, major roadways, and all that Central Florida has to offer. Come see the rest!
For sale
Price cut: $10K (7/8)
$250,000
1281 CROSSFIELD DRIVE, APOPKA, FL 32703
2beds
1,011sqft
:
Get pre-qualified$1,693/mo
Single Family Residence
Built in 1986
3,601 Square Feet Lot
$247,200 Zestimate®
$247/sqft
$21/mo HOA
What's special
One car garageSpacious bedroomsAbundant natural lightOpen concept floor planCeiling fansUpdated kitchen
- 54 days |
- 1,016 |
- 77 |
Zillow last checked:
Listing updated:
Listed by:
Jenny Wemert 407-809-1193,
WEMERT GROUP REALTY LLC 407-743-8356,
Terry Romero 407-334-2206,
WEMERT GROUP REALTY LLC
Source: Stellar MLS,MLS#: S5151352 Originating MLS: Orlando Regional
Originating MLS: Orlando Regional
Facts & features
Interior
Bedrooms & bathrooms
- Bedrooms: 2
- Bathrooms: 2
- Full bathrooms: 2
Primary bedroom
- Features: Ceiling Fan(s), Storage Closet
- Level: First
- Area: 204 Square Feet
- Dimensions: 17x12
Bedroom 2
- Features: Ceiling Fan(s), Storage Closet
- Level: First
- Area: 132 Square Feet
- Dimensions: 12x11
Dining room
- Features: Ceiling Fan(s)
- Level: First
- Area: 120 Square Feet
- Dimensions: 12x10
Kitchen
- Features: Ceiling Fan(s)
- Level: First
- Area: 96 Square Feet
- Dimensions: 12x8
Living room
- Features: Ceiling Fan(s)
- Level: First
- Area: 100 Square Feet
- Dimensions: 10x10
Heating
- Central
Cooling
- Central Air
Appliances
- Included: Dishwasher, Microwave, Range, Refrigerator
- Laundry: In Garage
Features
- Primary Bedroom Main Floor
- Flooring: Laminate, Tile
- Doors: Sliding Doors
- Has fireplace: No
Interior area
- Total structure area: 1,379
- Total interior livable area: 1,011 sqft
Video & virtual tour
Property
Parking
- Total spaces: 1
- Parking features: Garage - Attached
- Attached garage spaces: 1
Features
- Levels: One
- Stories: 1
- Patio & porch: Covered, Rear Porch, Screened
- Exterior features: Sidewalk
Lot
- Size: 3,601 Square Feet
Details
- Parcel number: 232128797000170
- Zoning: PUD
- Special conditions: None
Construction
Type & style
- Home type: SingleFamily
- Property subtype: Single Family Residence
Materials
- Block
- Foundation: Slab
- Roof: Shingle
Condition
- New construction: No
- Year built: 1986
Utilities & green energy
- Sewer: Public Sewer
- Water: Public
- Utilities for property: Public
Community & HOA
Community
- Features: Park, Playground
- Pet fee: $0 monthly
- Subdivision: SHEELER OAKS PH 3B
HOA
- Has HOA: Yes
- Amenities included: Park, Playground
- HOA fee: $21 monthly
- HOA name: Specialty Management
- HOA phone: 407-647-2622
Location
- Region: Apopka
Financial & listing details
- Price per square foot: $247/sqft
- Tax assessed value: $223,930
- Annual tax amount: $3,715
- Date on market: 6/5/2026
- Cumulative days on market: 41 days
- Listing terms: Cash,Conventional,FHA,VA Loan
- Ownership: Fee Simple
- Total actual rent: 0
- Road surface type: Paved
Estimated market value
$247,200
$235,000 - $260,000
$1,715/mo
Price history
| Date | Event | Price |
|---|---|---|
| 7/8/2026 | Price change | $250,000-3.8%$247/sqft |
Source:  Stellar MLS #S5151352 Report a problem Stellar MLS #S5151352 Report a problem | ||
| 7/6/2026 | Listed for sale | $260,000$257/sqft |
Source: Stellar MLS #S5151352 Report a problem | ||
| 6/25/2026 | Pending sale | $260,000$257/sqft |
Source: Stellar MLS #S5151352 Report a problem | ||
| 6/5/2026 | Listed for sale | $260,000+74.5%$257/sqft |
Source: Stellar MLS #S5151352 Report a problem | ||
| 2/24/2017 | Sold | $149,000$147/sqft |
Source: Public Record Report a problem | ||
| 1/18/2017 | Pending sale | $149,000$147/sqft |
Source: Keller Williams - Orlando Central #O5482132 Report a problem | ||
| 1/14/2017 | Price change | $149,000-2.6%$147/sqft |
Source: Keller Williams - Orlando Central #O5482132 Report a problem | ||
| 1/2/2017 | Listed for sale | $153,000+152.9%$151/sqft |
Source: KELLER WILLIAMS AT THE PARKS #O5482132 Report a problem | ||
| 11/22/2011 | Sold | $60,500-4.7%$60/sqft |
Source: Public Record Report a problem | ||
| 7/1/2011 | Listing removed | $63,500$63/sqft |
Source: RE/MAX GOLD PARTNERS #O5049128 Report a problem | ||
| 6/14/2011 | Listed for sale | $63,500-25.2%$63/sqft |
Source: RE/MAX GOLD PARTNERS #O5049128 Report a problem | ||
| 10/30/2002 | Sold | $84,900$84/sqft |
Source: Public Record Report a problem | ||
Public tax history
| Year | Property taxes | Tax assessment |
|---|---|---|
| 2024 | $3,525 +10.8% | $208,780 +10% |
| 2023 | $3,181 +12.5% | $189,800 +10% |
| 2022 | $2,828 +11.9% | $172,545 +10% |
| 2021 | $2,527 +8.3% | $156,859 +10% |
| 2020 | $2,333 +3.5% | $142,611 +3.8% |
| 2019 | $2,254 +8.7% | $137,426 +10% |
| 2018 | $2,074 +326.9% | $124,933 +27.8% |
| 2017 | $486 -4.9% | $97,746 +20.8% |
| 2016 | $511 -0.5% | $80,904 +2.8% |
| 2015 | $514 -0.7% | $78,717 +18.2% |
| 2014 | $517 +1.2% | $66,623 +16.1% |
| 2013 | $511 -48.7% | $57,376 +1.1% |
| 2012 | $997 +78.4% | $56,728 -8.7% |
| 2011 | $559 -3.4% | $62,138 -7.8% |
| 2010 | $578 | $67,408 -34.7% |
| 2009 | -- | $103,215 -25.5% |
| 2008 | $802 -16.3% | $138,606 -9.1% |
| 2007 | $957 -5.2% | $152,547 +16.2% |
| 2006 | $1,010 +0.8% | $131,266 +36.5% |
| 2005 | $1,002 +5.6% | $96,154 +22.9% |
| 2004 | $949 -22.9% | $78,238 +14.9% |
| 2003 | $1,231 +87.3% | $68,080 +4.2% |
| 2002 | $657 -0.4% | $65,357 +7.1% |
| 2001 | $659 +5.9% | $61,018 +5.2% |
| 2000 | $623 | $58,010 |
Find assessor info on the county website
Monthly payment
Est. payment
Payment breakdown
Explore the cost of this home by adjusting the details. Changes won't be saved.Climate risks
Neighborhood: 32703
Nearby schools
GreatSchools rating
- 5/10Lakeville Elementary SchoolGrades: PK-5Distance: 0.4 mi
- 5/10Piedmont Lakes Middle SchoolGrades: 6-8Distance: 0.8 mi
- 3/10Wekiva High SchoolGrades: 9-12Distance: 1 mi
- $324,0003 bd3 ba1.5k sqft1275 Crossfield Dr, Apopka, FL 32703Off Market

- $322,0003 bd2 ba1.3k sqft1287 Crossfield Dr, Apopka, FL 32703Sold

- $282,1003 bd2 ba1k sqft1293 Crossfield Dr, Apopka, FL 32703Off Market
- $305,1003 bd3 ba1.5k sqft1269 Crossfield Dr, Apopka, FL 32703Off Market
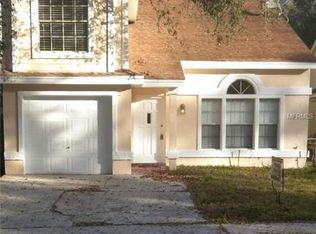
- $287,1003 bd2 ba1.2k sqft1263 Crossfield Dr, Apopka, FL 32703Off Market
- $245,2002 bd2 ba1.1k sqft1282 Crossfield Dr, Apopka, FL 32703Off Market
- $294,6003 bd2 ba1.3k sqft1288 Crossfield Dr, Apopka, FL 32703Off Market
- $301,8003 bd2 ba1.5k sqft1276 Crossfield Dr, Apopka, FL 32703Off Market
A local agent can set up tours, give advice and negotiate with sellers.
Similar homes
- $325,0003 bd2 ba1.4k sqft2058 SUE ELLEN COURT, APOPKA, FL 32703For Sale

 MLS ID #O6412435, Nicholas Feinsod, MARK SPAIN REAL ESTATE. Stellar MLS
 - $247,5002 bd3 ba1.3k sqft2810 CORNERSTONE COURT, APOPKA, FL 32703For Sale
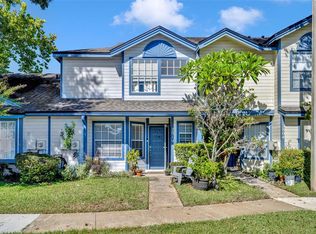 MLS ID #O6347698, Rex Hunter, REALTY ONE GROUP INSPIRATION. Stellar MLS
 - $324,9993 bd2 ba1.3k sqft1691 LUCY TERRY AVENUE, APOPKA, FL 32703For Sale
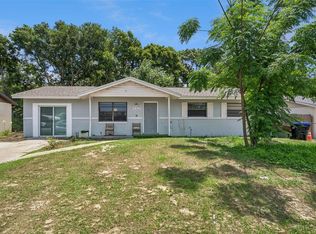 MLS ID #V4949061, Sandrali Cruz, LPT REALTY LLC. Stellar MLS
 - $340,0003 bd2 ba1.3k sqft1919 DEANNA DRIVE, APOPKA, FL 32703For Sale
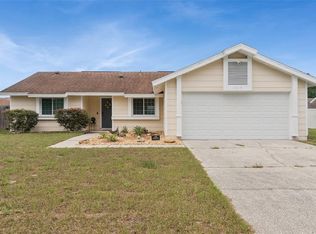 MLS ID #O6421545, Renata Stare, PROPERTY OUTLET INTERNATIONAL. Stellar MLS
 - $230,0002 bd2 ba979 sqft4721 WATCH HILL COURT, ORLANDO, FL 32808For SaleMLS ID #O6420085, Abdias Alexandre, CENTRIC REALTY SERVICES LLC. Stellar MLS
- $281,0003 bd2 ba1k sqft3402 NEEDLES DRIVE, ORLANDO, FL 32810For SaleMLS ID #O6414114, Abdias Alexandre, CENTRIC REALTY SERVICES LLC. Stellar MLS
- $260,0003 bd1 ba1.2k sqft470 WURST ROAD, OCOEE, FL 34761For SaleMLS ID #O6417820, Shadi Tamimi, SET HOMES REALTY LLC. Stellar MLS
- $275,0002 bd2 ba1.2k sqft743 ALFRED DRIVE, ORLANDO, FL 32810For SaleMLS ID #O6411196, Beth Logullo, KELLER WILLIAMS WINTER PARK. Stellar MLS
- $189,9002 bd3 ba1.2k sqft1005 LOVE LANE #25, APOPKA, FL 32703For SaleMLS ID #O6300115, Jen King, KELLER WILLIAMS HERITAGE REALTY. Stellar MLS
- $249,9953 bd2 ba1.1k sqft4671 VERGARA COURT, ORLANDO, FL 32811For SaleMLS ID #O6414856, Abdias Alexandre, CENTRIC REALTY SERVICES LLC. Stellar MLS
- $270,0002 bd1 ba1k sqft1411 35TH STREET, ORLANDO, FL 32839For SaleMLS ID #O6422873, Gabriel Flete, LIVE MVRK LLC. Stellar MLS
- $349,9953 bd2 ba1.5k sqft309 E 13TH STREET, APOPKA, FL 32703For SaleMLS ID #O6372979, John Joseph, CENTRIC REALTY SERVICES LLC. Stellar MLS
- $175,0002 bd3 ba1.1k sqft1073 LOVE LANE #1, APOPKA, FL 32703For SaleMLS ID #O6394576, Bobby Mills, METRO CITY REALTY. Stellar MLS
- $375,0004 bd2 ba1.5k sqft1335 YVONNE STREET, APOPKA, FL 32712For SaleMLS ID #O6412870, Laura Bolden, LPT REALTY, LLC. Stellar MLS
- $219,9002 bd3 ba1k sqft6924 WOODLAKE #104, ORLANDO, FL 32810For SaleMLS ID #O6399669, Roberto Aponte, PA, REAL BROKER, LLC. Stellar MLS
- $249,9002 bd3 ba1.3k sqft7302 OLYMPIA COURT, LONGWOOD, FL 32779For SaleMLS ID #O6405170, Cheryl Roda-Wu, CENTURY 21 BE3. Stellar MLS
- $279,0003 bd2 ba1k sqft26015 SACKAMAXON DRIVE, SORRENTO, FL 32776For SaleMLS ID #G5114138, Barbara Amato, LPT REALTY, LLC.. Stellar MLS
- $274,9993 bd3 ba1.3k sqftHuntley Park, Orlando, FL 32808For Sale
 MLS ID #A12051419, Yeimin Polanco, Epique Realty Inc.. MIAMI
 - $369,9002 bd3 ba986 sqft3932 WHITE HERON DRIVE, ORLANDO, FL 32808For SaleMLS ID #O6404476, Jorge Perez Gonzalez, TBRO REALTY LLC. Stellar MLS
- $230,0002 bd2 ba1k sqft668 OLYMPIC DRIVE #1, OCOEE, FL 34761For SaleMLS ID #O6409258, O'Livia Foster, LPT REALTY, LLC. Stellar MLS
