Welcome home to your charming three-story townhome in the quiet Vineyard Phase community encompassed with beautiful and mature Oak Trees. First floor features your living spacing composed of your Living Room, Dining Room, Kitchen, and half bathroom. Your second floor has a spacious master bedroom and bathroom and another bedroom and full bathroom. The third floor is currently used as an attic but could be transformed into an office, workshop, den, or whatever you desire. All of the kitchen appliances, washer & dryer, and front & patio doors are less than 4 years old. Ideally located within minutes of Wekiwa Springs State Park, Rock Springs County Park, downtown Apopka, restaurants, shopping, and so much more. Easy to get to 436, 429, 414, 441 and I-4.
For sale
Price cut: $4K (7/7)
$175,000
1073 LOVE LANE #1, APOPKA, FL 32703
2beds
1,152sqft
:
Get pre-qualified$1,718/mo
Condominium
Built in 1981
-- sqft lot
$-- Zestimate®
$152/sqft
$465/mo HOA
What's special
Charming three-story townhomeHalf bathroomDining room
- 123 days |
- 508 |
- 32 |
Zillow last checked:
Listing updated:
Listed by:
Bobby Mills 321-946-1119,
METRO CITY REALTY 407-237-3331
Source: Stellar MLS,MLS#: O6394576 Originating MLS: Orlando Regional
Originating MLS: Orlando Regional
Facts & features
Interior
Bedrooms & bathrooms
- Bedrooms: 2
- Bathrooms: 3
- Full bathrooms: 2
- 1/2 bathrooms: 1
Rooms
- Room types: Attic, Dining Room, Great Room
Primary bedroom
- Features: Built-in Closet
- Level: Second
- Area: 256 Square Feet
- Dimensions: 16x16
Bedroom 2
- Features: Built-in Closet
- Level: Second
- Area: 132 Square Feet
- Dimensions: 12x11
Dining room
- Level: First
- Area: 144 Square Feet
- Dimensions: 12x12
Kitchen
- Level: First
- Area: 81 Square Feet
- Dimensions: 9x9
Living room
- Level: First
- Area: 144 Square Feet
- Dimensions: 12x12
Heating
- Central, Electric, Natural Gas
Cooling
- Central Air
Appliances
- Included: Dishwasher, Dryer, Gas Water Heater, Range, Range Hood, Refrigerator, Washer
- Laundry: Inside
Features
- Cathedral Ceiling(s), Ceiling Fan(s), Vaulted Ceiling(s)
- Flooring: Carpet, Ceramic Tile
- Windows: Window Treatments
- Has fireplace: No
Interior area
- Total structure area: 1,152
- Total interior livable area: 1,152 sqft
Video & virtual tour
Property
Parking
- Parking features: None
Features
- Levels: Two
- Stories: 2
- Exterior features: Balcony
Lot
- Features: Near Public Transit, Street Dead-End
- Residential vegetation: Mature Landscaping, Trees/Landscaped
Details
- Parcel number: 112128888901010
- Zoning: RES
- Special conditions: None
Construction
Type & style
- Home type: Condo
- Property subtype: Condominium
Materials
- Block, Stucco, Wood Frame
- Foundation: Slab
- Roof: Shingle
Condition
- New construction: No
- Year built: 1981
Utilities & green energy
- Sewer: Septic Tank
- Water: Public
- Utilities for property: Cable Connected, Electricity Connected, Street Lights
Community & HOA
Community
- Features: Deed Restrictions
- Pet fee: $0 monthly
- Subdivision: VINEYARD PHASE 1
HOA
- Has HOA: Yes
- Services included: Maintenance Structure, Maintenance Grounds
- HOA fee: $465 monthly
- HOA name: Jennifer Diehl Webb
- HOA phone: 407-251-2200
Location
- Region: Apopka
Financial & listing details
- Price per square foot: $152/sqft
- Tax assessed value: $144,200
- Annual tax amount: $1,604
- Date on market: 4/1/2026
- Cumulative days on market: 123 days
- Listing terms: Cash,Conventional
- Ownership: Condominium
- Total actual rent: 0
- Electric utility on property: Yes
- Road surface type: Brick, Asphalt
Estimated market value
Not available
Estimated sales range
Not available
Not available
Price history
| Date | Event | Price |
|---|---|---|
| 7/7/2026 | Price change | $175,000-2.2%$152/sqft |
Source:  Stellar MLS #O6394576 Report a problem Stellar MLS #O6394576 Report a problem | ||
| 6/15/2026 | Price change | $179,000-1.1%$155/sqft |
Source: Stellar MLS #O6394576 Report a problem | ||
| 5/11/2026 | Price change | $181,000-2.2%$157/sqft |
Source: Stellar MLS #O6394576 Report a problem | ||
| 4/1/2026 | Listed for sale | $185,000-9.8%$161/sqft |
Source: Stellar MLS #O6394576 Report a problem | ||
| 5/9/2022 | Sold | $205,000-6.8%$178/sqft |
Source: Public Record Report a problem | ||
| 4/8/2022 | Pending sale | $219,900$191/sqft |
Source: Stellar MLS #O6008503 Report a problem | ||
| 4/6/2022 | Listed for sale | $219,900$191/sqft |
Source: Stellar MLS #O6008503 Report a problem | ||
| 3/31/2022 | Pending sale | $219,900$191/sqft |
Source: Stellar MLS #O6008503 Report a problem | ||
| 3/23/2022 | Listing removed | -- |
Source: Stellar MLS #O6008503 Report a problem | ||
| 3/16/2022 | Price change | $219,900-2.3%$191/sqft |
Source: Stellar MLS #O6008503 Report a problem | ||
| 3/5/2022 | Listed for sale | $225,000+254.3%$195/sqft |
Source: Stellar MLS #O6008503 Report a problem | ||
| 9/4/2018 | Sold | $63,500-60.3%$55/sqft |
Source: Public Record Report a problem | ||
| 11/15/2005 | Sold | $159,900+105%$139/sqft |
Source: Public Record Report a problem | ||
| 2/26/2003 | Sold | $78,000+50%$68/sqft |
Source: Public Record Report a problem | ||
| 1/6/1995 | Sold | $52,000$45/sqft |
Source: Public Record Report a problem | ||
Public tax history
| Year | Property taxes | Tax assessment |
|---|---|---|
| 2024 | $1,678 +3.8% | $144,200 |
| 2023 | $1,617 -5.7% | $144,200 +30.5% |
| 2022 | $1,715 +37.3% | $110,500 +58.3% |
| 2021 | $1,249 +16.6% | $69,817 +10% |
| 2020 | $1,071 +14.5% | $63,470 +10% |
| 2019 | $935 -5.8% | $57,700 +4.9% |
| 2018 | $992 | $55,000 +10% |
| 2017 | $992 +19.6% | $50,000 -6.9% |
| 2016 | $830 +92.4% | $53,700 +6.1% |
| 2015 | $431 -3.3% | $50,600 |
| 2014 | $446 -0.2% | $50,600 -0.8% |
| 2013 | $447 -17.1% | $51,005 -17.1% |
| 2012 | $540 -7% | $61,542 -7% |
| 2011 | $580 +5.9% | $66,198 +1.8% |
| 2010 | $548 | $65,000 -23.5% |
| 2009 | -- | $85,000 -24.1% |
| 2008 | $1,197 -21.4% | $112,000 -22.1% |
| 2007 | $1,523 -5.7% | $143,800 +25% |
| 2006 | $1,614 +120.3% | $115,000 +57.8% |
| 2005 | $733 +6.2% | $72,900 +16.3% |
| 2004 | $690 -35.7% | $62,675 +9% |
| 2003 | $1,073 +139.2% | $57,500 +4.1% |
| 2002 | $448 +0.3% | $55,250 +14.4% |
| 2001 | $447 +5% | $48,275 +2.8% |
| 2000 | $426 | $46,980 |
Find assessor info on the county website
Monthly payment
Est. payment
Payment breakdown
Explore the cost of this home by adjusting the details. Changes won't be saved.Climate risks
Neighborhood: 32703
Nearby schools
GreatSchools rating
- 5/10Clay Springs Elementary SchoolGrades: PK-5Distance: 1.6 mi
- 5/10Apopka Middle SchoolGrades: 6-8Distance: 1.3 mi
- 4/10Apopka High SchoolGrades: 9-12Distance: 2.3 mi
- $---- bd-- ba-- sqft1073 Love Ln, Apopka, FL 32703Off Market
- $133,4502 bd2 ba993 sqft1071 Love Ln #2, Apopka, FL 32703Sold
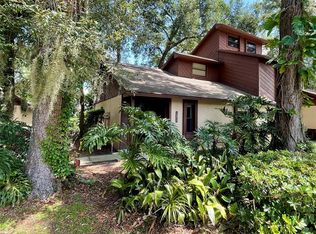
- $1000.91 Acres1053 Love Ln, Apopka, FL 32703Off Market
- $1000.729 Acres1053 Love Ln, Apopka, FL 32703Off Market
- $1000.718 Acres1053 Love Ln, Apopka, FL 32703Off Market
- $1000.745 Acres1053 Love Ln, Apopka, FL 32703Off Market
- $1000.894 Acres1053 Love Ln, Apopka, FL 32703Off Market
- $1001.083 Acres1053 Love Ln, Apopka, FL 32703Off Market
A local agent can set up tours, give advice and negotiate with sellers.
Similar homes
- $187,5002 bd3 ba1.2k sqft1005 LOVE LANE #25, APOPKA, FL 32703For Sale

 MLS ID #O6300115, Jen King, KELLER WILLIAMS HERITAGE REALTY. Stellar MLS
 - $175,0002 bd2 ba1k sqft1036 BONAIRE DRIVE #2834, ALTAMONTE SPRINGS, FL 32714For Sale
 MLS ID #O6422319, Brian Hyser, THE AGENCY FL. Stellar MLS
 - $182,9002 bd2 ba952 sqft543 SUN RIDGE PLACE #102, ALTAMONTE SPRINGS, FL 32714For Sale
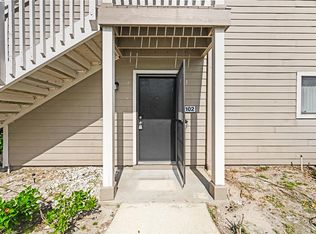 MLS ID #O6426805, Andrea Rickheim, OPTIMA REAL ESTATE. Stellar MLS
 - $170,0002 bd2 ba1.2k sqft228 ORIENTA POINT STREET #228, ALTAMONTE SPRINGS, FL 32701For Sale
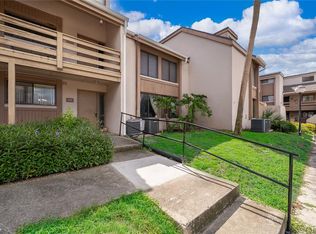 MLS ID #O6410564, Joanna Browning, MAINFRAME REAL ESTATE. Stellar MLS
 - $150,0002 bd3 ba1k sqft1337 VILLA LANE #49, APOPKA, FL 32712For SaleMLS ID #O6386033, Trevor Zwick, KELLER WILLIAMS ELITE PARTNERS III REALTY. Stellar MLS
- $159,9992 bd2 ba1k sqft627 DORY LANE #304, ALTAMONTE SPRINGS, FL 32714For SaleMLS ID #O6396303, Kerlin Torre Wesson, MY REALTY GROUP, LLC.. Stellar MLS
- $175,0002 bd3 ba1.2k sqft4817 LIGHTHOUSE CIRCLE #58, ORLANDO, FL 32808For SaleMLS ID #O6420370, George Bateman, III, RP INVESTMENT REALTY LLC. Stellar MLS
- $189,0002 bd2 ba1k sqft1068 LOTUS PARKWAY #834, ALTAMONTE SPRINGS, FL 32714For SaleMLS ID #O6412853, Tiffany Yates, COMPASS FLORIDA LLC. Stellar MLS
- $194,9002 bd2 ba965 sqft1136 VILLA LANE #96, APOPKA, FL 32712For SaleMLS ID #O6304521, Rochelle Warriner, UNITED REAL ESTATE PREFERRED. Stellar MLS
- $252,5002 bd3 ba1.3k sqft3344 GRAY FOX COVE #4, APOPKA, FL 32703For SaleMLS ID #G5114939, Bryan Nelson, OLYMPUS EXECUTIVE REALTY INC. Stellar MLS
- $175,0001 bd1 ba991 sqft6416 RALEIGH STREET #2615, ORLANDO, FL 32835For SaleMLS ID #O6420358, Fernanda Negromonte, NOVA REAL ESTATE SERVICES INC. Stellar MLS
- $175,0002 bd2 ba1.1k sqft3326 ROBERT TRENT JONES DRIVE #107, ORLANDO, FL 32835For SaleMLS ID #O6414869, Yesenia Barrios, URBAN-O REAL ESTATE SOLUTIONS. Stellar MLS
- $185,0003 bd2 ba1.1k sqft5656 ROYAL PINE BOULEVARD #27, ORLANDO, FL 32807For SaleMLS ID #O6384013, Sean Burke, KELLER WILLIAMS ADVANTAGE 2 REALTY. Stellar MLS
- $189,0002 bd2 ba1.2k sqft200 MAITLAND AVENUE #174, ALTAMONTE SPRINGS, FL 32701For SaleMLS ID #O6415818, Barrett Spray, KELLER WILLIAMS ADVANTAGE REALTY. Stellar MLS
- $247,5002 bd3 ba1.3k sqft2810 CORNERSTONE COURT, APOPKA, FL 32703For SaleMLS ID #O6347698, Rex Hunter, REALTY ONE GROUP INSPIRATION. Stellar MLS
- $179,0002 bd1 ba1k sqft4376 LAKE UNDERHILL ROAD #C, ORLANDO, FL 32803For SaleMLS ID #O6287158, Stacey Payne, PREFERRED REAL ESTATE BROKERS. Stellar MLS
- $165,0002 bd2 ba870 sqft4890 CONWAY ROAD #66, ORLANDO, FL 32812For SaleMLS ID #O6425403, Liza Farzati, SERHANT. Stellar MLS
- $195,0002 bd3 ba1.3k sqft8201 OLYMPIA COURT #8201, LONGWOOD, FL 32779For SaleMLS ID #O6385064, Christina Rordam, FLORIDA REALTY INVESTMENTS. Stellar MLS
- $180,0003 bd2 ba1.4k sqft4833 CYPRESS WOODS DRIVE #4114, ORLANDO, FL 32811For SaleMLS ID #O6391771, Migdalia Maldonado, MORGAN PROPERTY SOLUTIONS INC. Stellar MLS
- $185,0003 bd2 ba1k sqft3254 S SEMORAN BOULEVARD #21, ORLANDO, FL 32822For SaleMLS ID #O6365120, Elliot Vazquez, FLORIDA LIVING REAL ESTATE, INC. Stellar MLS
