Welcome to the desirable Lake Lotus Club—a serene lakefront community in Altamonte Springs. This well-maintained 2-bedroom, 2-bath condo located on the third offers convenience with elevator access and a spacious open floor plan spanning over 1,000 square feet of living space. Step inside to find tile flooring throughout, a large living and dining area, and an updated kitchen featuring stainless steel appliances, solid surface countertops, and modern cabinetry. The private, screened-in balcony just off the living area provides a peaceful outdoor retreat with views of the landscaped common area. The primary bedroom features a walk-in closet and an en-suite bathroom with a vanity and walk-in shower. A second generously sized bedroom and a full guest bathroom offer flexibility for guests or a home office. The unit also includes a convenient laundry closet. Community amenities include a pool, tennis courts, playground, BBQ area, sidewalks, and access to Lake Lotus for fishing and scenic enjoyment. Zoned for Lake Brantley High School, and ideally located near SR 434, SR 436, Maitland Blvd, and I-4, offering quick access to shopping, dining, and entertainment. This move-in ready condo offers convenience, comfort, and a great lifestyle. Schedule your private showing today!
For sale
$175,000
1036 BONAIRE DRIVE #2834, ALTAMONTE SPRINGS, FL 32714
2beds
1,001sqft
Condominium
Built in 1984
-- sqft lot
$167,000 Zestimate®
$175/sqft
$651/mo HOA
What's special
Tennis courtsSecond generously sized bedroomFull guest bathroomSolid surface countertopsModern cabinetryBbq areaTile flooring throughout
- 44 days |
- 115 |
- 8 |
Zillow last checked:
Listing updated:
Listed by:
Brian Hyser 407-951-2472,
THE AGENCY FL 407-335-4119
Source: Stellar MLS,MLS#: O6422319 Originating MLS: Orlando Regional
Originating MLS: Orlando Regional
Facts & features
Interior
Bedrooms & bathrooms
- Bedrooms: 2
- Bathrooms: 2
- Full bathrooms: 2
Primary bedroom
- Features: Walk-In Closet(s)
- Level: First
- Area: 187 Square Feet
- Dimensions: 11x17
Bedroom 2
- Features: Built-in Closet
- Level: First
- Area: 132 Square Feet
- Dimensions: 11x12
Balcony porch lanai
- Level: First
Dining room
- Level: First
- Area: 132 Square Feet
- Dimensions: 12x11
Foyer
- Level: First
- Area: 24 Square Feet
- Dimensions: 3x8
Kitchen
- Level: First
- Area: 72 Square Feet
- Dimensions: 8x9
Living room
- Level: First
- Area: 156 Square Feet
- Dimensions: 12x13
Heating
- Central, Electric
Cooling
- Central Air
Appliances
- Included: Dishwasher, Microwave, Range, Refrigerator
- Laundry: Laundry Closet
Features
- Ceiling Fan(s), Living Room/Dining Room Combo, Open Floorplan, Solid Surface Counters, Thermostat
- Flooring: Tile
- Has fireplace: No
Interior area
- Total structure area: 1,118
- Total interior livable area: 1,001 sqft
Video & virtual tour
Property
Features
- Levels: One
- Stories: 1
- Exterior features: Balcony
Lot
- Size: 381 Square Feet
Details
- Parcel number: 21212950600002834
- Zoning: R-3
- Special conditions: None
Construction
Type & style
- Home type: Condo
- Property subtype: Condominium
Materials
- Block
- Foundation: Block
- Roof: Shingle
Condition
- New construction: No
- Year built: 1984
Utilities & green energy
- Sewer: Public Sewer
- Water: Public
- Utilities for property: Cable Available, Electricity Connected, Water Connected
Community & HOA
Community
- Features: Playground, Pool, Sidewalks, Tennis Court(s)
- Pet fee: $0 monthly
- Subdivision: LAKE LOTUS CLUB 3 A CONDO
HOA
- Has HOA: No
- Services included: Common Area Taxes, Community Pool, Reserve Fund, Maintenance Structure, Maintenance Grounds, Manager, Water
- HOA fee: $651 monthly
- HOA name: Top Notch Property Management
Location
- Region: Altamonte Springs
Financial & listing details
- Price per square foot: $175/sqft
- Tax assessed value: $146,861
- Annual tax amount: $1,824
- Date on market: 7/3/2026
- Cumulative days on market: 7 days
- Listing terms: Cash,Conventional,FHA,VA Loan
- Ownership: Fee Simple
- Total actual rent: 0
- Electric utility on property: Yes
- Road surface type: Asphalt
Estimated market value
$167,000
$159,000 - $175,000
$1,657/mo
Price history
| Date | Event | Price |
|---|---|---|
| 7/4/2026 | Listed for sale | $175,000+0.3%$175/sqft |
Source:  Stellar MLS #O6422319 Report a problem Stellar MLS #O6422319 Report a problem | ||
| 4/16/2026 | Listing removed | $174,500$174/sqft |
Source: Stellar MLS #O6324038 Report a problem | ||
| 1/18/2026 | Price change | $174,500-0.3%$174/sqft |
Source: Stellar MLS #O6324038 Report a problem | ||
| 8/9/2025 | Price change | $175,000-2.8%$175/sqft |
Source: Stellar MLS #O6324038 Report a problem | ||
| 7/3/2025 | Listed for sale | $180,000+3.7%$180/sqft |
Source: Stellar MLS #O6324038 Report a problem | ||
| 3/1/2024 | Sold | $173,500-3.6%$173/sqft |
Source: Stellar MLS #O6141163 Report a problem | ||
| 1/25/2024 | Pending sale | $180,000$180/sqft |
Source: Stellar MLS #O6141163 Report a problem | ||
| 12/19/2023 | Price change | $180,000-9.5%$180/sqft |
Source: Stellar MLS #O6141163 Report a problem | ||
| 11/5/2023 | Price change | $199,000-4.8%$199/sqft |
Source: Stellar MLS #O6141163 Report a problem | ||
| 10/2/2023 | Price change | $209,000-7.1%$209/sqft |
Source: Stellar MLS #O6141163 Report a problem | ||
| 9/14/2023 | Listed for sale | $225,000+87.5%$225/sqft |
Source: Stellar MLS #O6141163 Report a problem | ||
| 8/14/2020 | Sold | $120,000-4.7%$120/sqft |
Source: Stellar MLS #O5865470 Report a problem | ||
| 7/3/2020 | Pending sale | $125,900$126/sqft |
Source: ORLANDO INLAND REALTY LLC #O5865470 Report a problem | ||
| 6/22/2020 | Price change | $125,900-2.3%$126/sqft |
Source: ORLANDO INLAND REALTY LLC #O5865470 Report a problem | ||
| 6/17/2020 | Price change | $128,900-0.8%$129/sqft |
Source: ORLANDO INLAND REALTY LLC #O5865470 Report a problem | ||
| 5/20/2020 | Listed for sale | $129,900+3.1%$130/sqft |
Source: ORLANDO INLAND REALTY LLC #O5865470 Report a problem | ||
| 10/24/2019 | Listing removed | $1,075$1/sqft |
Source: ORLANDO INLAND REALTY LLC #O5806787 Report a problem | ||
| 10/7/2019 | Price change | $1,075-4.4%$1/sqft |
Source: ORLANDO INLAND REALTY LLC #O5806787 Report a problem | ||
| 9/28/2019 | Listing removed | $126,000$126/sqft |
Source: ORLANDO INLAND REALTY LLC #O5799135 Report a problem | ||
| 9/17/2019 | Price change | $1,125-2.2%$1/sqft |
Source: ORLANDO INLAND REALTY LLC #O5806787 Report a problem | ||
| 8/21/2019 | Listed for rent | $1,150$1/sqft |
Source: ORLANDO INLAND REALTY LLC #O5806787 Report a problem | ||
| 8/12/2019 | Price change | $126,000-1.6%$126/sqft |
Source: ORLANDO INLAND REALTY LLC #O5799135 Report a problem | ||
| 7/17/2019 | Listed for sale | $128,000-21.5%$128/sqft |
Source: ORLANDO INLAND REALTY LLC #O5799135 Report a problem | ||
| 7/11/2019 | Listing removed | $1,150$1/sqft |
Source: 407 PROPERTIES #O5789336 Report a problem | ||
| 7/9/2019 | Price change | $1,150-2.1%$1/sqft |
Source: 407 PROPERTIES #O5789336 Report a problem | ||
| 6/17/2019 | Listed for rent | $1,175$1/sqft |
Source: 407 PROPERTIES #O5789336 Report a problem | ||
| 4/19/2006 | Sold | $163,000+117.3%$163/sqft |
Source: Public Record Report a problem | ||
| 10/16/2002 | Sold | $75,000+108.9%$75/sqft |
Source: Public Record Report a problem | ||
| 3/21/1996 | Sold | $35,900$36/sqft |
Source: Public Record Report a problem | ||
Public tax history
| Year | Property taxes | Tax assessment |
|---|---|---|
| 2025 | $1,824 -19.9% | $146,861 +15.5% |
| 2024 | $2,278 +15% | $127,125 +10% |
| 2023 | $1,980 +11.1% | $115,568 +10% |
| 2022 | $1,783 +11.2% | $105,062 +10% |
| 2021 | $1,603 -0.7% | $95,511 |
| 2020 | $1,614 +20% | $95,511 +32.6% |
| 2019 | $1,345 | $72,048 -12.3% |
| 2018 | $1,345 +8.6% | $82,160 +38% |
| 2017 | $1,239 +12.5% | $59,544 -12.2% |
| 2016 | $1,101 +1.4% | $67,782 +32% |
| 2015 | $1,086 | $51,350 +6.4% |
| 2014 | $1,086 +34% | $48,269 +4.4% |
| 2013 | $810 +20.8% | $46,215 +25% |
| 2012 | $671 -0.9% | $36,972 |
| 2011 | $677 -24.1% | $36,972 -23.4% |
| 2010 | $892 -4.3% | $48,269 -6% |
| 2009 | $932 -55.1% | $51,350 -56.5% |
| 2008 | $2,077 -5.4% | $118,105 -8% |
| 2007 | $2,195 +168.6% | $128,375 +86.5% |
| 2006 | $817 +1.9% | $68,836 +3% |
| 2005 | $802 +2.1% | $66,831 +3% |
| 2004 | $785 +3.1% | $64,884 +1.9% |
| 2003 | $761 -17.9% | $63,674 +34.8% |
| 2002 | $927 | $47,242 |
Find assessor info on the county website
Monthly payment
Est. payment
Payment breakdown
Explore the cost of this home by adjusting the details. Changes won't be saved.Climate risks
Neighborhood: 32714
Nearby schools
GreatSchools rating
- 6/10Bear Lake Elementary SchoolGrades: PK-5Distance: 1.7 mi
- 8/10Teague Middle SchoolGrades: 6-8Distance: 0.6 mi
- 6/10Lake Brantley High SchoolGrades: 9-12Distance: 1.9 mi
Schools provided by the listing agent
- Elementary: Bear Lake Elementary
- Middle: Teague Middle
- High: Lake Brantley High
Source: Stellar MLS. This data may not be complete. We recommend contacting the local school district to confirm school assignments for this home.
- $170,0003 bd2 ba1.1k sqft1036 Bonaire Dr UNIT 2836, Altamonte Springs, FL 32714For Sale

- $130,0003 bd2 ba1.1k sqft1036 Bonaire Dr UNIT 2816, Altamonte Springs, FL 32714Sold
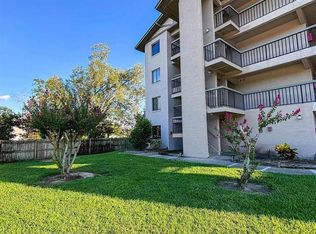
- $125,0002 bd2 ba1.2k sqft1036 Bonaire Dr UNIT 2833, Altamonte Springs, FL 32714Sold
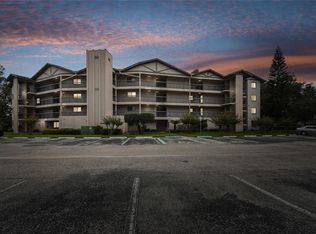
- $170,0002 bd2 ba1.1k sqft1036 Bonaire 2814 Dr, Altamonte Springs, FL 32714Off Market

- $154,7002 bd2 ba1k sqft1036 Bonaire 2824 Dr, Altamonte Springs, FL 32714Off Market
- $143,2002 bd2 ba1.2k sqft1036 Bonaire 2823 Dr, Altamonte Springs, FL 32714Off Market
- $--2 bd2 ba1k sqft1036 Bonaire Dr UNIT 2824, Altamonte Springs, FL 32714Off Market
- $--2 bd2 ba1k sqft1036 Bonaire Dr UNIT 2842, Altamonte Springs, FL 32714Off Market
A local agent can set up tours, give advice and negotiate with sellers.
Similar homes
- $189,0002 bd2 ba1k sqft1068 LOTUS PARKWAY #834, ALTAMONTE SPRINGS, FL 32714For Sale

 MLS ID #O6412853, Tiffany Yates, COMPASS FLORIDA LLC. Stellar MLS
 - $159,9992 bd2 ba1k sqft627 DORY LANE #304, ALTAMONTE SPRINGS, FL 32714For Sale
 MLS ID #O6396303, Kerlin Torre Wesson, MY REALTY GROUP, LLC.. Stellar MLS
 - $139,9002 bd1 ba930 sqft202 RIVERBEND DRIVE #103, ALTAMONTE SPRINGS, FL 32714For Sale
 MLS ID #O6430513, Abdul Aitboukil, SOUTHERN PRESTIGE REALTY INC. Stellar MLS
 - $144,8002 bd2 ba1k sqft145 N PEARL LAKE CAUSEWAY #106, ALTAMONTE SPRINGS, FL 32714For Sale
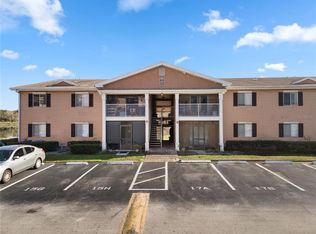 MLS ID #O6376163, Jadel Patterson, LLC, KELLER WILLIAMS ADVANTAGE REALTY. Stellar MLS
 - $209,0002 bd2 ba1.2k sqft174 WATERFALL WAY #101, ALTAMONTE SPRINGS, FL 32714For SaleMLS ID #O6420724, George Freelove, KELLER WILLIAMS REALTY AT THE PARKS. Stellar MLS
- $189,0002 bd2 ba1.2k sqft200 MAITLAND AVENUE #174, ALTAMONTE SPRINGS, FL 32701For SaleMLS ID #O6415818, Barrett Spray, KELLER WILLIAMS ADVANTAGE REALTY. Stellar MLS
- $220,0003 bd2 ba1.1k sqft839 GRAND REGENCY POINT #104, ALTAMONTE SPRINGS, FL 32714For SaleMLS ID #O6388326, Adriana Leon, ARBORSIDE PROPERTIES INC. Stellar MLS
- $175,0002 bd3 ba1.1k sqft1073 LOVE LANE #1, APOPKA, FL 32703For SaleMLS ID #O6394576, Bobby Mills, METRO CITY REALTY. Stellar MLS
- $169,0002 bd2 ba1.1k sqft4190 VERSAILLES DRIVE #4190D, ORLANDO, FL 32808For SaleMLS ID #TB8489876, Troy Shively, PA, CHARLES RUTENBERG REALTY INC. Stellar MLS
- $160,0002 bd2 ba1.2k sqft2485 LAKEWAY BRANCH DRIVE #2105, ORLANDO, FL 32839For SaleMLS ID #O6421509, Ken Pozek, REAL BROKER, LLC. Stellar MLS
- $169,9002 bd2 ba1.1k sqft612 KENWICK CIRCLE #103, CASSELBERRY, FL 32707For SaleMLS ID #O6378275, Carrie Sue Shawfield, SHAWFIELD REALTY GROUP. Stellar MLS
- $179,9002 bd2 ba1k sqft70 MOREE LOOP #61, WINTER SPRINGS, FL 32708For SaleMLS ID #O6431944, Susan Schneider, COLDWELL BANKER REALTY. Stellar MLS
- $98,0002 bd1 ba826 sqft902 LAKE DESTINY ROAD #A, ALTAMONTE SPRINGS, FL 32714For SaleMLS ID #O6430563, Melissa Burke-Cabral, MARK SPAIN REAL ESTATE. Stellar MLS
- $155,9002 bd2 ba1.2k sqft103 VISTA VERDI CIRCLE #229, LAKE MARY, FL 32746For SaleMLS ID #O6432027, Star Williams, STAR STUDDED REALTY GROUP. Stellar MLS
- $184,0002 bd2 ba1.1k sqft8201 SUN SPRING CIRCLE #C2, ORLANDO, FL 32825For SaleMLS ID #S5153977, Naf Zaman, THE FIRM RE. Stellar MLS
- $185,0003 bd2 ba1.1k sqft5656 ROYAL PINE BOULEVARD #27, ORLANDO, FL 32807For SaleMLS ID #O6384013, Sean Burke, KELLER WILLIAMS ADVANTAGE 2 REALTY. Stellar MLS
- $154,9003 bd2 ba1.1k sqft1695 LEE ROAD #A101, WINTER PARK, FL 32789For SaleMLS ID #O6429942, Daniel Zheng, CINO INTERNATIONAL INC. Stellar MLS
- $190,0002 bd2 ba820 sqft3806 SOUTHPOINTE DRIVE #L4, ORLANDO, FL 32822For SaleMLS ID #O6429366, Nicole Hoffmann, SAMMY D SMITH PLLC. Stellar MLS
- $214,9003 bd2 ba1.4k sqft520 WINDMEADOWS STREET #520, ALTAMONTE SPRINGS, FL 32701For SaleMLS ID #O6425019, Evelyn Alicea, EXP REALTY LLC. Stellar MLS
- $179,0002 bd1 ba1k sqft4376 LAKE UNDERHILL ROAD #C, ORLANDO, FL 32803For SaleMLS ID #O6287158, Stacey Payne, PREFERRED REAL ESTATE BROKERS. Stellar MLS
