*PRICED TO SELL* Welcome to The Cove at Pearl Lake, a peaceful, gated, lakefront condominium community nestled in the Altamonte Springs area. This 2 Bed, 2 Bath, FIRST-FLOOR condo(NO STAIRS GOING TO OR IN THE UNIT) features a bright, open floor plan that’s perfect for everyday living or entertaining. The upgraded kitchen features a stunning tile backsplash, granite countertops, matching appliances, and a breakfast bar overlooking the family room and dining area. The generous living room flows seamlessly to your private screened porch, ideal for morning coffee or quiet evenings. The large primary bedroom offers comfortable accommodation with closet space and easy access to a full bathroom. A second bedroom and full bath provide flexibility for guests, a home office, or a hobby space. Residents of The Cove at Pearl Lake enjoy a variety of amenities designed for active, social living, including a gated community with controlled access, a sparkling community pool, and a fitness center. This is a unique opportunity in one of Seminole County’s most desirable communities with both convenience and lifestyle. Ideally located just minutes from I-4, SR-436, Uptown Altamonte, Cranes Roost Park, Altamonte Mall, and top-rated dining, shopping, and entertainment, this exceptional residence combines serene waterfront living with urban accessibility. Whether you’re looking for a primary residence or investment property, this residence represents an excellent opportunity - Schedule a showing today!
For sale
Price cut: $5K (7/20)
$144,800
145 N PEARL LAKE CAUSEWAY #106, ALTAMONTE SPRINGS, FL 32714
2beds
1,053sqft
Condominium
Built in 1974
-- sqft lot
$-- Zestimate®
$138/sqft
$512/mo HOA
What's special
Serene waterfront livingGated lakefront condominium communityGranite countertopsSparkling community poolBright open floor planLarge primary bedroomPrivate screened porch
- 209 days |
- 153 |
- 8 |
Zillow last checked:
Listing updated:
Listed by:
Jadel Patterson, LLC 407-922-5936,
KELLER WILLIAMS ADVANTAGE REALTY 407-977-7600
Source: Stellar MLS,MLS#: O6376163 Originating MLS: Orlando Regional
Originating MLS: Orlando Regional
Facts & features
Interior
Bedrooms & bathrooms
- Bedrooms: 2
- Bathrooms: 2
- Full bathrooms: 2
Primary bedroom
- Features: Walk-In Closet(s)
- Level: First
- Area: 156 Square Feet
- Dimensions: 12x13
Bedroom 2
- Features: Built-in Closet
- Level: First
- Area: 130 Square Feet
- Dimensions: 10x13
Primary bathroom
- Features: Shower No Tub
- Level: First
- Area: 72 Square Feet
- Dimensions: 8x9
Bathroom 2
- Features: Tub With Shower
- Level: First
- Area: 56 Square Feet
- Dimensions: 7x8
Dining room
- Level: First
- Area: 81 Square Feet
- Dimensions: 9x9
Kitchen
- Features: Breakfast Bar
- Level: First
- Area: 72 Square Feet
- Dimensions: 8x9
Living room
- Level: First
- Area: 182 Square Feet
- Dimensions: 13x14
Heating
- Central
Cooling
- Central Air
Appliances
- Included: Dishwasher, Disposal, Dryer, Microwave, Range, Refrigerator, Washer
- Laundry: Laundry Closet
Features
- Ceiling Fan(s), Open Floorplan, Stone Counters, Thermostat, Walk-In Closet(s)
- Flooring: Tile
- Windows: Window Treatments
- Has fireplace: No
Interior area
- Total structure area: 1,053
- Total interior livable area: 1,053 sqft
Video & virtual tour
Property
Features
- Levels: One
- Stories: 1
- Patio & porch: Porch, Screened
- Exterior features: Sidewalk
- Waterfront features: Lake, Boats - None Allowed, Powerboats – None Allowed
- Body of water: PEARL LAKE
Lot
- Size: 787 Square Feet
Details
- Parcel number: 16212952614501060
- Zoning: R-3
- Special conditions: None
Construction
Type & style
- Home type: Condo
- Property subtype: Condominium
Materials
- Block, Concrete, Stucco, Wood Frame (FSC Certified)
- Foundation: Slab
- Roof: Shingle
Condition
- New construction: No
- Year built: 1974
Utilities & green energy
- Sewer: Public Sewer
- Water: Public
- Utilities for property: BB/HS Internet Available, Cable Available, Electricity Available, Sewer Available, Water Available
Community & HOA
Community
- Features: Lake, Clubhouse, Community Mailbox, Fitness Center, Gated Community - No Guard, Pool, Sidewalks
- Security: Gated Community
- Pet fee: $0 monthly
- Subdivision: COVE AT PEARL LAKE
HOA
- Has HOA: Yes
- Amenities included: Clubhouse, Fitness Center, Gated, Pool
- Services included: Community Pool, Maintenance Structure, Maintenance Grounds, Maintenance Repairs, Pool Maintenance, Recreational Facilities
- HOA fee: $512 monthly
- HOA name: Cove at Pearl Lake Condo / Liz Salazar
- HOA phone: 407-862-6115
Location
- Region: Altamonte Springs
Financial & listing details
- Price per square foot: $138/sqft
- Annual tax amount: $2,272
- Date on market: 1/23/2026
- Cumulative days on market: 199 days
- Listing terms: Cash,Conventional
- Ownership: Fee Simple
- Total actual rent: 0
- Electric utility on property: Yes
- Road surface type: Asphalt
Estimated market value
Not available
Estimated sales range
Not available
Not available
Price history
| Date | Event | Price |
|---|---|---|
| 7/20/2026 | Price change | $144,800-3.3%$138/sqft |
Source:  Stellar MLS #O6376163 Report a problem Stellar MLS #O6376163 Report a problem | ||
| 7/3/2026 | Price change | $149,800-1.8%$142/sqft |
Source: Stellar MLS #O6376163 Report a problem | ||
| 5/18/2026 | Price change | $152,500-1.5%$145/sqft |
Source: Stellar MLS #O6376163 Report a problem | ||
| 4/17/2026 | Price change | $154,828-1.9%$147/sqft |
Source: Stellar MLS #O6376163 Report a problem | ||
| 3/13/2026 | Price change | $157,900-1.3%$150/sqft |
Source: Stellar MLS #O6376163 Report a problem | ||
| 1/23/2026 | Listed for sale | $159,900+399.7%$152/sqft |
Source: Stellar MLS #O6376163 Report a problem | ||
| 12/9/2011 | Listing removed | $32,000$30/sqft |
Source: Chelsea and Company of Re/Max 200 Realty #O4965594 Report a problem | ||
| 12/8/2011 | Sold | $32,000$30/sqft |
Source: Stellar MLS #O4965594 Report a problem | ||
| 11/6/2010 | Price change | $32,000-14.7%$30/sqft |
Source: Chelsea and Company of Re/Max 200 Realty #O4965594 Report a problem | ||
| 6/25/2010 | Listed for sale | $37,500$36/sqft |
Source: Chelsea and Company of Re/Max 200 Realty #O4965594 Report a problem | ||
| 5/15/2010 | Pending sale | $37,500$36/sqft |
Source: Chelsea and Company of Re/Max 200 Realty #O4965594 Report a problem | ||
| 4/16/2010 | Price change | $37,500-11.8%$36/sqft |
Source: Chelsea and Company of Re/Max 200 Realty #O4965594 Report a problem | ||
| 3/28/2010 | Price change | $42,500-5.6%$40/sqft |
Source: Chelsea and Company of Re/Max 200 Realty #O4965594 Report a problem | ||
| 3/1/2010 | Listed for sale | $45,000$43/sqft |
Source: Chelsea and Company of Re/Max 200 Realty #O4965594 Report a problem | ||
Public tax history
Tax history is unavailable.
Monthly payment
Est. payment
Payment breakdown
Explore the cost of this home by adjusting the details. Changes won't be saved.Climate risks
Neighborhood: 32714
Nearby schools
GreatSchools rating
- 6/10Bear Lake Elementary SchoolGrades: PK-5Distance: 1.4 mi
- 8/10Teague Middle SchoolGrades: 6-8Distance: 0.7 mi
- 6/10Lake Brantley High SchoolGrades: 9-12Distance: 1.3 mi
Schools provided by the listing agent
- Elementary: Bear Lake Elementary
- Middle: Teague Middle
- High: Lake Brantley High
Source: Stellar MLS. This data may not be complete. We recommend contacting the local school district to confirm school assignments for this home.
- $154,0002 bd2 ba1k sqft145 N Pearl Lake Cswy UNIT 204, Altamonte Springs, FL 32714For Sale

- $154,9002 bd2 ba1k sqft145 N Pearl Lake Cswy UNIT 208, Altamonte Springs, FL 32714For Sale
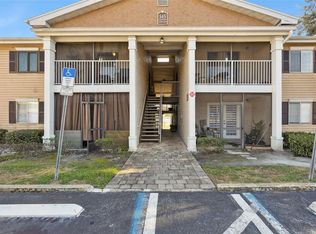
- $148,9002 bd2 ba1k sqft145 Pearl Lake Cswy UNIT 202, Altamonte Springs, FL 32714Sold
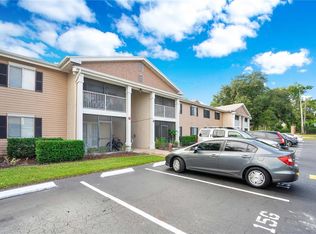
- $134,9002 bd3 ba1k sqft145 Pearl Lake Cswy UNIT 112, Altamonte Springs, FL 32714For Sale

- $155,6002 bd2 ba1k sqft145 N Pearl Lake 200 Cswy, Altamonte Springs, FL 32714Off Market
- $150,6002 bd2 ba1k sqft145 N Pearl Lake 106 Cswy, Altamonte Springs, FL 32714Off Market
- $--2 bd2 ba1k sqft145 Pearl Lake Cswy UNIT 212, Altamonte Springs, FL 32714Off Market
- $168,8002 bd2 ba1k sqft145 N Pearl Lake Cswy UNIT 108, Altamonte Springs, FL 32714Off Market
A local agent can set up tours, give advice and negotiate with sellers.
Similar homes
- $139,9002 bd1 ba930 sqft202 RIVERBEND DRIVE #103, ALTAMONTE SPRINGS, FL 32714For Sale

 MLS ID #O6430513, Abdul Aitboukil, SOUTHERN PRESTIGE REALTY INC. Stellar MLS
 - $175,0002 bd2 ba1k sqft1036 BONAIRE DRIVE #2834, ALTAMONTE SPRINGS, FL 32714For Sale
 MLS ID #O6422319, Brian Hyser, THE AGENCY FL. Stellar MLS
 - $175,0002 bd2 ba992 sqft610 COLORADO PLACE #50, ALTAMONTE SPRINGS, FL 32714For Sale
 MLS ID #V4950664, Nicholas Lamonica, RE/MAX AEROSPACE REALTY. Stellar MLS
 - $175,0002 bd2 ba1k sqft605 YOUNGSTOWN PARKWAY #30, ALTAMONTE SPRINGS, FL 32714For Sale
 MLS ID #O6423469, Shannon Riva, COLDWELL BANKER REALTY. Stellar MLS
 - $189,0002 bd2 ba1k sqft1068 LOTUS PARKWAY #834, ALTAMONTE SPRINGS, FL 32714For SaleMLS ID #O6412853, Tiffany Yates, COMPASS FLORIDA LLC. Stellar MLS
- $209,0002 bd2 ba1.2k sqft174 WATERFALL WAY #101, ALTAMONTE SPRINGS, FL 32714For SaleMLS ID #O6420724, George Freelove, KELLER WILLIAMS REALTY AT THE PARKS. Stellar MLS
- $210,0002 bd2 ba1.1k sqft145 OLIVE TREE CIRCLE #145, ALTAMONTE SPRINGS, FL 32714For SaleMLS ID #O6421418, Katie Morrison, KELLER WILLIAMS HERITAGE REALTY. Stellar MLS
- $145,0001 bd1 ba962 sqft200 MAITLAND AVE #93, ALTAMONTE SPRINGS, FL 32701For SaleMLS ID #O6389231, Corey Smallman, MARKET CONNECT REALTY LLC. Stellar MLS
- $117,5002 bd2 ba992 sqft128 WATER FRONT WAY #360, ALTAMONTE SPRINGS, FL 32701For SaleMLS ID #O6418820, Summer Hornburg, BELMONT REALTY. Stellar MLS
- $154,9003 bd2 ba1.1k sqft1695 LEE ROAD #A101, WINTER PARK, FL 32789For SaleMLS ID #O6429942, Daniel Zheng, CINO INTERNATIONAL INC. Stellar MLS
- $144,9991 bd1 ba940 sqft500 ORANGE DRIVE #10, ALTAMONTE SPRINGS, FL 32701For SaleMLS ID #O6403104, Nikita Ager, LLC, FLORIDA REALTY INVESTMENTS. Stellar MLS
- $199,9003 bd2 ba1.4k sqft586 BRANTLEY TERRACE WAY #306, ALTAMONTE SPRINGS, FL 32714For SaleMLS ID #O6411202, Todd Schroth, PA, EXP REALTY LLC. Stellar MLS
- $152,5001 bd1 ba834 sqft510 CRANES WAY #206, ALTAMONTE SPRINGS, FL 32701For SaleMLS ID #O6430818, Deborah Perry, PA, WATSON REALTY CORP. Stellar MLS
- $140,0002 bd3 ba1k sqft1337 VILLA LANE #49, APOPKA, FL 32712For SaleMLS ID #O6386033, Trevor Zwick, KELLER WILLIAMS ELITE PARTNERS III REALTY. Stellar MLS
- $121,0003 bd2 ba992 sqft120 BLUE POINTE WAY #340, ALTAMONTE SPRINGS, FL 32701For SaleMLS ID #O6359831, Candice Liceaga, COLDWELL BANKER REALTY. Stellar MLS
- $155,9002 bd2 ba1.2k sqft103 VISTA VERDI CIRCLE #229, LAKE MARY, FL 32746For SaleMLS ID #O6432027, Star Williams, STAR STUDDED REALTY GROUP. Stellar MLS
- $164,7002 bd2 ba1.1k sqft612 KENWICK CIRCLE #103, CASSELBERRY, FL 32707For SaleMLS ID #O6378275, Carrie Sue Shawfield, SHAWFIELD REALTY GROUP. Stellar MLS
- $187,5002 bd2 ba1.1k sqft648 KENWICK CIRCLE #102, CASSELBERRY, FL 32707For SaleMLS ID #O6432843, Angel Ayala, KELLER WILLIAMS ADVANTAGE III. Stellar MLS
- $140,0002 bd2 ba930 sqft2568 WOODGATE BOULEVARD #107, ORLANDO, FL 32822For SaleMLS ID #O6421805, Steven Thetford, KELLER WILLIAMS WINTER PARK. Stellar MLS
- $164,9902 bd2 ba1.3k sqft425 SUMMIT RIDGE PLACE #211, LONGWOOD, FL 32779For SaleMLS ID #O6418036, Todd Schroth, PA, EXP REALTY LLC. Stellar MLS
