OPPORTUNITY to live in the peaceful, serene, gated LAKEFRONT community of Cove at Lake Pear; CONVINIENTLY located near all major roads, amenities, medical facilities, schools, entertainment, Cranes Roost Park, parks and restaurants. This spacious updated second floor spacious 2bed/2 bath condo features LAKEVIEW, open floor plan, updated kitchen, vinyl flooring throughout, spacious bedrooms, vaulted ceiling with skylight, storage & inside laundry. The upgraded kitchen with stone countertops, SS farmer sink, matching appliances, oversized pantry and breakfast bar overlooks the family room & lake; adjoining the spacious dining areas—great space for entertaining. French doors from Living Area open onto the screened Lakefront balcony - ideal for morning coffee or quiet evenings. The large primary bedroom, overlooking the lake offers large walk-in closet space and easy access to a fully updated bathroom with double sinks, separate shower & lighting. A second bedroom and full bath provide flexibility for guests, a home office, or a hobby space. Residents of The Cove at Pearl Lake enjoy a variety of resort style amenities for active residents including gate with controlled access, a sparkling community pool, a fitness center & water. Comfortable living at its best. Financing options available thru Element Home Funding.
For sale
Price cut: $15K (8/15)
$154,000
145 N PEARL LAKE CAUSEWAY #204, ALTAMONTE SPRINGS, FL 32714
2beds
1,053sqft
Condominium
Built in 1974
-- sqft lot
$148,600 Zestimate®
$146/sqft
$512/mo HOA
What's special
Spacious bedroomsVaulted ceiling with skylightOpen floor planStorage and inside laundryVinyl flooring throughoutUpdated kitchenSs farmer sink
- 29 days |
- 169 |
- 13 |
Zillow last checked:
Listing updated:
Listed by:
Tae Harper 407-341-3625,
ALFANO PROPERTY MANAGEMENT 407-616-5343
Source: Stellar MLS,MLS#: O6424748 Originating MLS: Orlando Regional
Originating MLS: Orlando Regional
Facts & features
Interior
Bedrooms & bathrooms
- Bedrooms: 2
- Bathrooms: 2
- Full bathrooms: 2
Rooms
- Room types: Utility Room
Primary bedroom
- Features: Walk-In Closet(s)
- Level: Second
- Area: 156 Square Feet
- Dimensions: 13x12
Bedroom 2
- Features: Built-in Closet
- Level: Second
- Area: 110 Square Feet
- Dimensions: 11x10
Dinette
- Features: No Closet
- Level: Second
- Area: 132 Square Feet
- Dimensions: 11x12
Kitchen
- Level: Second
- Area: 132 Square Feet
- Dimensions: 12x11
Living room
- Features: No Closet
- Level: Second
- Area: 216 Square Feet
- Dimensions: 18x12
Heating
- Central
Cooling
- Central Air
Appliances
- Included: Dishwasher, Disposal, Electric Water Heater, Range, Refrigerator
- Laundry: Inside
Features
- Ceiling Fan(s), Eating Space In Kitchen, High Ceilings, Living Room/Dining Room Combo, Open Floorplan, Solid Wood Cabinets, Split Bedroom, Stone Counters, Walk-In Closet(s)
- Flooring: Vinyl
- Doors: French Doors
- Windows: Window Treatments
- Has fireplace: No
Interior area
- Total structure area: 1,053
- Total interior livable area: 1,053 sqft
Video & virtual tour
Property
Features
- Levels: One
- Stories: 1
- Exterior features: Balcony, Lighting, Private Mailbox, Sidewalk
- Body of water: PEARL LAKE
Lot
- Size: 789 Square Feet
Details
- Parcel number: 16212952614502040
- Zoning: R-3
- Special conditions: None
Construction
Type & style
- Home type: Condo
- Property subtype: Condominium
Materials
- Concrete, Stucco
- Foundation: Slab
- Roof: Shingle
Condition
- New construction: No
- Year built: 1974
Utilities & green energy
- Sewer: Public Sewer
- Water: Public
- Utilities for property: BB/HS Internet Available, Cable Available, Electricity Connected, Public, Sewer Connected, Street Lights, Water Connected
Community & HOA
Community
- Features: Deed Restrictions, Gated Community - No Guard, Pool, Sidewalks
- Pet fee: $0 monthly
- Subdivision: COVE AT LAKE PEARL
HOA
- Has HOA: Yes
- Amenities included: Clubhouse, Gated, Pool, Recreation Facilities
- Services included: Common Area Taxes, Community Pool, Maintenance Structure, Maintenance Grounds, Manager, Water
- HOA fee: $512 monthly
- HOA name: Liz Salazar
- HOA phone: 407-862-6115
Location
- Region: Altamonte Springs
Financial & listing details
- Price per square foot: $146/sqft
- Tax assessed value: $166,374
- Annual tax amount: $2,923
- Date on market: 7/17/2026
- Cumulative days on market: 30 days
- Listing terms: Cash,Conventional,Other,Special Funding
- Ownership: Fee Simple
- Total actual rent: 0
- Electric utility on property: Yes
- Road surface type: Asphalt
Estimated market value
$148,600
$141,000 - $156,000
$1,607/mo
Price history
| Date | Event | Price |
|---|---|---|
| 8/15/2026 | Price change | $154,000-8.9%$146/sqft |
Source:  Stellar MLS #O6424748 Report a problem Stellar MLS #O6424748 Report a problem | ||
| 7/17/2026 | Listed for sale | $169,000+7.3%$160/sqft |
Source: Stellar MLS #O6424748 Report a problem | ||
| 9/12/2024 | Listing removed | $1,595$2/sqft |
Source: Zillow Rentals Report a problem | ||
| 9/8/2024 | Listed for rent | $1,595$2/sqft |
Source: Zillow Rentals Report a problem | ||
| 4/29/2022 | Sold | $157,500-1.6%$150/sqft |
Source: Public Record Report a problem | ||
| 4/15/2022 | Pending sale | $160,000$152/sqft |
Source: Stellar MLS #O6016926 Report a problem | ||
| 4/9/2022 | Listed for sale | $160,000+5.1%$152/sqft |
Source: Stellar MLS #O6016926 Report a problem | ||
| 10/10/2005 | Sold | $152,200$145/sqft |
Source: Public Record Report a problem | ||
Public tax history
| Year | Property taxes | Tax assessment |
|---|---|---|
| 2025 | $2,923 +9.3% | $166,374 +12.2% |
| 2024 | $2,675 +21.8% | $148,262 +10% |
| 2023 | $2,197 +44.8% | $134,784 +64.5% |
| 2022 | $1,517 +5.2% | $81,937 +10% |
| 2021 | $1,442 +6.4% | $74,488 +10% |
| 2020 | $1,355 +23.7% | $67,716 +10% |
| 2019 | $1,096 | $61,560 -10.1% |
| 2018 | $1,096 +4.6% | $68,445 +34.5% |
| 2017 | $1,047 +4.4% | $50,876 -15.2% |
| 2016 | $1,003 +6.3% | $60,021 +1.3% |
| 2015 | $944 | $59,231 +8.2% |
| 2014 | $944 +33.7% | $54,756 +33.3% |
| 2013 | $706 -61.1% | $41,067 -58.9% |
| 2009 | $1,816 -26.8% | $100,035 -29.1% |
| 2008 | $2,481 -6.2% | $141,102 -8.8% |
| 2007 | $2,646 +28.4% | $154,791 +40% |
| 2006 | $2,061 +160.6% | $110,565 +167.9% |
| 2005 | $791 | $41,278 |
Find assessor info on the county website
Monthly payment
Est. payment
Payment breakdown
Explore the cost of this home by adjusting the details. Changes won't be saved.Climate risks
Neighborhood: 32714
Nearby schools
GreatSchools rating
- 6/10Bear Lake Elementary SchoolGrades: PK-5Distance: 1.4 mi
- 8/10Teague Middle SchoolGrades: 6-8Distance: 0.7 mi
- 6/10Lake Brantley High SchoolGrades: 9-12Distance: 1.3 mi
Schools provided by the listing agent
- Middle: Teague Middle
- High: Lake Brantley High
Source: Stellar MLS. This data may not be complete. We recommend contacting the local school district to confirm school assignments for this home.
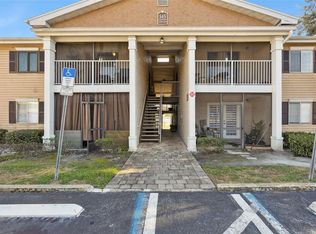
- $154,9002 bd2 ba1k sqft145 N Pearl Lake Cswy UNIT 208, Altamonte Springs, FL 32714For Sale
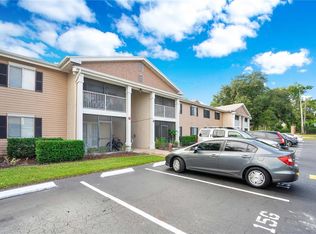
- $148,9002 bd2 ba1k sqft145 Pearl Lake Cswy UNIT 202, Altamonte Springs, FL 32714Sold
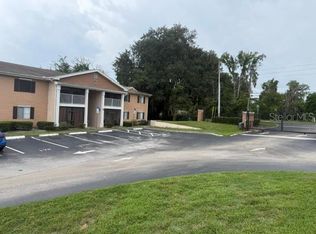
- $164,9002 bd2 ba1k sqft145 Pearl Lake Cswy UNIT 210, Altamonte Spg, FL 32714For Sale
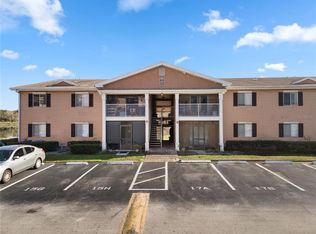
- $144,8002 bd2 ba1k sqft145 Pearl Lake Cswy UNIT 106, Altamonte Springs, FL 32714For Sale
- $134,9002 bd3 ba1k sqft145 Pearl Lake Cswy UNIT 112, Altamonte Springs, FL 32714For Sale
- $155,0002 bd2 ba1k sqft145 N Pearl Lake 200 Cswy, Altamonte Springs, FL 32714Off Market
- $150,6002 bd2 ba1k sqft145 N Pearl Lake 106 Cswy, Altamonte Springs, FL 32714Off Market
- $--2 bd2 ba1k sqft145 Pearl Lake Cswy UNIT 212, Altamonte Springs, FL 32714Off Market
A local agent can set up tours, give advice and negotiate with sellers.
Similar homes
- $149,0002 bd2 ba962 sqft224 AFTON SQUARE #8-301, ALTAMONTE SPRINGS, FL 32714For Sale
 MLS ID #O6428501, Kamlesh Patel, BETTER HOMES AND GARDENS REAL ESTATE MANN GLOBAL P. Stellar MLS
 - $159,9002 bd2 ba1k sqft155 N PEARL LAKE CAUSEWAY #208, ALTAMONTE SPRINGS, FL 32714For Sale
 MLS ID #S5150996, Crystal Washington Booth, CENTURY 21 BE3. Stellar MLS
 - $154,9002 bd2 ba1k sqft145 N PEARL LAKE CSWY #208, ALTAMONTE SPRINGS, FL 32714For SaleMLS ID #O6381652, Nicole Van Treese, SUNDIAL REAL ESTATE LLC. Stellar MLS
- $164,9002 bd2 ba1k sqft145 N PEARL LAKE CAUSEWAY #210, ALTAMONTE SPRINGS, FL 32714For SaleMLS ID #O6411055, Kim Allison-Ims, EXP REALTY LLC. Stellar MLS
- $150,0002 bd2 ba1.1k sqft1068 LOTUS PARKWAY #815, ALTAMONTE SPRINGS, FL 32714For SaleMLS ID #O6428564, Elyse Frauendorfer, KORR REALTY CORP. Stellar MLS
- $134,9002 bd3 ba1k sqft145 N PEARL LAKE CAUSEWAY #112, ALTAMONTE SPRINGS, FL 32714For SaleMLS ID #O6383762, Scott Taylor LLC, RE/MAX PRIME PROPERTIES. Stellar MLS
- $144,8002 bd2 ba1k sqft145 N PEARL LAKE CAUSEWAY #106, ALTAMONTE SPRINGS, FL 32714For SaleMLS ID #O6376163, Jadel Patterson, LLC, KELLER WILLIAMS ADVANTAGE REALTY. Stellar MLS
- $155,0002 bd2 ba1.1k sqft(Undisclosed Address), ALTAMONTE SPRINGS, FL 32714For SaleMLS ID #O6425884, Anita Boyd, COMMONWEALTH REALTY CORP. Stellar MLS
- $149,9002 bd2 ba1.2k sqft1054 LOTUS COVE COURT #633, ALTAMONTE SPRINGS, FL 32714For SaleMLS ID #O6417898, Deirdre Serrani, PROPERTY LOGIC RE. Stellar MLS
- $165,0002 bd2 ba1k sqft200 AFTON SQUARE #108, ALTAMONTE SPRINGS, FL 32714For SaleMLS ID #O6294078, Carla Valero De Gimenez, AVANTI WAY REALTY LLC. Stellar MLS
- $155,0002 bd2 ba1k sqft634 STEAMBOAT COURT #167, ALTAMONTE SPRINGS, FL 32714For SaleMLS ID #R4911643, Olivia Barket Yeffet, A GORDON REALTY INC. Stellar MLS
- $162,0002 bd2 ba1k sqft629 DORY LANE #202, ALTAMONTE SPRINGS, FL 32714For SaleMLS ID #O6427567, Dirimo Chourio, VESTA REALTY LLC. Stellar MLS
- $175,0002 bd2 ba992 sqft610 COLORADO PLACE #50, ALTAMONTE SPRINGS, FL 32714For SaleMLS ID #V4950664, Nicholas Lamonica, RE/MAX AEROSPACE REALTY. Stellar MLS
- $144,9002 bd2 ba962 sqft208 AFTON SQUARE #10-307, ALTAMONTE SPRINGS, FL 32714For SaleMLS ID #O6366733, Kamlesh Patel, BETTER HOMES AND GARDENS REAL ESTATE MANN GLOBAL P. Stellar MLS
- $159,9992 bd2 ba1k sqft627 DORY LANE #304, ALTAMONTE SPRINGS, FL 32714For SaleMLS ID #O6396303, Kerlin Torre Wesson, MY REALTY GROUP, LLC.. Stellar MLS
- $175,0002 bd2 ba1k sqft1036 BONAIRE DRIVE #2834, ALTAMONTE SPRINGS, FL 32714For SaleMLS ID #O6422319, Brian Hyser, THE AGENCY FL. Stellar MLS
- $148,0002 bd2 ba1.2k sqft1064 LOTUS PARKWAY #915, ALTAMONTE SPRINGS, FL 32714For SaleMLS ID #O6414382, Jim Hurley, REALSOURCE PROPERTY MANGNT LLC. Stellar MLS
- $147,9002 bd1 ba828 sqft285 WYMORE ROAD #105, ALTAMONTE SPRINGS, FL 32714For SaleMLS ID #O6424537, Tara Heard, CHARLES RUTENBERG REALTY ORLANDO. Stellar MLS
- $179,9002 bd2 ba1k sqft956 SALT POND PLACE #204, ALTAMONTE SPRINGS, FL 32714For SaleMLS ID #O6422535, Kristen Plourde, CHARLES RUTENBERG REALTY ORLANDO. Stellar MLS
- $144,0002 bd2 ba1k sqft974 LEEWARD PLACE #205, ALTAMONTE SPRINGS, FL 32714For SaleMLS ID #O6280296, Jessica Otero, PA, KELLER WILLIAMS REALTY AT THE PARKS. Stellar MLS
