This move-in ready 2-bed, 2-bath condo offers 1,019 sq ft of stylish living with hard flooring throughout and a spacious walk-in closet in the primary suite. Enjoy a private screened-in balcony—perfect for relaxing or entertaining. Located minutes from shopping, dining, major highways, and theme parks, this property is a prime choice for investors, first-time buyers, or those looking to downsize. Strong rental potential + unbeatable location = smart investment. Schedule your showing today!
For sale
Price cut: $5K (7/20)
$144,000
974 LEEWARD PLACE #205, ALTAMONTE SPRINGS, FL 32714
2beds
1,019sqft
Condominium
Built in 1987
-- sqft lot
$-- Zestimate®
$141/sqft
$415/mo HOA
What's special
Hard flooring throughoutPrivate screened-in balcony
- 222 days
- 102
- 11
Zillow last checked:
Listing updated:
Listed by:
Jessica Otero, PA 407-780-1663,
KELLER WILLIAMS REALTY AT THE PARKS 407-629-4420
Source: Stellar MLS,MLS#: O6280296 Originating MLS: Orlando Regional
Originating MLS: Orlando Regional
Facts & features
Interior
Bedrooms & bathrooms
- Bedrooms: 2
- Bathrooms: 2
- Full bathrooms: 2
Primary bedroom
- Features: Walk-In Closet(s)
- Level: First
- Area: 156 Square Feet
- Dimensions: 13x12
Bedroom 2
- Features: Built-in Closet
- Level: First
- Area: 144 Square Feet
- Dimensions: 12x12
Primary bathroom
- Features: Tub With Shower
- Level: First
Dining room
- Level: First
- Area: 64 Square Feet
- Dimensions: 8x8
Kitchen
- Features: Pantry
- Level: First
- Area: 64 Square Feet
- Dimensions: 8x8
Living room
- Level: First
- Area: 208 Square Feet
- Dimensions: 16x13
Heating
- Central
Cooling
- Central Air
Appliances
- Included: Dishwasher, Disposal, Electric Water Heater, Range, Refrigerator
- Laundry: Inside
Features
- Ceiling Fan(s), Kitchen/Family Room Combo, Primary Bedroom Main Floor, Walk-In Closet(s)
- Flooring: Vinyl
- Doors: Sliding Doors
- Has fireplace: No
Interior area
- Total structure area: 1,151
- Total interior livable area: 1,019 sqft
Video & virtual tour
Property
Parking
- Parking features: None
Features
- Levels: One
- Stories: 1
- Exterior features: Balcony, Lighting, Sidewalk
Lot
- Size: 448 Square Feet
- Features: City Lot, Near Public Transit, Sidewalk
- Residential vegetation: Mature Landscaping
Details
- Parcel number: 09212952117002050
- Zoning: RES
- Special conditions: None
Construction
Type & style
- Home type: Condo
- Architectural style: Contemporary
- Property subtype: Condominium
Materials
- Block, Stucco
- Foundation: Slab
- Roof: Shingle
Condition
- New construction: No
- Year built: 1987
Utilities & green energy
- Sewer: Public Sewer
- Water: Public
- Utilities for property: BB/HS Internet Available, Cable Available, Electricity Available, Electricity Connected, Public, Sewer Available, Sewer Connected, Street Lights, Underground Utilities, Water Available, Water Connected
Community & HOA
Community
- Features: Fitness Center, Playground, Pool
- Security: Smoke Detector(s)
- Pet fee: $0 monthly
- Subdivision: LANDING A CONDO
HOA
- Has HOA: Yes
- Amenities included: Fitness Center, Playground
- Services included: Maintenance Structure, Maintenance Grounds, Recreational Facilities, Sewer, Trash, Water
- HOA fee: $415 monthly
- HOA name: The Landing Condominium
Location
- Region: Altamonte Springs
Financial & listing details
- Price per square foot: $141/sqft
- Annual tax amount: $1,829
- Date on market: 2/12/2025
- Cumulative days on market: 505 days
- Listing terms: Cash,Conventional,FHA,Other,Private Financing Available,Special Funding
- Ownership: Fee Simple
- Total actual rent: 0
- Electric utility on property: Yes
- Road surface type: Paved, Asphalt
Estimated market value
Not available
Estimated sales range
Not available
$1,524/mo
Price history
| Date | Event | Price |
|---|---|---|
| 7/20/2026 | Price change | $144,000-3.4%$141/sqft |
Source:  Stellar MLS #O6280296 Report a problem Stellar MLS #O6280296 Report a problem | ||
| 5/9/2026 | Price change | $149,000-3.8%$146/sqft |
Source: Stellar MLS #O6280296 Report a problem | ||
| 1/30/2026 | Listed for sale | $154,900+4%$152/sqft |
Source: Stellar MLS #O6280296 Report a problem | ||
| 12/5/2025 | Listing removed | $149,000$146/sqft |
Source: Stellar MLS #O6280296 Report a problem | ||
| 10/28/2025 | Price change | $149,000-3.2%$146/sqft |
Source: Stellar MLS #O6280296 Report a problem | ||
| 6/19/2025 | Price change | $154,000-6.1%$151/sqft |
Source: Stellar MLS #O6280296 Report a problem | ||
| 5/8/2025 | Listed for sale | $164,000$161/sqft |
Source: Stellar MLS #O6280296 Report a problem | ||
| 4/25/2025 | Pending sale | $164,000$161/sqft |
Source: Stellar MLS #O6280296 Report a problem | ||
| 3/24/2025 | Price change | $164,000-3%$161/sqft |
Source: Stellar MLS #O6280296 Report a problem | ||
| 2/12/2025 | Listed for sale | $169,000$166/sqft |
Source: Stellar MLS #O6280296 Report a problem | ||
Public tax history
Tax history is unavailable.
Monthly payment
Est. payment
Payment breakdown
Explore the cost of this home by adjusting the details. Changes won't be saved.Climate risks
Neighborhood: 32714
Nearby schools
Schools provided by the listing agent
- Elementary: Forest City Elementary
- Middle: Teague Middle
- High: Lake Brantley High
Source: Stellar MLS. This data may not be complete. We recommend contacting the local school district to confirm school assignments for this home.
- $175,0002 bd2 ba1k sqft974 Leeward Pl UNIT 204, Altamonte Springs, FL 32714Sold
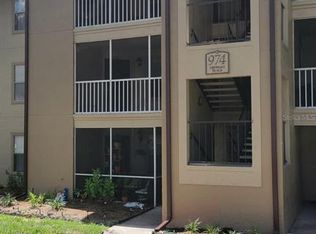
- $139,6002 bd2 ba1k sqft974 Leeward 205 Pl, Altamonte Springs, FL 32714Off Market

- $132,9002 bd2 ba982 sqft974 Leeward 105 Pl, Altamonte Springs, FL 32714Off Market
- $119,9002 bd2 ba1k sqft974 Leeward 304 Pl, Altamonte Springs, FL 32714Off Market

Similar homes
- $162,0002 bd2 ba1k sqft629 DORY LANE #202, ALTAMONTE SPRINGS, FL 32714For Sale

 MLS ID #O6427567, Dirimo Chourio, VESTA REALTY LLC. Stellar MLS
 - $134,9002 bd3 ba1k sqft145 N PEARL LAKE CAUSEWAY #112, ALTAMONTE SPRINGS, FL 32714For Sale
 MLS ID #O6383762, Scott Taylor LLC, RE/MAX PRIME PROPERTIES. Stellar MLS
 - $149,0003 bd2 ba1.1k sqft914 LAKE DESTINY ROAD #F, ALTAMONTE SPRINGS, FL 32714For Sale
 MLS ID #O6436299, Ryan Leitter, CHARLES RUTENBERG REALTY ORLANDO. Stellar MLS
 - $139,9002 bd2 ba1k sqft310 CHEROKEE COURT #F, ALTAMONTE SPRINGS, FL 32701For Sale
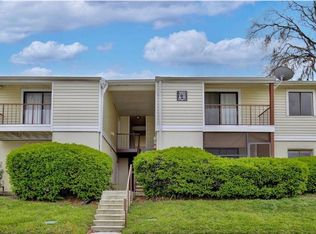 MLS ID #O6393638, Travis Lewis, GECKO REALTY, INC. Stellar MLS
 - $135,0001 bd1 ba898 sqft850 GRAND REGENCY POINT #200, ALTAMONTE SPRINGS, FL 32714For SaleMLS ID #O6428869, Mike Rance, RE/MAX 200 REALTY. Stellar MLS
- $151,5002 bd2 ba924 sqft400 LAKE PLACID COURT #104, ALTAMONTE SPRINGS, FL 32701For SaleMLS ID #O6423281, Kelly Popchock, KELLER WILLIAMS REALTY AT THE PARKS. Stellar MLS
- $115,0002 bd1 ba826 sqft922 LAKE DESTINY ROAD #E, ALTAMONTE SPRINGS, FL 32714For SaleMLS ID #O6430739, Moses Nae, MIAMI TANGO INVESTMENTS REALTY. Stellar MLS
- $129,0002 bd2 ba1.1k sqft4007 VERSAILLES DRIVE #4007F, ORLANDO, FL 32808For SaleMLS ID #S5156953, Delfina Tata, PROFESSIONAL PROPERTY MGMT & L. Stellar MLS
- $179,0003 bd2 ba1.1k sqft912 LAKE DESTINY ROAD #D, ALTAMONTE SPRINGS, FL 32714For SaleMLS ID #O6412171, Guanhua Zhang, KN PREMIER REALTY, INC. Stellar MLS
- $120,0001 bd1 ba650 sqft305 WYMORE ROAD #100, ALTAMONTE SPRINGS, FL 32714For SaleMLS ID #O6425016, Felipe Robayo, GOYAL & DECOSTER REALTY. Stellar MLS
- $139,9002 bd3 ba1k sqft1412 OAK PLACE #J, APOPKA, FL 32712For SaleMLS ID #O6426278, Shelene Klote, FLORIDA REALTY INVESTMENTS. Stellar MLS
- $107,0001 bd1 ba650 sqft305 WYMORE ROAD # 107, ALTAMONTE SPRINGS, FL 32714For SaleMLS ID #TB8540970, Douglas Crenshaw, COPELAND MORGAN LLC. Stellar MLS
- $170,0002 bd3 ba1.4k sqft550 WINDMEADOWS STREET #550, ALTAMONTE SPRINGS, FL 32701For SaleMLS ID #O6422421, Betsy Carvajal, EXP REALTY LLC. Stellar MLS
- $163,0003 bd2 ba1.3k sqft4166 PLANTATION COVE DRIVE #505, ORLANDO, FL 32810For SaleMLS ID #O6400023, Simi Lakhani, KELLER WILLIAMS CLASSIC. Stellar MLS
- $155,0002 bd3 ba1.1k sqft6060 VILLAGE CIRCLE #6060, ORLANDO, FL 32822For SaleMLS ID #V4946125, Millie Doyle, THE KEYES COMPANY. Stellar MLS
- $140,0002 bd2 ba864 sqft1972 LAKE ATRIUMS CIRCLE #200, ORLANDO, FL 32839For SaleMLS ID #O6423312, Dirimo Chourio, VESTA REALTY LLC. Stellar MLS
- $123,0002 bd2 ba1.1k sqft4073 DIJON DRIVE #4073J, ORLANDO, FL 32808For SaleMLS ID #O6428984, Marcelo Dalle Nogare, CREATIVE R.E. & PROJECTS, LLC. Stellar MLS
- $159,9002 bd2 ba1.1k sqft602 KENWICK CIRCLE #202, CASSELBERRY, FL 32707For SaleMLS ID #O6366079, Clara Carreno, MARVIEW INTERNATIONAL REALTY LLC. Stellar MLS
- $172,0002 bd2 ba1k sqft3000 S SEMORAN BOULEVARD #9, ORLANDO, FL 32822For SaleMLS ID #O6434902, Frank Kusiak, MY FLORIDA HOME CENTER REAL ESTATE. Stellar MLS
- $139,9993 bd2 ba1.1k sqft1948 LAKE ATRIUMS CIRCLE #127, ORLANDO, FL 32839For SaleMLS ID #O6420477, Maria Castro Aversano, PA, KAZA REAL ESTATE LLC. Stellar MLS
