Gorgeous unit features a spacious living area with a dedicated dining space and a galley kitchen complete with ample cabinet storage and appliances, perfect for everyday living and entertaining. A bonus enclosed sunroom extends your living space and leads to a privately fenced courtyard, creating an ideal setting for relaxing evenings or weekend gatherings. Also the laundry is inside unit for stackable units. Upstairs, the primary suite offers a peaceful retreat with its own private sunroom-balcony and an spacious bathroom. The second bedroom also boasts a private balcony while giving you multiple spaces to enjoy Florida’s beautiful weather. There is a private carport for easy entry into unit. The location is just minutes from outdoor destinations like Wekiwa Springs State Park and Kelly Park, offering trails, kayaking, and natural beauty. Just beyond your private gate, you'll find the community pool, offering resort-style enjoyment without the maintenance. Whether you're seeking a primary residence, seasonal retreat, or low-maintenance lifestyle, this move-in-ready home offers a beautiful combination of comfort, convenience, and outdoor enjoyment. Schedule your private showing today!
For sale
$139,900
1412 OAK PLACE #J, APOPKA, FL 32712
2beds
1,085sqft
:
Get pre-qualified$1,596/mo
Condominium
Built in 1975
-- sqft lot
$-- Zestimate®
$129/sqft
$603/mo HOA
What's special
Privately fenced courtyardBonus enclosed sunroomDedicated dining space
- 13 days |
- 262 |
- 10 |
Likely to sell faster than
Zillow last checked:
Listing updated:
Listed by:
Shelene Klote 321-202-4436,
FLORIDA REALTY INVESTMENTS 407-207-2220
Source: Stellar MLS,MLS#: O6426278 Originating MLS: Orlando Regional
Originating MLS: Orlando Regional
Facts & features
Interior
Bedrooms & bathrooms
- Bedrooms: 2
- Bathrooms: 3
- Full bathrooms: 2
- 1/2 bathrooms: 1
Rooms
- Room types: Great Room, Storage Rooms
Primary bedroom
- Features: Dual Closets
- Level: Second
- Area: 132 Square Feet
- Dimensions: 12x11
Bedroom 2
- Features: Built-in Closet
- Level: Second
- Area: 132 Square Feet
- Dimensions: 12x11
Kitchen
- Features: Breakfast Bar, No Closet
- Level: First
- Area: 80 Square Feet
- Dimensions: 10x8
Living room
- Features: No Closet
- Level: First
- Area: 224 Square Feet
- Dimensions: 14x16
Heating
- Central
Cooling
- Central Air
Appliances
- Included: Dishwasher, Electric Water Heater, Microwave, Range, Range Hood, Refrigerator
- Laundry: Inside, Laundry Closet
Features
- Ceiling Fan(s), Living Room/Dining Room Combo
- Flooring: Carpet, Ceramic Tile
- Doors: Sliding Doors
- Has fireplace: No
Interior area
- Total structure area: 1,085
- Total interior livable area: 1,085 sqft
Video & virtual tour
Property
Parking
- Total spaces: 1
- Parking features: Covered
- Carport spaces: 1
Features
- Levels: Two
- Stories: 2
- Patio & porch: Covered, Deck, Screened
- Exterior features: Courtyard
- Has view: Yes
- View description: Pool
Lot
- Size: 10,440 Square Feet
- Features: Landscaped
- Residential vegetation: Mature Landscaping, Trees/Landscaped
Details
- Parcel number: 322028252214128
- Zoning: R-3
- Special conditions: None
Construction
Type & style
- Home type: Condo
- Architectural style: Traditional
- Property subtype: Condominium
Materials
- Stucco
- Foundation: Slab
- Roof: Shingle
Condition
- Completed
- New construction: No
- Year built: 1975
Utilities & green energy
- Sewer: Public Sewer
- Water: Public
- Utilities for property: Electricity Connected
Community & HOA
Community
- Features: Golf Carts OK
- Pet fee: $0 monthly
- Subdivision: ERROL OAKS CONDO 01
HOA
- Has HOA: Yes
- Services included: Community Pool, Maintenance Structure, Maintenance Grounds
- HOA fee: $603 monthly
- HOA name: LISA MOORE
Location
- Region: Apopka
Financial & listing details
- Price per square foot: $129/sqft
- Tax assessed value: $151,900
- Annual tax amount: $1,763
- Date on market: 7/18/2026
- Cumulative days on market: 14 days
- Listing terms: Cash,Conventional
- Ownership: Condominium
- Total actual rent: 0
- Electric utility on property: Yes
- Road surface type: Paved, Asphalt
Estimated market value
Not available
Estimated sales range
Not available
Not available
Price history
| Date | Event | Price |
|---|---|---|
| 7/18/2026 | Listed for sale | $139,900-28.2%$129/sqft |
Source:  Stellar MLS #O6426278 Report a problem Stellar MLS #O6426278 Report a problem | ||
| 7/16/2024 | Listing removed | -- |
Source: Zillow Rentals Report a problem | ||
| 7/9/2024 | Listed for rent | $1,495+3.1%$1/sqft |
Source: Zillow Rentals Report a problem | ||
| 1/13/2023 | Listing removed | -- |
Source: Zillow Rentals Report a problem | ||
| 1/5/2023 | Listed for rent | $1,450+93.3%$1/sqft |
Source: Zillow Rentals Report a problem | ||
| 12/9/2022 | Listing removed | -- |
Source: Stellar MLS #G5060750 Report a problem | ||
| 9/16/2022 | Listed for sale | $194,900+679.6%$180/sqft |
Source: Stellar MLS #G5060750 Report a problem | ||
| 1/15/2015 | Listing removed | $750$1/sqft |
Source: Wilson Management Group Report a problem | ||
| 12/18/2014 | Listed for rent | $750$1/sqft |
Source: Zillow Rental Network Report a problem | ||
| 11/2/2010 | Sold | $25,000+0.4%$23/sqft |
Source: Public Record Report a problem | ||
| 9/17/2010 | Listed for sale | $24,900-16.7%$23/sqft |
Source: Exit Realty Access #O4985379 Report a problem | ||
| 7/17/2010 | Listing removed | $29,900$28/sqft |
Source: Exit Realty Access #O4985379 Report a problem | ||
| 6/5/2010 | Listed for sale | $29,900-76.1%$28/sqft |
Source: Exit Realty Access #O4985379 Report a problem | ||
| 6/16/2005 | Sold | $125,000+116.3%$115/sqft |
Source: Public Record Report a problem | ||
| 12/21/2000 | Sold | $57,800$53/sqft |
Source: Public Record Report a problem | ||
Public tax history
| Year | Property taxes | Tax assessment |
|---|---|---|
| 2024 | $1,783 +11.4% | $76,886 +10% |
| 2023 | $1,600 +19.8% | $69,896 +10% |
| 2022 | $1,335 +1.6% | $63,542 +10% |
| 2021 | $1,315 +19.5% | $57,765 +10% |
| 2020 | $1,100 +15.8% | $52,514 +10% |
| 2019 | $950 +30.7% | $47,740 +10% |
| 2018 | $727 | $43,400 |
| 2017 | $727 +0.4% | $43,400 -23.3% |
| 2016 | $724 -24.6% | $56,600 +3.5% |
| 2015 | $960 +6.1% | $54,700 |
| 2014 | $905 +8.8% | $54,700 +9% |
| 2013 | $831 +13.5% | $50,187 +19.9% |
| 2012 | $732 -6.1% | $41,863 -5.9% |
| 2011 | $780 +1.1% | $44,475 -2.3% |
| 2010 | $772 | $45,500 -44% |
| 2009 | -- | $81,320 -24% |
| 2008 | $1,715 +3.3% | $107,000 -18% |
| 2007 | $1,661 -8.3% | $130,416 +24.1% |
| 2006 | $1,811 +353% | $105,100 +50.1% |
| 2005 | $400 +7.6% | $70,000 +23.8% |
| 2004 | $371 +2.2% | $56,526 |
| 2003 | $363 +5.4% | $56,526 +12% |
| 2002 | $345 | $50,451 |
Find assessor info on the county website
Monthly payment
Est. payment
Payment breakdown
Explore the cost of this home by adjusting the details. Changes won't be saved.Climate risks
Neighborhood: 32712
Nearby schools
GreatSchools rating
- 6/10Apopka Elementary SchoolGrades: PK-5Distance: 1.7 mi
- 6/10Wolf Lake Middle SchoolGrades: 6-8Distance: 1.6 mi
- 4/10Apopka High SchoolGrades: 9-12Distance: 1.3 mi
- $160,0002 bd3 ba1k sqft1412 Oak Pl APT A, Apopka, FL 32712For Sale
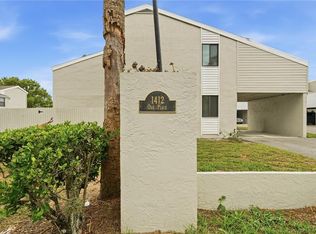
- $150,0003 bd3 ba1.2k sqft1412 Oak Pl APT B, Apopka, FL 32712Sold

- $184,9003 bd3 ba1.2k sqft1412 Oak Pl APT F, Apopka, FL 32712Sold

- $173,0003 bd3 ba1.2k sqft1404 Oak Pl APT B, Apopka, FL 32712Off Market

- $201,5003 bd2 ba1.2k sqft1404 Oak Pl APT C, Apopka, FL 32712Off Market
- $199,3003 bd3 ba1.3k sqft1404 Oak Pl APT F, Apopka, FL 32712Off Market
- $144,2002 bd2 ba1k sqft1404 Oak Pl APT G, Apopka, FL 32712Off Market
- $161,7002 bd3 ba1k sqft1404 Oak Pl APT H, Apopka, FL 32712Off Market
A local agent can set up tours, give advice and negotiate with sellers.
Similar homes
- $149,5002 bd2 ba1.3k sqft2100 WAX MYRTLE DRIVE #1764, ZELLWOOD, FL 32798For Sale
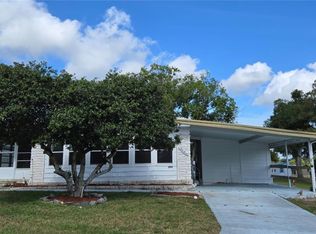
 MLS ID #O6401919, Marilyn Polson, KELLER WILLIAMS HERITAGE REALTY. Stellar MLS
 - $129,9002 bd2 ba1.3k sqft3602 N CITRUS CIRCLE #1529, ZELLWOOD, FL 32798For Sale
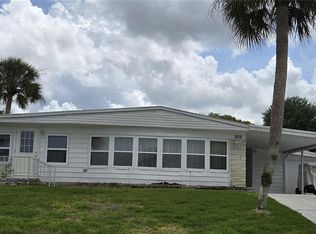 MLS ID #O6393577, Marilyn Polson, KELLER WILLIAMS HERITAGE REALTY. Stellar MLS
 - $135,0002 bd2 ba1k sqft(Undisclosed Address), ORLANDO, FL 32839For Sale
 MLS ID #O6419502, peipei Qiao, BAY STREET GROUP FLORIDA LLC. Stellar MLS
 - $140,0002 bd2 ba864 sqft1972 LAKE ATRIUMS CIRCLE #200, ORLANDO, FL 32839For Sale
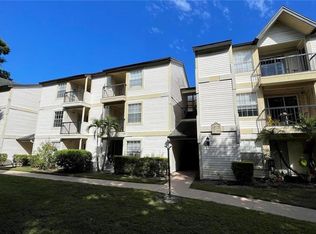 MLS ID #O6423312, Dirimo Chourio, VESTA REALTY LLC. Stellar MLS
 - $139,0002 bd2 ba1.1k sqft5572 METROWEST BOULEVARD #209, ORLANDO, FL 32811For SaleMLS ID #O6364993, Shirley Chen, GOLDEN PACIFIC REALTY INC. Stellar MLS
- $145,0002 bd2 ba934 sqft1023 S HIAWASSEE ROAD #4022, ORLANDO, FL 32835For SaleMLS ID #O6260785, Kelly De Lima Perez, SUMMERHILL REALTY GROUP LLC. Stellar MLS
- $162,0002 bd2 ba1k sqft629 DORY LANE #202, ALTAMONTE SPRINGS, FL 32714For SaleMLS ID #O6427567, Dirimo Chourio, VESTA REALTY LLC. Stellar MLS
- $139,9002 bd2 ba1k sqft310 CHEROKEE COURT #F, ALTAMONTE SPRINGS, FL 32701For SaleMLS ID #O6393638, Travis Lewis, GECKO REALTY, INC. Stellar MLS
- $139,0002 bd2 ba702 sqft1400 EUDORA ROAD #D36, MOUNT DORA, FL 32757For SaleMLS ID #O6418752, Christian Calusa, WJS FLORIDA REALTY. Stellar MLS
- $129,9002 bd1 ba828 sqft355 WYMORE ROAD #202, ALTAMONTE SPRINGS, FL 32714For SaleMLS ID #S5151450, Myland Roo De Vargas, EXP REALTY LLC. Stellar MLS
- $151,5002 bd2 ba924 sqft400 LAKE PLACID COURT #104, ALTAMONTE SPRINGS, FL 32701For SaleMLS ID #O6423281, Kelly Popchock, KELLER WILLIAMS REALTY AT THE PARKS. Stellar MLS
- $137,5002 bd2 ba912 sqft2404 NORTHLAKE DRIVE NE #2404, SANFORD, FL 32773For SaleMLS ID #O6416615, Carlos Ramirez, HOUSESTAR REALTY GROUP INC. Stellar MLS
- $137,5002 bd2 ba1.2k sqft200 MAITLAND AVENUE #80, ALTAMONTE SPRINGS, FL 32701For SaleMLS ID #S5142550, Ken Sheldon, SHELDON PROFESSIONALS INC. Stellar MLS
- $160,0003 bd2 ba1.1k sqft910 LAKE DESTINY ROAD #B, ALTAMONTE SPRINGS, FL 32714For SaleMLS ID #V4950106, Anaise Martinez, NEW HEIGHTS REALTY GROUP. Stellar MLS
- $169,0002 bd2 ba1k sqft90 HIDDEN LAKE DRIVE #178, SANFORD, FL 32773For SaleMLS ID #O6429522, Gregorio Henriques, CENTURY 21 CARIOTI. Stellar MLS
- $135,5001 bd1 ba661 sqft525 CONWAY ROAD #108, ORLANDO, FL 32807For SaleMLS ID #O6424136, Bridgette Ross, BRIDGETTE ROSS P A. Stellar MLS
- $123,0002 bd2 ba934 sqft1037 S HIAWASSEE ROAD #2817, ORLANDO, FL 32835For SaleMLS ID #O6421925, Adriana Murcia, EXP REALTY LLC. Stellar MLS
- $150,0002 bd2 ba963 sqft4323 PINEBARK AVENUE #77-1, ORLANDO, FL 32811For SaleMLS ID #O6423766, Edul Mohamed, PA, LA ROSA RTY WINTER GARDEN LLC. Stellar MLS
- $159,9002 bd2 ba999 sqft5111 EAGLESMERE DRIVE #D10, ORLANDO, FL 32819For SaleMLS ID #R4911705, Jessica Mitchem, LAWHUN ENTERPRISES IV, LLC DBA: FLORIDA REALTY INVESTMENTS IV. Stellar MLS
- $148,5002 bd2 ba909 sqft4361 SHADOW CREST PLACE #32-3, ORLANDO, FL 32811For SaleMLS ID #O6421957, Aline Reboucas, LA ROSA REALTY CW PROPERTIES L. Stellar MLS
