Investors! This 2 bed / 2 bath condo is already leased with a great tenant. rental payment is $1550 per month.. The master bedroom is spacious with a walk-in closet . The second bedroom is large and has an ample closet. The kitchen offers a pass-through breakfast bar to the dining room and also has a closet pantry. This community offers a large pool, tennis court, fitness center, renovated clubhouse, racquetball court, and dock. The property is in close proximity to HWY 417, Orlando Sanford International Airport, and major shopping centers.
For sale
$137,500
2404 NORTHLAKE DRIVE NE #2404, SANFORD, FL 32773
2beds
912sqft
Condominium
Built in 1990
-- sqft lot
$132,200 Zestimate®
$151/sqft
$474/mo HOA
What's special
Tennis courtLarge poolRacquetball courtRenovated clubhouseFitness centerCloset pantryWalk-in closet
- 50 days |
- 182 |
- 9 |
Zillow last checked:
Listing updated:
Listed by:
Carlos Ramirez 407-830-5655,
HOUSESTAR REALTY GROUP INC 407-830-5655
Source: Stellar MLS,MLS#: O6416615 Originating MLS: Orlando Regional
Originating MLS: Orlando Regional
Facts & features
Interior
Bedrooms & bathrooms
- Bedrooms: 2
- Bathrooms: 2
- Full bathrooms: 2
Primary bedroom
- Features: Walk-In Closet(s)
- Level: First
- Area: 180 Square Feet
- Dimensions: 15x12
Bedroom 2
- Features: Walk-In Closet(s)
- Level: First
- Area: 120 Square Feet
- Dimensions: 12x10
Primary bathroom
- Features: Ceiling Fan(s), Walk-In Closet(s)
- Level: First
- Area: 180 Square Feet
- Dimensions: 15x12
Dining room
- Features: No Closet
- Level: First
- Area: 96 Square Feet
- Dimensions: 12x8
Dining room
- Level: First
Kitchen
- Level: First
- Dimensions: 9x9
Kitchen
- Level: First
- Area: 81 Square Feet
- Dimensions: 9x9
Living room
- Features: No Closet
- Level: First
- Area: 156 Square Feet
- Dimensions: 13x12
Heating
- Central
Cooling
- Central Air
Appliances
- Included: Dishwasher, Disposal, Dryer, Refrigerator, Washer, Wine Refrigerator
- Laundry: Common Area, Inside
Features
- Walk-In Closet(s)
- Flooring: Ceramic Tile, Tile
- Has fireplace: No
Interior area
- Total structure area: 1,106
- Total interior livable area: 912 sqft
Video & virtual tour
Property
Features
- Levels: One
- Stories: 1
- Exterior features: Tennis Court(s)
- Pool features: Above Ground
- Has view: Yes
- View description: Canal
- Has water view: Yes
- Water view: Canal
- Waterfront features: Lake Privileges, Fishing Pier
- Body of water: LAKE MINNIE
Lot
- Size: 624 Square Feet
Details
- Parcel number: 14203051924002404
- Zoning: MR2
- Special conditions: None
Construction
Type & style
- Home type: Condo
- Property subtype: Condominium
Materials
- Block
- Foundation: Slab
- Roof: Shingle
Condition
- New construction: No
- Year built: 1990
Utilities & green energy
- Sewer: Public Sewer
- Water: Public
- Utilities for property: Cable Available, Electricity Available, Sewer Connected
Community & HOA
Community
- Features: Clubhouse, Community Mailbox, Pool, Racquetball, Tennis Court(s)
- Pet fee: $0 monthly
- Subdivision: NORTHLAKE VILLAGE CONDO 9
HOA
- Has HOA: Yes
- Services included: Maintenance Structure, Maintenance Grounds, Pest Control, Security, Sewer, Trash, Water
- HOA fee: $474 monthly
- HOA name: Micky Bono
- HOA phone: 407-233-3560
- Second HOA name: Sentry Management
- Second HOA phone: 407-788-6700
Location
- Region: Sanford
Financial & listing details
- Price per square foot: $151/sqft
- Tax assessed value: $132,756
- Annual tax amount: $2,239
- Date on market: 7/8/2026
- Cumulative days on market: 18 days
- Listing terms: Cash,Conventional
- Ownership: Condominium
- Total actual rent: 18600
- Electric utility on property: Yes
- Road surface type: Asphalt
Estimated market value
$132,200
$126,000 - $139,000
$1,594/mo
Price history
| Date | Event | Price |
|---|---|---|
| 7/8/2026 | Listed for sale | $137,500+65.7%$151/sqft |
Source:  Stellar MLS #O6416615 Report a problem Stellar MLS #O6416615 Report a problem | ||
| 9/23/2020 | Sold | $83,000-7.7%$91/sqft |
Source: Public Record Report a problem | ||
| 9/3/2020 | Pending sale | $89,900$99/sqft |
Source: HOUSESTAR REALTY GROUP INC #O5875059 Report a problem | ||
| 8/30/2020 | Price change | $89,900-9.1%$99/sqft |
Source: HOUSESTAR REALTY GROUP INC #O5875059 Report a problem | ||
| 8/13/2020 | Price change | $98,900-4.9%$108/sqft |
Source: HOUSESTAR REALTY GROUP INC #O5875059 Report a problem | ||
| 7/7/2020 | Listed for sale | $104,000+82.5%$114/sqft |
Source: HOUSESTAR REALTY GROUP INC #O5875059 Report a problem | ||
| 6/10/2019 | Sold | $57,000$63/sqft |
Source: Public Record Report a problem | ||
Public tax history
| Year | Property taxes | Tax assessment |
|---|---|---|
| 2025 | $2,239 +5.6% | $119,720 +10% |
| 2024 | $2,119 +9.3% | $108,836 +10% |
| 2023 | $1,939 +12.1% | $98,942 +10% |
| 2022 | $1,730 +15.9% | $89,947 +10% |
| 2021 | $1,492 +145.3% | $81,770 +9% |
| 2020 | $608 -44.3% | $75,036 +33.4% |
| 2019 | $1,092 | $56,240 +4.4% |
| 2018 | $1,092 +11.8% | $53,872 +15.9% |
| 2017 | $977 +9.1% | $46,479 +9.8% |
| 2016 | $896 +5.7% | $42,328 +2.3% |
| 2015 | $848 | $41,366 +7.5% |
| 2014 | $848 +24.7% | $38,480 +8.1% |
| 2013 | $679 +19.2% | $35,594 +23.3% |
| 2012 | $570 -0.8% | $28,860 |
| 2011 | $575 -32.4% | $28,860 -31.8% |
| 2010 | $850 -30.3% | $42,328 -32.3% |
| 2009 | $1,220 -36.3% | $62,530 -38.1% |
| 2008 | $1,914 -5.6% | $101,010 -7.1% |
| 2007 | $2,028 +11.6% | $108,706 +17.7% |
| 2006 | $1,818 +45.7% | $92,352 +47.7% |
| 2005 | $1,248 +0.5% | $62,530 +3.2% |
| 2004 | $1,242 +8.6% | $60,606 +10.5% |
| 2003 | $1,144 +14.6% | $54,834 +16.3% |
| 2002 | $998 | $47,138 |
Find assessor info on the county website
Monthly payment
Est. payment
Payment breakdown
Explore the cost of this home by adjusting the details. Changes won't be saved.Climate risks
Neighborhood: 32773
Nearby schools
GreatSchools rating
- 7/10Highlands Elementary SchoolGrades: PK-5Distance: 2.9 mi
- 7/10Greenwood Lakes Middle SchoolGrades: 6-8Distance: 3 mi
- 5/10Lake Mary High SchoolGrades: 9-12Distance: 2.8 mi
Schools provided by the listing agent
- Elementary: Highlands Elementary
- Middle: Greenwood Lakes Middle
- High: Lake Mary High
Source: Stellar MLS. This data may not be complete. We recommend contacting the local school district to confirm school assignments for this home.
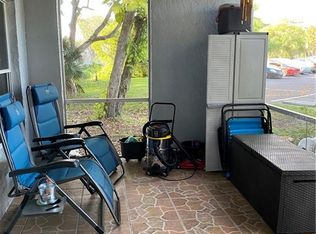
- $132,8002 bd2 ba912 sqft2404 Northlake Dr #2404, Sanford, FL 32773Off Market
- $135,0002 bd2 ba1.1k sqft2408 Northlake Dr, Sanford, FL 32773Sold
- $135,0002 bd2 ba912 sqft2408 Northlake Dr #2408, Sanford, FL 32773Sold

- $148,7002 bd2 ba1.1k sqft2401 Northlake Dr, Sanford, FL 32773Off Market
- $1,5992 bd2 ba912 sqft2405 Northlake Dr, Sanford, FL 32773For Rent
- $--2 bd2 ba912 sqft2405 Northlake Dr #2405, Sanford, FL 32773Off Market
- $126,2002 bd2 ba912 sqft2407 Northlake Dr, Sanford, FL 32773Off Market
- $185,8002 bd2 ba912 sqft2406 Northlake Dr, Sanford, FL 32773Off Market
A local agent can set up tours, give advice and negotiate with sellers.
Similar homes
- $145,0002 bd2 ba960 sqft25210 NORTHLAKE DRIVE #210, SANFORD, FL 32773For Sale

 MLS ID #O6370781, Beth Hathaway, PREMIUM PROPERTIES R.E SERVICE. Stellar MLS
 - $169,0002 bd2 ba1k sqft90 HIDDEN LAKE DRIVE #178, SANFORD, FL 32773For Sale
 MLS ID #O6429522, Gregorio Henriques, CENTURY 21 CARIOTI. Stellar MLS
 - $155,0002 bd2 ba1k sqft700 E AIRPORT BOULEVARD #B7, SANFORD, FL 32773For Sale
 MLS ID #O6349388, Santiago Silva, THE PAMPAS REAL ESTATE GROUP, LLC.. Stellar MLS
 - $160,0002 bd2 ba1k sqft700 E AIRPORT BOULEVARD #G4, SANFORD, FL 32773For Sale
 MLS ID #O6396390, Farzana Zalil, CHARLES RUTENBERG REALTY ORLANDO. Stellar MLS
 - $130,0002 bd2 ba930 sqft2508 WOODGATE BOULEVARD #201, ORLANDO, FL 32822For SaleMLS ID #O6414323, Claudia Velez, BELLA HOUSE REALTY. Stellar MLS
- $144,9001 bd1 ba701 sqft2504 GRASSY POINT DRIVE #202, LAKE MARY, FL 32746For SaleMLS ID #O6431341, Edyta Olejnik, WATSON REALTY CORP. Stellar MLS
- $164,9502 bd2 ba897 sqft110 CYPRESS WOODS COURT #12C, DELTONA, FL 32725For SaleMLS ID #O6433926, Eddie Castillo, HOMES & INVESTMENTS 4 U. Stellar MLS
- $155,0002 bd2 ba1k sqft3036 S SEMORAN BOULEVARD #M2, ORLANDO, FL 32822For SaleMLS ID #S5153598, Jesus Nessy, MY REALTY GROUP, LLC.. Stellar MLS
- $137,0002 bd2 ba897 sqft160 LIVE OAK WOODS COURT #3A, DELTONA, FL 32725For SaleMLS ID #O6419670, Dave Vobornik, ABSOLUTE REALTY GROUP, LLC. Stellar MLS
- $134,9001 bd1 ba588 sqft2521 GRASSY POINT DRIVE #101, LAKE MARY, FL 32746For SaleMLS ID #O6389138, Andreas Kunert, KUNERT REALTY INC. Stellar MLS
- $138,0002 bd1 ba830 sqft5885 DAHLIA DRIVE #29/115, ORLANDO, FL 32807For SaleMLS ID #O6273809, Rosa Rivera, SKINNER REALTY, INC.. Stellar MLS
- $139,9002 bd2 ba1k sqft310 CHEROKEE COURT #F, ALTAMONTE SPRINGS, FL 32701For SaleMLS ID #O6393638, Travis Lewis, GECKO REALTY, INC. Stellar MLS
- $155,0002 bd1 ba768 sqft3756 IDLEBROOK CIRCLE #108, CASSELBERRY, FL 32707For SaleMLS ID #GC541200, Amy Yang, BOSSHARDT REALTY SERVICES LLC. Stellar MLS
- $127,0001 bd1 ba588 sqft709 SECRET HARBOR LANE #101, LAKE MARY, FL 32746For SaleMLS ID #O6423616, Peggy Welch, UNITED REAL ESTATE PREFERRED. Stellar MLS
- $180,0002 bd2 ba1k sqft3000 S SEMORAN BOULEVARD #9, ORLANDO, FL 32822For SaleMLS ID #O6434902, Frank Kusiak, MY FLORIDA HOME CENTER REAL ESTATE. Stellar MLS
- $155,0002 bd3 ba1.1k sqft6060 VILLAGE CIRCLE #6060, ORLANDO, FL 32822For SaleMLS ID #V4946125, Millie Doyle, THE KEYES COMPANY. Stellar MLS
- $147,0001 bd1 ba678 sqft285 LEWFIELD CIRCLE #285, WINTER PARK, FL 32792For SaleMLS ID #O6435396, Millie Soto, COLDWELL BANKER REALTY. Stellar MLS
- $129,9002 bd1 ba828 sqft355 WYMORE ROAD #202, ALTAMONTE SPRINGS, FL 32714For SaleMLS ID #S5151450, Myland Roo De Vargas, EXP REALTY LLC. Stellar MLS
- $134,9002 bd2 ba935 sqft4400 THORNBRIAR LANE #201, ORLANDO, FL 32822For SaleMLS ID #O6376806, Juan Campana, AGENT TRUST REALTY CORPORATION. Stellar MLS
- $129,5001 bd1 ba792 sqft436 WINDMEADOWS STREET #436, ALTAMONTE SPRINGS, FL 32701For SaleMLS ID #O6421207, Valerie Casals, INVESTOR'S REAL ESTATE LLC. Stellar MLS
