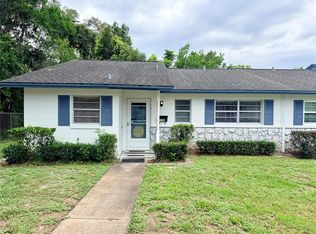
Great 2 bedroom 2 bath ground floor condo in Edgewater. NOTE: Seller may assist with buyer's closing costs. Backs up to wooded area with amazing wildlife just off the large screened patio. Active community with wide many amenities and social events. Low HOA fees NO CDD. Lots of open living space. Floor plan connects the living and dining spaces with the kitchen. The kitchen offers ample cabinet and countertop space. The primary bedroom with a private bath and large built in closet while the guest bedroom has easy access to the hall full bath. In unit laundry with stackable washer/dryer included. Sliding doors lead out to the large covered screened patio which looks on to a peaceful wooded area. Edgewater has 2 community pools, tennis courts, recreation pavilion and access to miles of hiking and biking trails within waking distance! Very close to grocery store and shopping. St John's River, Lake Monroe, Downtown Sanford are just minutes away and Daytona and New Smyrna Beach are within 45 minutes. Quick access to I-4, 429 and 417 Beltways.
For sale
Price cut: $6K (8/15)
$137,000
160 LIVE OAK WOODS COURT #3A, DELTONA, FL 32725
2beds
897sqft
Condominium
Built in 1979
-- sqft lot
$134,600 Zestimate®
$153/sqft
$217/mo HOA
What's special
Tennis courtsRecreation pavilionLarge screened patio
- 58 days |
- 349 |
- 12 |
Zillow last checked:
Listing updated:
Listed by:
Dave Vobornik 407-808-4004,
ABSOLUTE REALTY GROUP, LLC 407-673-1400
Source: Stellar MLS,MLS#: O6419670 Originating MLS: Orlando Regional
Originating MLS: Orlando Regional
Facts & features
Interior
Bedrooms & bathrooms
- Bedrooms: 2
- Bathrooms: 2
- Full bathrooms: 2
Rooms
- Room types: Great Room
Primary bedroom
- Description: Room4
- Features: Built-in Closet
- Level: First
- Area: 110 Square Feet
- Dimensions: 10x11
Bedroom 2
- Description: Room5
- Features: Built-in Closet
- Level: First
- Area: 110 Square Feet
- Dimensions: 10x11
Dining room
- Description: Room3
- Level: First
- Area: 88 Square Feet
- Dimensions: 8x11
Kitchen
- Description: Room2
- Level: First
- Area: 84 Square Feet
- Dimensions: 7x12
Living room
- Description: Room1
- Level: First
- Area: 154 Square Feet
- Dimensions: 11x14
Heating
- Central, Electric
Cooling
- Central Air
Appliances
- Included: Electric Water Heater, Range, Refrigerator
- Laundry: Inside, Laundry Closet
Features
- Ceiling Fan(s), Living Room/Dining Room Combo, Primary Bedroom Main Floor, PrimaryBedroom Upstairs
- Flooring: Carpet, Ceramic Tile, Tile
- Doors: Sliding Doors
- Windows: Window Treatments
- Has fireplace: No
Interior area
- Total structure area: 897
- Total interior livable area: 897 sqft
Video & virtual tour
Property
Parking
- Parking features: Assigned, Ground Level, Open
- Has uncovered spaces: Yes
Features
- Levels: One
- Stories: 1
- Patio & porch: Covered, Rear Porch, Screened
- Exterior features: Sidewalk, Tennis Court(s)
- Has view: Yes
- View description: Trees/Woods
Lot
- Features: Landscaped, Level, Sidewalk
- Residential vegetation: Mature Landscaping, Trees/Landscaped
Details
- Parcel number: 91060702003A
- Zoning: CONDO
- Special conditions: None
Construction
Type & style
- Home type: Condo
- Architectural style: Other
- Property subtype: Condominium
Materials
- Concrete, Stucco
- Foundation: Slab
- Roof: Built-Up
Condition
- Completed
- New construction: No
- Year built: 1979
Utilities & green energy
- Sewer: Public Sewer
- Water: None
- Utilities for property: Cable Connected, Electricity Connected, Sewer Connected
Community & HOA
Community
- Features: Clubhouse, Pool, Sidewalks, Tennis Court(s)
- Pet fee: $0 monthly
- Subdivision: EDGEWATER CONDO APTS
HOA
- Has HOA: Yes
- Amenities included: Pool, Tennis Court(s)
- Services included: Community Pool, Maintenance Grounds, Recreational Facilities
- HOA fee: $217 monthly
- HOA name: Rachel Amaroso
- HOA phone: 386-574-6719
Location
- Region: Deltona
Financial & listing details
- Price per square foot: $153/sqft
- Tax assessed value: $133,917
- Annual tax amount: $2,444
- Date on market: 6/25/2026
- Cumulative days on market: 58 days
- Listing terms: Cash,Conventional
- Ownership: Condominium
- Total actual rent: 0
- Electric utility on property: Yes
- Road surface type: Paved, Unimproved, Asphalt
Estimated market value
$134,600
$128,000 - $141,000
$1,474/mo
Price history
| Date | Event | Price |
|---|---|---|
| 8/15/2026 | Price change | $137,000-4.2%$153/sqft |
Source:  Stellar MLS #O6419670 Report a problem Stellar MLS #O6419670 Report a problem | ||
| 7/21/2026 | Price change | $143,000-3.4%$159/sqft |
Source: Stellar MLS #O6419670 Report a problem | ||
| 6/25/2026 | Listed for sale | $148,000+28.7%$165/sqft |
Source: Stellar MLS #O6419670 Report a problem | ||
| 1/5/2007 | Sold | $115,000$128/sqft |
Source: Public Record Report a problem | ||
Public tax history
| Year | Property taxes | Tax assessment |
|---|---|---|
| 2025 | $2,444 +3.3% | $105,100 +21% |
| 2024 | $2,366 +6.2% | $86,860 +10% |
| 2023 | $2,229 +10.4% | $78,964 +10% |
| 2022 | $2,019 | $71,785 +10% |
| 2021 | -- | $65,259 +10% |
| 2020 | $1,729 | $59,326 -17.5% |
| 2019 | $1,729 +4% | $71,898 +16.8% |
| 2018 | $1,662 +8.7% | $61,577 +31.6% |
| 2017 | $1,529 +11.6% | $46,801 +15.5% |
| 2016 | $1,370 +10.1% | $40,521 +5.8% |
| 2015 | $1,245 +6.7% | $38,290 +0% |
| 2014 | $1,167 | $38,280 +12% |
| 2013 | -- | $34,189 +14% |
| 2012 | -- | $29,985 -4.3% |
| 2011 | -- | $31,346 -17.4% |
| 2010 | -- | $37,964 -32.3% |
| 2009 | -- | $56,115 -39.6% |
| 2007 | -- | $92,882 +107.1% |
| 2006 | -- | $44,851 +6.1% |
| 2005 | -- | $42,277 +3% |
| 2004 | -- | $41,046 +1.9% |
| 2003 | -- | $40,281 +2.4% |
| 2002 | -- | $39,337 +1.6% |
| 2001 | -- | $38,718 +3% |
| 2000 | -- | $37,591 |
Find assessor info on the county website
Monthly payment
Est. payment
Payment breakdown
Explore the cost of this home by adjusting the details. Changes won't be saved.Climate risks
Neighborhood: 32725
Nearby schools
GreatSchools rating
- 5/10Forest Lake Elementary SchoolGrades: PK-5Distance: 1.6 mi
- 4/10Deltona Middle SchoolGrades: 6-8Distance: 2.6 mi
- 6/10University High SchoolGrades: 9-12Distance: 5.7 mi
- $155,0002 bd2 ba897 sqft100 Sweetgum Woods Ct APT 2C, Deltona, FL 32725Sold
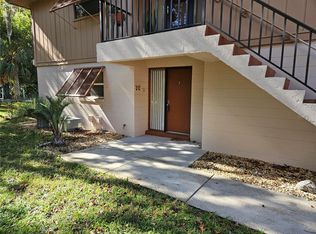
- $1,5002 bd2 ba897 sqft100 Sweetgum Woods Ct APT 3D, Deltona, FL 32725For Rent

- $174,5002 bd2 ba897 sqft100 Sweetgum Woods Ct APT 4A, Deltona, FL 32725For Sale

- $155,0002 bd2 ba897 sqft100 Sweetgum Woods Ct APT 8A, Deltona, FL 32725Sold
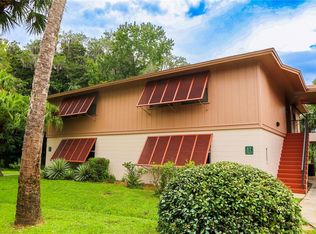
- $165,0002 bd2 ba897 sqft100 Sweetgum Woods Ct APT 8C, Deltona, FL 32725Sold
- $139,9002 bd2 ba897 sqft100 Sweetgum Woods Ct APT 9B, Deltona, FL 32725For Sale
- $175,0002 bd2 ba897 sqft100 Sweetgum Woods Ct APT 10C, Deltona, FL 32725For Sale
- $170,0002 bd2 ba897 sqft100 Sweetgum Woods Ct APT 11D, Deltona, FL 32725Sold
- $159,0002 bd2 ba897 sqft100 Sweetgum Woods Ct APT 12C, Deltona, FL 32725Sold
A local agent can set up tours, give advice and negotiate with sellers.
A local lender can help you make sure your offer is ready when you are.
Similar homes
- $164,9502 bd2 ba897 sqft110 CYPRESS WOODS COURT #12C, DELTONA, FL 32725For Sale
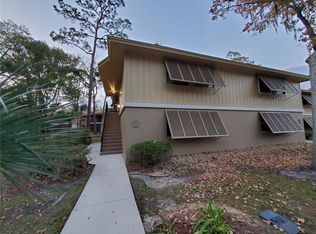
 MLS ID #O6433926, Eddie Castillo, HOMES & INVESTMENTS 4 U. Stellar MLS
 - $149,5002 bd2 ba897 sqft180 MAGNOLIA WOODS COURT #19A, DELTONA, FL 32725For Sale
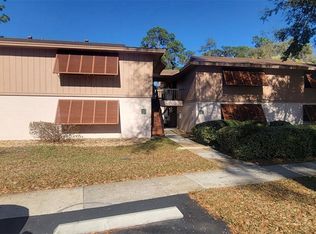 MLS ID #V4947535, Zachary Huffman, REALTY VESTORS INC. Stellar MLS
 - $192,5002 bd2 ba897 sqft180 MAGNOLIA WOODS COURT #9C, DELTONA, FL 32725For Sale
 MLS ID #V4944373, Zachary Huffman, REALTY VESTORS INC. Stellar MLS
 - $140,0002 bd2 ba979 sqft155 N HILL AVENUE #80, DELAND, FL 32724For Sale
 MLS ID #V4950320, Jane Grose, TOWN AND COUNTRY REALTY. Stellar MLS
 - $137,5002 bd2 ba912 sqft2404 NORTHLAKE DRIVE NE #2404, SANFORD, FL 32773For SaleMLS ID #O6416615, Carlos Ramirez, HOUSESTAR REALTY GROUP INC. Stellar MLS
- $205,0002 bd2 ba992 sqft1057 FORT SMITH BOULEVARD, DELTONA, FL 32725For SaleMLS ID #O6407747, Catherina Lopez PA, ELIZUNDIA LUXURY REALTY LLC. Stellar MLS
- $155,0002 bd2 ba1k sqft700 E AIRPORT BOULEVARD #B7, SANFORD, FL 32773For SaleMLS ID #O6349388, Santiago Silva, THE PAMPAS REAL ESTATE GROUP, LLC.. Stellar MLS
- $167,0002 bd2 ba1k sqft2308 S PARK AVENUE, SANFORD, FL 32771For SaleMLS ID #O6418886, Karen Albright, OPENDOOR BROKERAGE LLC. Stellar MLS
- $148,9002 bd2 ba912 sqft1808 NORTHLAKE DRIVE #1808, SANFORD, FL 32773For SaleMLS ID #O6414433, Lydia Nevin, SOLID ROCK REALTY. Stellar MLS
- $147,0001 bd1 ba678 sqft285 LEWFIELD CIRCLE #285, WINTER PARK, FL 32792For SaleMLS ID #O6435396, Millie Soto, COLDWELL BANKER REALTY. Stellar MLS
- $160,0002 bd2 ba1k sqft700 E AIRPORT BOULEVARD #G4, SANFORD, FL 32773For SaleMLS ID #O6396390, Farzana Zalil, CHARLES RUTENBERG REALTY ORLANDO. Stellar MLS
- $155,9002 bd2 ba1.2k sqft103 VISTA VERDI CIRCLE #229, LAKE MARY, FL 32746For SaleMLS ID #O6432027, Star Williams, STAR STUDDED REALTY GROUP. Stellar MLS
- $139,9002 bd2 ba1.1k sqft141 ROBINHOOD DRIVE, DELAND, FL 32724For SaleMLS ID #O6429204, Nicola Hughes, HUGHES HOMES REALTY. Stellar MLS
- $145,0002 bd2 ba960 sqft25210 NORTHLAKE DRIVE #210, SANFORD, FL 32773For SaleMLS ID #O6370781, Beth Hathaway, PREMIUM PROPERTIES R.E SERVICE. Stellar MLS
- $139,9002 bd2 ba1k sqft310 CHEROKEE COURT #F, ALTAMONTE SPRINGS, FL 32701For SaleMLS ID #O6393638, Travis Lewis, GECKO REALTY, INC. Stellar MLS
- $169,0002 bd2 ba1k sqft90 HIDDEN LAKE DRIVE #178, SANFORD, FL 32773For SaleMLS ID #O6429522, Gregorio Henriques, CENTURY 21 CARIOTI. Stellar MLS
- $134,9002 bd3 ba1k sqft145 N PEARL LAKE CAUSEWAY #112, ALTAMONTE SPRINGS, FL 32714For SaleMLS ID #O6383762, Scott Taylor LLC, RE/MAX PRIME PROPERTIES. Stellar MLS
- $129,9002 bd1 ba828 sqft355 WYMORE ROAD #202, ALTAMONTE SPRINGS, FL 32714For SaleMLS ID #S5151450, Myland Roo De Vargas, EXP REALTY LLC. Stellar MLS
- $150,0002 bd2 ba1k sqft177 SPRINGWOOD CIRCLE #C, LONGWOOD, FL 32750For SaleMLS ID #O6403746, Kathi Thomas, LEGACY CORNERSTONE INC. Stellar MLS
- $151,5002 bd2 ba924 sqft400 LAKE PLACID COURT #104, ALTAMONTE SPRINGS, FL 32701For SaleMLS ID #O6423281, Kelly Popchock, KELLER WILLIAMS REALTY AT THE PARKS. Stellar MLS
