Beautifully updated GROUND-FLOOR 2-bedroom, 2-bath condo in Edgewater Condominiums, offering modern upgrades, low-maintenance living, and an exceptional location. The kitchen features granite countertops, a stainless steel sink, and a full suite of stainless steel appliances, including a dishwasher. The stacked washer and dryer are also new. 2021 A/C, a new Siemens electrical panel, new windows, updated primary bathroom with walk-in shower, second bath has new toilet and vanity and features a tub, fresh interior paint throughout, new ceiling fans with integrated lighting, new blinds, and durable new waterproof vinyl flooring In Kitchen and baths. Enjoy your morning coffee or unwind in the enclosed porch features vinyl windows. The community has recently completed a 2022 roof and offers outstanding amenities, including overnight security, a community pool, newly resurfaced tennis courts, pickleball courts. Nearby there are scenic bike and walking trails, and a playground. Ideally situated directly across from Lake Monroe, where you can watch serene sunsets. Located next to Green Springs Park, and with shopping, dining, and the post office just minutes away, this home combines comfort, convenience, and an active Florida lifestyle. Whether you're searching for a primary residence, seasonal retreat, or low-maintenance home, this move-in-ready property is an excellent opportunity in one of Deltona's most convenient locations. HOA FEE HAS REMAINED $217 for OVER 20 YEARS with NO INCREASES.
For sale
Price cut: $5.4K (7/31)
$174,500
100 SWEETGUM WOODS COURT #4A, DELTONA, FL 32725
2beds
897sqft
Condominium
Built in 1979
-- sqft lot
$-- Zestimate®
$195/sqft
$217/mo HOA
What's special
Modern upgradesNew blindsNewly resurfaced tennis courtsFresh interior paint throughoutGranite countertopsStainless steel sinkCommunity pool
- 36 days |
- 202 |
- 3 |
Zillow last checked:
Listing updated:
Listed by:
Jennifer Doak 954-818-1382,
SUNSHINE SIGNATURE HOMES 954-818-1382,
Brennan Doak 954-830-6201,
SUNSHINE SIGNATURE HOMES
Source: Stellar MLS,MLS#: OM728618 Originating MLS: Ocala - Marion
Originating MLS: Ocala - Marion
Facts & features
Interior
Bedrooms & bathrooms
- Bedrooms: 2
- Bathrooms: 2
- Full bathrooms: 2
Primary bedroom
- Features: Storage Closet
- Level: First
- Area: 107.17 Square Feet
- Dimensions: 10.6x10.11
Kitchen
- Features: No Closet
- Level: First
- Area: 88 Square Feet
- Dimensions: 8x11
Living room
- Features: No Closet
- Level: First
- Area: 255.2 Square Feet
- Dimensions: 22x11.6
Heating
- Central
Cooling
- Central Air
Appliances
- Included: Dishwasher, Disposal, Dryer, Electric Water Heater, Microwave, Range, Refrigerator, Washer
- Laundry: Electric Dryer Hookup, Inside
Features
- Ceiling Fan(s), Primary Bedroom Main Floor, Stone Counters, Thermostat
- Flooring: Ceramic Tile, Laminate
- Windows: Window Treatments
- Has fireplace: No
- Common walls with other units/homes: Corner Unit
Interior area
- Total structure area: 1,058
- Total interior livable area: 897 sqft
Video & virtual tour
Property
Features
- Levels: One
- Stories: 1
- Patio & porch: Covered, Enclosed, Patio, Rear Porch, Screened
- Exterior features: Awning(s), Lighting, Sidewalk, Tennis Court(s)
- Has view: Yes
- View description: Garden, Trees/Woods
- Waterfront features: Lake
Lot
- Size: 22.95 Acres
Details
- Parcel number: 1931060701004A
- Zoning: RES
- Special conditions: None
Construction
Type & style
- Home type: Condo
- Property subtype: Condominium
Materials
- Block
- Foundation: Slab
- Roof: Shingle
Condition
- New construction: No
- Year built: 1979
Utilities & green energy
- Sewer: Public Sewer
- Water: Public
- Utilities for property: Cable Available, Sewer Connected, Street Lights
Community & HOA
Community
- Features: Lake, Buyer Approval Required
- Pet fee: $0 monthly
- Subdivision: EDGEWATER CONDO APTS
HOA
- Has HOA: Yes
- Amenities included: Clubhouse, Pickleball Court(s), Pool, Recreation Facilities, Shuffleboard Court, Tennis Court(s), Trail(s)
- Services included: Community Pool, Maintenance Grounds, Manager, Pool Maintenance, Security
- HOA fee: $217 monthly
- HOA name: Rachel Am
- HOA phone: 386-574-6719
Location
- Region: Deltona
Financial & listing details
- Price per square foot: $195/sqft
- Tax assessed value: $132,226
- Annual tax amount: $2,742
- Date on market: 7/16/2026
- Cumulative days on market: 26 days
- Listing terms: Cash,Conventional
- Ownership: Condominium
- Total actual rent: 0
- Road surface type: Asphalt
Estimated market value
Not available
Estimated sales range
Not available
Not available
Price history
| Date | Event | Price |
|---|---|---|
| 7/31/2026 | Price change | $174,500-3%$195/sqft |
Source:  Stellar MLS #OM728618 Report a problem Stellar MLS #OM728618 Report a problem | ||
| 7/16/2026 | Listed for sale | $179,900+149.9%$201/sqft |
Source: Stellar MLS #OM728618 Report a problem | ||
| 6/30/2017 | Sold | $72,000+3%$80/sqft |
Source: Public Record Report a problem | ||
| 5/22/2017 | Pending sale | $69,900$78/sqft |
Source: Watson Realty Corp. #V4718581 Report a problem | ||
| 5/19/2017 | Listed for sale | $69,900+1.3%$78/sqft |
Source: Watson Realty Corp. #V4718581 Report a problem | ||
| 1/12/2004 | Sold | $69,000$77/sqft |
Source: Public Record Report a problem | ||
Public tax history
| Year | Property taxes | Tax assessment |
|---|---|---|
| 2025 | $2,743 +3.7% | $130,258 +21% |
| 2024 | $2,644 +6.3% | $107,652 +10% |
| 2023 | $2,486 +9.9% | $97,865 +10% |
| 2022 | $2,263 | $88,968 +10% |
| 2021 | -- | $80,880 +10% |
| 2020 | $1,947 | $73,527 +3.6% |
| 2019 | $1,947 +4.1% | $70,954 +16.8% |
| 2018 | $1,870 +8.5% | $60,766 +31.3% |
| 2017 | $1,723 +26.8% | $46,282 +15.4% |
| 2016 | $1,359 +10.1% | $40,092 +29.7% |
| 2015 | $1,235 +226.3% | $30,903 +0.8% |
| 2014 | $378 | $30,658 +1.5% |
| 2013 | -- | $30,205 +1.7% |
| 2012 | -- | $29,700 -4.3% |
| 2011 | -- | $31,036 -17.5% |
| 2010 | -- | $37,640 -32.3% |
| 2009 | -- | $55,627 -4.1% |
| 2007 | -- | $58,025 -0.5% |
| 2006 | -- | $58,308 +6.1% |
| 2005 | -- | $54,961 +3% |
| 2004 | -- | $53,360 +13.7% |
| 2003 | -- | $46,939 +20.9% |
| 2002 | -- | $38,813 +1.6% |
| 2001 | -- | $38,202 +3% |
| 2000 | -- | $37,090 |
Find assessor info on the county website
Monthly payment
Est. payment
Payment breakdown
Explore the cost of this home by adjusting the details. Changes won't be saved.Climate risks
Neighborhood: 32725
Nearby schools
GreatSchools rating
- 5/10Forest Lake Elementary SchoolGrades: PK-5Distance: 1.6 mi
- 4/10Deltona Middle SchoolGrades: 6-8Distance: 2.6 mi
- 6/10University High SchoolGrades: 9-12Distance: 5.7 mi
Schools provided by the listing agent
- Elementary: Enterprise Elem
- Middle: Deltona Middle
- High: University High School-VOL
Source: Stellar MLS. This data may not be complete. We recommend contacting the local school district to confirm school assignments for this home.
- $155,0002 bd2 ba897 sqft100 Sweetgum Woods Ct APT 2C, Deltona, FL 32725Sold
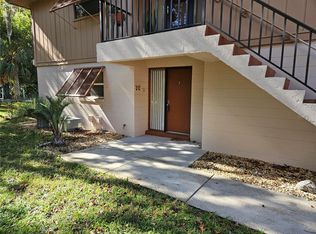
- $1,5002 bd2 ba897 sqft100 Sweetgum Woods Ct APT 3D, Deltona, FL 32725For Rent

- $155,0002 bd2 ba897 sqft100 Sweetgum Woods Ct APT 8A, Deltona, FL 32725Sold
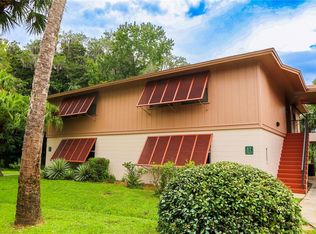
- $165,0002 bd2 ba897 sqft100 Sweetgum Woods Ct APT 8C, Deltona, FL 32725Sold
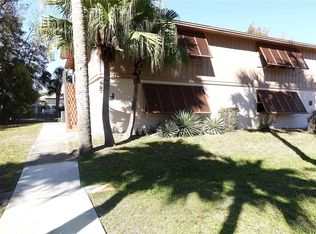
- $139,9002 bd2 ba897 sqft100 Sweetgum Woods Ct APT 9B, Deltona, FL 32725For Sale
- $175,0002 bd2 ba897 sqft100 Sweetgum Woods Ct APT 10C, Deltona, FL 32725For Sale
- $170,0002 bd2 ba897 sqft100 Sweetgum Woods Ct APT 11D, Deltona, FL 32725Sold
- $159,0002 bd2 ba897 sqft100 Sweetgum Woods Ct APT 12C, Deltona, FL 32725Sold
A local agent can set up tours, give advice and negotiate with sellers.
A local lender can help you make sure your offer is ready when you are.
Similar homes
- $175,0002 bd2 ba897 sqft100 SWEETGUM WOODS COURT #10C, DELTONA, FL 32725For Sale

 MLS ID #O6355513, Brian Batiz Salazar, REAL BROKER, LLC. Stellar MLS
 - $164,9502 bd2 ba897 sqft110 CYPRESS WOODS COURT #12C, DELTONA, FL 32725For Sale
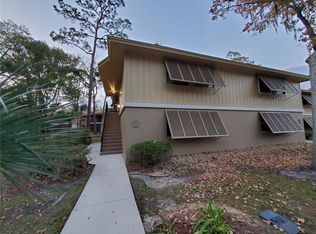 MLS ID #O6433926, Eddie Castillo, HOMES & INVESTMENTS 4 U. Stellar MLS
 - $167,9002 bd2 ba897 sqft140 ORCHID WOODS COURT #13B, DELTONA, FL 32725For Sale
 MLS ID #V4948696, Nikki Richmond, LIVELY REAL ESTATE. Stellar MLS
 - $168,0002 bd2 ba897 sqft120 HIBISCUS WOODS COURT #11B, DELTONA, FL 32725For Sale
 MLS ID #O6319844, Marc Longtin, RESOURCE REALTY SERVICES, INC.. Stellar MLS
 - $140,0002 bd2 ba897 sqft110 CYPRESS WOODS COURT #7D, DELTONA, FL 32725For SaleMLS ID #O6404575, Afrika Hendley, KELLER WILLIAMS REALTY AT THE PARKS. Stellar MLS
- $139,9002 bd2 ba897 sqft100 SWEETGUM WOODS COURT #9B, DELTONA, FL 32725For SaleMLS ID #V4947959, Brad Pavek, LPT REALTY LLC. Stellar MLS
- $166,0002 bd2 ba897 sqft140 ORCHID WOODS COURT #1B, DELTONA, FL 32725For SaleMLS ID #V4950198, Kim Laney, FLORIDA REALTY INVESTMENTS. Stellar MLS
- $169,0002 bd2 ba897 sqft130 JASMINE WOODS COURT #5B, DELTONA, FL 32725For SaleMLS ID #C7527262, Christopher Grant, GRANT TEAM REAL ESTATE, LLC. Stellar MLS
- $164,9002 bd2 ba897 sqft180 MAGNOLIA WOODS COURT #15B, DELTONA, FL 32725For SaleMLS ID #O6404436, Krista Simmons, KGV REALTY GROUP. Stellar MLS
- $165,0002 bd2 ba897 sqft110 CYPRESS WOODS CT #5C, DELTONA, FL 32725For SaleMLS ID #O6400056, Deborah Morgan, OPTIMA REAL ESTATE. Stellar MLS
- $170,0002 bd2 ba897 sqft140 Orchid Woods Ct APT 7A, Deltona, FL 32725For SaleMLS ID #11436308, Jesus Garcia, YOUR HOME SOLD GUARANTEED REALTY LLC. My State MLS
- $167,0002 bd2 ba897 sqft130 JASMINE WOODS COURT #10D, DELTONA, FL 32725For SaleMLS ID #O6371566, Melinda Jarzynka, COLDWELL BANKER REALTY. Stellar MLS
- $192,5002 bd2 ba897 sqft180 MAGNOLIA WOODS COURT #9C, DELTONA, FL 32725For SaleMLS ID #V4944373, Zachary Huffman, REALTY VESTORS INC. Stellar MLS
- $149,5002 bd2 ba897 sqft180 MAGNOLIA WOODS COURT #19A, DELTONA, FL 32725For SaleMLS ID #V4947535, Zachary Huffman, REALTY VESTORS INC. Stellar MLS
- $154,9002 bd2 ba897 sqft120 HIBISCUS WOODS COURT #15C, DELTONA, FL 32725For SaleMLS ID #V4946695, Terrie White, GREENE REALTY OF FLORIDA LLC. Stellar MLS
- $139,0002 bd2 ba897 sqft130 Jasmine Woods Ct APT 1B, Deltona, FL 32725For Sale By Owner
- $137,0002 bd2 ba897 sqft160 LIVE OAK WOODS COURT #3A, DELTONA, FL 32725For SaleMLS ID #O6419670, Dave Vobornik, ABSOLUTE REALTY GROUP, LLC. Stellar MLS
- $185,0003 bd2 ba1k sqft930 MOONLIGHT COVE ROAD #11-107, ORANGE CITY, FL 32763For SaleMLS ID #O6422803, Nora Rios, WEICHERT REALTORS HALLMARK PRO. Stellar MLS
- $225,0002 bd2 ba992 sqft1065 FALCON STREET, DELTONA, FL 32725For SaleMLS ID #O6428039, Jenn Carlisle, LPT REALTY, LLC. Stellar MLS
- $215,0002 bd1 ba836 sqft572 E NORMANDY BOULEVARD, DELTONA, FL 32725For SaleMLS ID #O6434237, Riki Cantelli, EXP REALTY LLC. Stellar MLS
