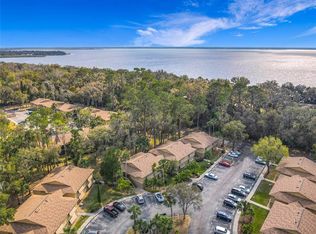
Virtually Staged. Move-in ready Corner- end unit -FIRST-floor- condo featuring 2 bedrooms and 2 bathrooms with a spacious 12x22 open-concept living and dining area. Enjoy the bright and airy all-season 21x6 glass-enclosed lanai with peaceful views backing to a tree-lined conservation area—no buildings behind for added privacy. The kitchen offers a convenient breakfast bar, quartz countertops, and opens to the main living space, perfect for everyday living and entertaining. Fresh interior paint, hurricane shutters, and an inside utility room with stackable washer and dryer included add to the home’s value and convenience. Located short distance to two community heated pools, walking and biking trails, tennis courts, pickleball courts, and Lake Monroe. Sidewalks throughout the community make it ideal for pet walking and an active lifestyle. The low HOA of $310/month includes community pool repairs, private parking space, guest parking, pool maintenance, pest control, security, and professional management. Buyers must be approved by the association, and leasing approval is required. No pets allowed. Just minutes from Lake Monroe boat ramps, Thornby Park, Green Springs Park, the East Central Regional Rail Trail, SunRail, I-4, shopping, dining, and medical facilities. Lake Monroe offers excellent fishing, boating, and waterfront enjoyment, with historic downtown Sanford just across the lake featuring boutique shopping, restaurants, and scenic walking paths around the lake. Priced to sell—don’t miss this opportunity for low-maintenance living in a prime location! Call today before this Home says "SOLD"
For sale
$154,900
120 HIBISCUS WOODS COURT #15C, DELTONA, FL 32725
2beds
897sqft
Condominium
Built in 1979
-- sqft lot
$152,600 Zestimate®
$173/sqft
$310/mo HOA
What's special
Fresh interior paintQuartz countertopsCommunity heated poolsSidewalks throughout the communityWalking and biking trails
- 224 days |
- 156 |
- 14 |
Zillow last checked:
Listing updated:
Listed by:
Terrie White 386-956-9110,
GREENE REALTY OF FLORIDA LLC 386-734-2200
Source: Stellar MLS,MLS#: V4946695 Originating MLS: West Volusia
Originating MLS: West Volusia
Facts & features
Interior
Bedrooms & bathrooms
- Bedrooms: 2
- Bathrooms: 2
- Full bathrooms: 2
Rooms
- Room types: Utility Room
Primary bedroom
- Features: Built-in Closet
- Level: First
- Area: 160 Square Feet
- Dimensions: 16x10
Bedroom 2
- Features: Ceiling Fan(s), Built-in Closet
- Level: First
- Area: 100 Square Feet
- Dimensions: 10x10
Balcony porch lanai
- Level: First
- Area: 126 Square Feet
- Dimensions: 6x21
Dining room
- Level: First
- Area: 88 Square Feet
- Dimensions: 11x8
Kitchen
- Level: First
- Area: 88 Square Feet
- Dimensions: 8x11
Living room
- Level: First
- Area: 143 Square Feet
- Dimensions: 11x13
Heating
- Central, Heat Pump
Cooling
- Central Air
Appliances
- Included: Dishwasher, Dryer, Electric Water Heater, Range, Range Hood, Refrigerator, Washer
- Laundry: Inside
Features
- Ceiling Fan(s), Kitchen/Family Room Combo, Living Room/Dining Room Combo, Open Floorplan
- Flooring: Carpet, Ceramic Tile
- Doors: Sliding Doors
- Windows: Hurricane Shutters
- Has fireplace: No
Interior area
- Total structure area: 1,058
- Total interior livable area: 897 sqft
Video & virtual tour
Property
Parking
- Parking features: Assigned, Guest
Features
- Levels: One
- Stories: 1
- Patio & porch: Enclosed, Rear Porch
- Exterior features: Sidewalk, Tennis Court(s)
- Has view: Yes
- View description: Park/Greenbelt, Trees/Woods
Lot
- Size: 435 Square Feet
- Features: Near Public Transit, Private
Details
- Parcel number: 91060602015C
- Zoning: R
- Special conditions: None
Construction
Type & style
- Home type: Condo
- Architectural style: Traditional
- Property subtype: Condominium
Materials
- Block
- Foundation: Slab
- Roof: Shingle
Condition
- New construction: No
- Year built: 1979
Utilities & green energy
- Sewer: Public Sewer
- Water: Public
- Utilities for property: Cable Connected, Electricity Connected, Street Lights, Water Connected
Community & HOA
Community
- Features: Buyer Approval Required, Deed Restrictions, Pool, Sidewalks, Tennis Court(s)
- Pet fee: $0 monthly
- Subdivision: LAKESIDE CONDO APTS
HOA
- Has HOA: Yes
- Amenities included: Maintenance, Pool, Tennis Court(s)
- Services included: Community Pool, Maintenance Structure, Maintenance Grounds, Manager, Pool Maintenance, Trash
- HOA fee: $310 monthly
- HOA name: Rachel Amoros
- HOA phone: 386-574-5659
Location
- Region: Deltona
Financial & listing details
- Price per square foot: $173/sqft
- Tax assessed value: $135,028
- Annual tax amount: $554
- Date on market: 1/12/2026
- Cumulative days on market: 189 days
- Listing terms: Cash,Conventional,FHA,VA Loan
- Ownership: Fee Simple
- Total actual rent: 0
- Electric utility on property: Yes
- Road surface type: Asphalt
Estimated market value
$152,600
$145,000 - $160,000
$1,474/mo
Price history
| Date | Event | Price |
|---|---|---|
| 3/13/2026 | Price change | $154,900-3.1%$173/sqft |
Source:  Stellar MLS #V4946695 Report a problem Stellar MLS #V4946695 Report a problem | ||
| 1/12/2026 | Listed for sale | $159,900+539.6%$178/sqft |
Source: Stellar MLS #V4946695 Report a problem | ||
| 10/6/2011 | Sold | $25,000-44.4%$28/sqft |
Source: Public Record Report a problem | ||
| 3/25/1998 | Sold | $45,000$50/sqft |
Source: Public Record Report a problem | ||
Public tax history
| Year | Property taxes | Tax assessment |
|---|---|---|
| 2025 | $554 +10.2% | $41,098 +2.9% |
| 2024 | $503 +19.3% | $39,940 +3% |
| 2023 | $422 +1.2% | $38,777 +3% |
| 2022 | $417 | $37,648 +3% |
| 2021 | -- | $36,551 +1.4% |
| 2020 | $416 | $36,046 +2.3% |
| 2019 | $416 +0% | $35,236 +1.9% |
| 2018 | $415 +5.3% | $34,579 +2.1% |
| 2017 | $395 +8.6% | $33,868 +2.1% |
| 2016 | $363 +2.8% | $33,171 +0.7% |
| 2015 | $354 +9.2% | $32,940 +0.8% |
| 2014 | $324 | $32,679 +1.5% |
| 2013 | -- | $32,196 +1.7% |
| 2012 | -- | $31,658 -13.7% |
| 2011 | -- | $36,700 -16.8% |
| 2010 | -- | $44,116 -20.3% |
| 2009 | -- | $55,374 -38.3% |
| 2007 | -- | $89,735 -2.2% |
| 2006 | -- | $91,708 +53.7% |
| 2005 | -- | $59,657 +12.7% |
| 2004 | -- | $52,957 +14.3% |
| 2003 | -- | $46,348 +19.4% |
| 2002 | -- | $38,819 +1.6% |
| 2001 | -- | $38,208 +3% |
| 2000 | -- | $37,096 |
Find assessor info on the county website
Monthly payment
Est. payment
Payment breakdown
Explore the cost of this home by adjusting the details. Changes won't be saved.Climate risks
Neighborhood: 32725
Nearby schools
GreatSchools rating
- 5/10Forest Lake Elementary SchoolGrades: PK-5Distance: 1.4 mi
- 4/10Deltona Middle SchoolGrades: 6-8Distance: 2.8 mi
- 6/10University High SchoolGrades: 9-12Distance: 5.9 mi
- $165,6002 bd2 ba897 sqft110 Cypress Woods Ct APT 3D, Deltona, FL 32725Sold
- $165,0002 bd2 ba897 sqft110 Cypress Woods Ct APT 5C, Deltona, FL 32725For Sale
- $140,0002 bd2 ba897 sqft110 Cypress Woods Ct APT 7D, Deltona, FL 32725For Sale

- $135,0002 bd2 ba897 sqft110 Cypress Woods Ct APT 10B, Deltona, FL 32725Sold

- $164,9502 bd2 ba897 sqft110 Cypress Woods Ct APT 12C, Deltona, FL 32725For Sale
- $144,0002 bd2 ba897 sqft120 Hibiscus Woods Ct APT 1D, Deltona, FL 32725Sold
- $172,0002 bd2 ba1k sqft120 Hibiscus Woods Ct APT 3B, Deltona, FL 32725Sold
- $160,0002 bd2 ba897 sqft120 Hibiscus Woods Ct APT 6C, Deltona, FL 32725Sold
- $169,0002 bd2 ba897 sqft120 Hibiscus Woods Ct APT 9B, Deltona, FL 32725For Sale
A local agent can set up tours, give advice and negotiate with sellers.
Similar homes
- $175,0002 bd2 ba897 sqft100 SWEETGUM WOODS COURT #10C, DELTONA, FL 32725For Sale

 MLS ID #O6355513, Brian Batiz Salazar, REAL BROKER, LLC. Stellar MLS
 - $167,9002 bd2 ba897 sqft140 ORCHID WOODS COURT #13B, DELTONA, FL 32725For Sale
 MLS ID #V4948696, Nikki Richmond, LIVELY REAL ESTATE. Stellar MLS
 - $140,0002 bd2 ba897 sqft110 CYPRESS WOODS COURT #7D, DELTONA, FL 32725For SaleMLS ID #O6404575, Afrika Hendley, KELLER WILLIAMS REALTY AT THE PARKS. Stellar MLS
- $139,9002 bd2 ba897 sqft100 SWEETGUM WOODS COURT #9B, DELTONA, FL 32725For Sale
 MLS ID #V4947959, Brad Pavek, LPT REALTY LLC. Stellar MLS
 - $166,0002 bd2 ba897 sqft140 ORCHID WOODS COURT #1B, DELTONA, FL 32725For SaleMLS ID #V4950198, Kim Laney, FLORIDA REALTY INVESTMENTS. Stellar MLS
- $169,0002 bd2 ba897 sqft130 JASMINE WOODS COURT #5B, DELTONA, FL 32725For SaleMLS ID #C7527262, Christopher Grant, GRANT TEAM REAL ESTATE, LLC. Stellar MLS
- $164,9002 bd2 ba897 sqft180 MAGNOLIA WOODS COURT #15B, DELTONA, FL 32725For SaleMLS ID #O6404436, Krista Simmons, KGV REALTY GROUP. Stellar MLS
- $167,0002 bd2 ba897 sqft130 JASMINE WOODS COURT #10D, DELTONA, FL 32725For SaleMLS ID #O6371566, Melinda Jarzynka, COLDWELL BANKER REALTY. Stellar MLS
- $185,0003 bd2 ba1k sqft930 MOONLIGHT COVE ROAD #11-107, ORANGE CITY, FL 32763For SaleMLS ID #O6422803, Nora Rios, WEICHERT REALTORS HALLMARK PRO. Stellar MLS
- $150,0002 bd2 ba979 sqft151 N HILL AVENUE #100, DELAND, FL 32724For SaleMLS ID #G5115465, Edalys Ramos, EXP REALTY LLC. Stellar MLS
- $161,0002 bd2 ba975 sqft1013 S PINE RIDGE CIRCLE #3C, SANFORD, FL 32773For SaleMLS ID #O6378481, Lisa Finnerty, PORZIG REALTY. Stellar MLS
- $170,0002 bd2 ba1k sqft202 ELMWOOD AVENUE #330, DELAND, FL 32724For SaleMLS ID #V4950657, Pam Dean, LANE REALTY SERVICES, LLC. Stellar MLS
- $149,9002 bd1 ba819 sqft2532 GRASSY POINT DR #100, LAKE MARY, FL 32746For SaleMLS ID #O6413712, Tamara Martin, INFINITY REAL ESTATE GROUP. Stellar MLS
- $125,0002 bd2 ba1k sqft970 N SPRING GARDEN AVENUE #212, DELAND, FL 32720For SaleMLS ID #V4950346, Delta Schrade, ADAMS, CAMERON & CO., REALTORS. Stellar MLS
- $154,0001 bd1 ba821 sqft114 VISTA VERDI CIRCLE #112, LAKE MARY, FL 32746For SaleMLS ID #S5155560, Joseph Cupo, Jr, TOHO REALTY GROUP, LLC. Stellar MLS
- $135,0002 bd2 ba930 sqft41 FAIRWAY COURT #41, DELAND, FL 32724For SaleMLS ID #O6407861, Melanie Miller, PREMIUM PROPERTIES R.E SERVICE. Stellar MLS
- $154,9002 bd2 ba1k sqft145 N PEARL LAKE CSWY #208, ALTAMONTE SPRINGS, FL 32714For SaleMLS ID #O6381652, Nicole Van Treese, SUNDIAL REAL ESTATE LLC. Stellar MLS
- $159,9992 bd2 ba1k sqft627 DORY LANE #304, ALTAMONTE SPRINGS, FL 32714For SaleMLS ID #O6396303, Kerlin Torre Wesson, MY REALTY GROUP, LLC.. Stellar MLS
- $144,9002 bd2 ba954 sqft717 SECRET HARBOR LANE #203, LAKE MARY, FL 32746For SaleMLS ID #O6405894, Derrick Thomas, PORZIG REALTY. Stellar MLS
- $164,7002 bd2 ba1.1k sqft612 KENWICK CIRCLE #103, CASSELBERRY, FL 32707For SaleMLS ID #O6378275, Carrie Sue Shawfield, SHAWFIELD REALTY GROUP. Stellar MLS
