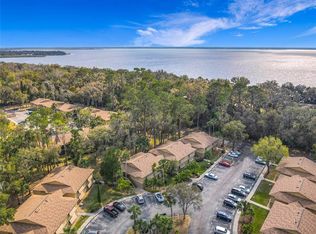
Welcome to this charming and incredibly well-maintained 2-bedroom, 2-bathroom condo offering 897 square feet of comfortable living space. Thoughtfully updated and move-in ready, this home features durable laminate and tile flooring throughout, combining style with easy maintenance. Major systems have been taken care of with a newer hot water heater and air conditioner, providing peace of mind for years to come. The condo is being offered fully furnished, making it an ideal opportunity for a primary residence or a seasonal getaway. The updated kitchen is a standout, showcasing sleek granite countertops, refreshed cabinetry, and a functional layout perfect for everyday living or entertaining. Step out onto the porch balcony, enhanced with glass windows for added energy efficiency and year-round enjoyment. This inviting space offers a quiet retreat to relax and unwind with added reassurance of safety with 24-hour security monitoring of the grounds. Residents enjoy access to a heated community pool, all while benefiting from low condo fees. The location truly sets this property apart—tucked away in a peaceful setting, yet conveniently close to major routes like I-4 for easy commuting. Outdoor enthusiasts will love the proximity to the scenic Spring-to-Spring Trail, as well as nearby gems like Lake Monroe Park and Green Springs Park. This condo offers the perfect blend of comfort, convenience, and location! Schedule your showing today!
For sale
Price cut: $5K (6/8)
$169,000
120 HIBISCUS WOODS COURT #9B, DELTONA, FL 32725
2beds
897sqft
:
Get pre-qualified$1,508/mo
Condominium
Built in 1979
-- sqft lot
$165,400 Zestimate®
$188/sqft
$310/mo HOA
What's special
Sleek granite countertopsNewer hot water heaterOffered fully furnishedUpdated kitchenRefreshed cabinetryPorch balcony
- 107 days |
- 98 |
- 3 |
Zillow last checked:
Listing updated:
Listed by:
Jamie Hinson 386-216-7494,
COLDWELL BANKER COAST REALTY 386-775-3227
Source: Stellar MLS,MLS#: V4948739 Originating MLS: West Volusia
Originating MLS: West Volusia
Facts & features
Interior
Bedrooms & bathrooms
- Bedrooms: 2
- Bathrooms: 2
- Full bathrooms: 2
Primary bedroom
- Features: Storage Closet
- Level: First
- Area: 110 Square Feet
- Dimensions: 11x10
Bedroom 2
- Features: Storage Closet
- Level: First
- Area: 100 Square Feet
- Dimensions: 10x10
Primary bathroom
- Features: Single Vanity, Tub With Shower, No Closet
- Level: First
- Area: 35 Square Feet
- Dimensions: 7x5
Bathroom 2
- Features: Single Vanity, Tub With Shower, No Closet
- Level: First
- Area: 35 Square Feet
- Dimensions: 7x5
Balcony porch lanai
- Features: No Closet
- Level: First
- Area: 161 Square Feet
- Dimensions: 23x7
Kitchen
- Features: Ceiling Fan(s), Granite Counters
- Level: First
- Area: 72 Square Feet
- Dimensions: 12x6
Living room
- Features: Ceiling Fan(s), Storage Closet
- Level: First
- Area: 195 Square Feet
- Dimensions: 15x13
Heating
- Central
Cooling
- Central Air
Appliances
- Included: Dishwasher, Dryer, Electric Water Heater, Microwave, Range, Refrigerator, Washer
- Laundry: Laundry Closet
Features
- Ceiling Fan(s), Living Room/Dining Room Combo, Solid Surface Counters
- Flooring: Ceramic Tile, Laminate
- Has fireplace: No
- Furnished: Yes
Interior area
- Total structure area: 897
- Total interior livable area: 897 sqft
Video & virtual tour
Property
Parking
- Parking features: Assigned
Features
- Levels: One
- Stories: 1
- Exterior features: Balcony, Tennis Court(s)
- Has view: Yes
- View description: Trees/Woods
Lot
- Size: 14.07 Acres
Details
- Parcel number: 91060602009B
- Zoning: R1
- Special conditions: None
Construction
Type & style
- Home type: Condo
- Property subtype: Condominium
Materials
- Block
- Foundation: Slab
- Roof: Shingle
Condition
- New construction: No
- Year built: 1979
Utilities & green energy
- Sewer: Private Sewer
- Water: Public
- Utilities for property: Cable Connected, Electricity Connected, Public, Sewer Connected, Water Connected
Community & HOA
Community
- Features: Community Mailbox, Deed Restrictions, Pool, Tennis Court(s)
- Pet fee: $0 monthly
- Subdivision: LAKESIDE CONDO APTS
HOA
- Has HOA: Yes
- Services included: Community Pool, Insurance, Maintenance Structure, Maintenance Grounds, Pool Maintenance, Security
- HOA fee: $310 monthly
- HOA name: Julie Grainger
- HOA phone: 386-574-5659
Location
- Region: Deltona
Financial & listing details
- Price per square foot: $188/sqft
- Tax assessed value: $137,079
- Annual tax amount: $2,804
- Date on market: 4/25/2026
- Cumulative days on market: 78 days
- Listing terms: Cash,Conventional
- Ownership: Condominium
- Total actual rent: 0
- Electric utility on property: Yes
- Road surface type: Paved
Estimated market value
$165,400
$157,000 - $174,000
$1,454/mo
Price history
| Date | Event | Price |
|---|---|---|
| 6/8/2026 | Price change | $169,000-2.9%$188/sqft |
Source:  Stellar MLS #V4948739 Report a problem Stellar MLS #V4948739 Report a problem | ||
| 4/26/2026 | Listed for sale | $174,000+148.6%$194/sqft |
Source: Stellar MLS #V4948739 Report a problem | ||
| 5/24/2017 | Sold | $70,000-12.4%$78/sqft |
Source: Public Record Report a problem | ||
| 11/3/2004 | Sold | $79,900$89/sqft |
Source: Stellar MLS #V4583196 Report a problem | ||
Public tax history
| Year | Property taxes | Tax assessment |
|---|---|---|
| 2025 | $2,805 +3.7% | $133,233 +21% |
| 2024 | $2,704 +6.2% | $110,110 +10% |
| 2023 | $2,545 +10% | $100,100 +10% |
| 2022 | $2,314 | $91,000 +10% |
| 2021 | -- | $82,727 +10% |
| 2020 | $1,989 | $75,206 +2.4% |
| 2019 | $1,989 +4.1% | $73,410 +18.1% |
| 2018 | $1,910 +8.8% | $62,154 +29.1% |
| 2017 | $1,755 +25.8% | $48,132 +16.4% |
| 2016 | $1,395 +10.3% | $41,346 -3.2% |
| 2015 | $1,264 +5.4% | $42,708 +11.6% |
| 2014 | $1,200 | $38,283 +10.3% |
| 2013 | -- | $34,693 +8% |
| 2012 | -- | $32,134 -13.6% |
| 2011 | -- | $37,211 -17.3% |
| 2010 | -- | $45,005 -20.9% |
| 2009 | -- | $56,893 -37.9% |
| 2007 | -- | $91,685 -2.1% |
| 2006 | -- | $93,633 +54.5% |
| 2005 | -- | $60,602 +12.9% |
| 2004 | -- | $53,657 +14% |
| 2003 | -- | $47,048 +10.3% |
| 2002 | -- | $42,661 +8.5% |
| 2001 | -- | $39,306 +3.1% |
| 2000 | -- | $38,118 |
Find assessor info on the county website
Monthly payment
Est. payment
Payment breakdown
Explore the cost of this home by adjusting the details. Changes won't be saved.Climate risks
Neighborhood: 32725
Nearby schools
GreatSchools rating
- 5/10Forest Lake Elementary SchoolGrades: PK-5Distance: 1.4 mi
- 4/10Deltona Middle SchoolGrades: 6-8Distance: 2.8 mi
- 6/10University High SchoolGrades: 9-12Distance: 5.9 mi
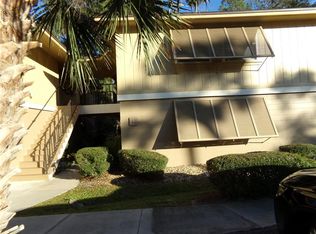
- $165,6002 bd2 ba897 sqft110 Cypress Woods Ct APT 3D, Deltona, FL 32725Sold
- $170,0002 bd2 ba897 sqft110 Cypress Woods Ct APT 5C, Deltona, FL 32725For Sale
- $149,9002 bd2 ba897 sqft110 Cypress Woods Ct APT 7D, Deltona, FL 32725For Sale

- $135,0002 bd2 ba897 sqft110 Cypress Woods Ct APT 10B, Deltona, FL 32725Sold

- $144,0002 bd2 ba897 sqft120 Hibiscus Woods Ct APT 1D, Deltona, FL 32725Sold
- $179,0002 bd2 ba1k sqft120 Hibiscus Woods Ct APT 3B, Deltona, FL 32725For Sale
- $1,5002 bd2 ba897 sqft120 Hibiscus Woods Ct APT 4B, Deltona, FL 32725For Rent
- $175,0002 bd2 ba897 sqft120 Hibiscus Woods Ct APT 6C, Deltona, FL 32725For Sale
A local agent can set up tours, give advice and negotiate with sellers.
A local lender can help you make sure your offer is ready when you are.
Similar homes
- $169,9002 bd2 ba897 sqft140 ORCHID WOODS COURT #13B, DELTONA, FL 32725For Sale

 MLS ID #V4948696, Nikki Richmond, LIVELY REAL ESTATE. Stellar MLS
 - $170,0002 bd2 ba897 sqft130 JASMINE WOODS COURT #5B, DELTONA, FL 32725For Sale
 MLS ID #C7527262, Christopher Grant, GRANT TEAM REAL ESTATE, LLC. Stellar MLS
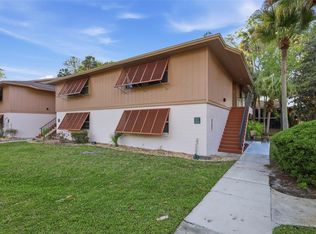
 - $139,9002 bd2 ba897 sqft100 SWEETGUM WOODS COURT #9B, DELTONA, FL 32725For Sale
 MLS ID #V4947959, Brad Pavek, LPT REALTY LLC. Stellar MLS
 - $167,5002 bd2 ba897 sqft140 ORCHID WOODS COURT #1B, DELTONA, FL 32725For Sale
 MLS ID #V4950198, Kim Laney, FLORIDA REALTY INVESTMENTS. Stellar MLS
 - $164,9002 bd2 ba897 sqft180 MAGNOLIA WOODS COURT #15B, DELTONA, FL 32725For SaleMLS ID #O6404436, Krista Simmons, KGV REALTY GROUP. Stellar MLS
- $167,0002 bd2 ba897 sqft130 JASMINE WOODS COURT #10D, DELTONA, FL 32725For SaleMLS ID #O6371566, Melinda Jarzynka, COLDWELL BANKER REALTY. Stellar MLS
- $154,9002 bd2 ba897 sqft120 HIBISCUS WOODS COURT #15C, DELTONA, FL 32725For SaleMLS ID #V4946695, Terrie White, GREENE REALTY OF FLORIDA LLC. Stellar MLS
- $185,0003 bd2 ba1k sqft930 MOONLIGHT COVE ROAD #11-107, ORANGE CITY, FL 32763For SaleMLS ID #O6422803, Nora Rios, WEICHERT REALTORS HALLMARK PRO. Stellar MLS
- $228,7772 bd1 ba732 sqft215 ABBEYVILLE STREET, DELTONA, FL 32725For SaleMLS ID #TB8535700, Stephen Goldensoph, BINGHAM REALTY INC. Stellar MLS
- $139,9002 bd2 ba1.1k sqft600 N BOUNDARY AVENUE #114A, DELAND, FL 32720For SaleMLS ID #V4948980, Linda Hannon, CHARLES RUTENBERG REALTY ORLANDO. Stellar MLS
- $230,0002 bd2 ba1.1k sqft1566 PROVIDENCE BOULEVARD, DELTONA, FL 32725For SaleMLS ID #S5148039, Yanou Rosado, KELLER WILLIAMS CLASSIC. Stellar MLS
- $179,9902 bd2 ba905 sqft336 CHERRYWOOD GARDENS DRIVE #336, MAITLAND, FL 32751For SaleMLS ID #O6431005, Kaitlyn Comito, EXP REALTY LLC. Stellar MLS
- $161,0002 bd2 ba975 sqft1013 S PINE RIDGE CIRCLE #3C, SANFORD, FL 32773For SaleMLS ID #O6378481, Lisa Finnerty, PORZIG REALTY. Stellar MLS
- $189,9002 bd2 ba1k sqft962 NEWCASTLE CIRCLE #206, LAKE MARY, FL 32746For SaleMLS ID #O6429346, Tim Creson, THOMAS LYNNE REALTY GROUP LLC. Stellar MLS
- $155,0002 bd2 ba979 sqft714 E MINNESOTA AVENUE #B, DELAND, FL 32724For SaleMLS ID #O6399371, Joshua Torres, LIFESTYLE INTERNATIONAL REALTY. Stellar MLS
- $250,0003 bd2 ba1.2k sqft501 ANTOINETTE STREET, DELTONA, FL 32725For SaleMLS ID #O6378244, Maritza Luciano LLC, CHARLES RUTENBERG REALTY ORLANDO. Stellar MLS
- $160,0002 bd2 ba979 sqft706 E MINNESOTA AVENUE #C, DELAND, FL 32724For SaleMLS ID #V4944013, Christie Roth, DASH REAL ESTATE COMPANY. Stellar MLS
- $189,0002 bd2 ba1k sqft163 SPRINGWOOD CIRCLE #B, LONGWOOD, FL 32750For SaleMLS ID #O6429515, Joanna Browning, MAINFRAME REAL ESTATE. Stellar MLS
- $155,9002 bd2 ba954 sqft717 SECRET HARBOR LANE #203, LAKE MARY, FL 32746For SaleMLS ID #O6405894, Derrick Thomas, PORZIG REALTY. Stellar MLS
- $169,9002 bd2 ba1.1k sqft612 KENWICK CIRCLE #103, CASSELBERRY, FL 32707For SaleMLS ID #O6378275, Carrie Sue Shawfield, SHAWFIELD REALTY GROUP. Stellar MLS
