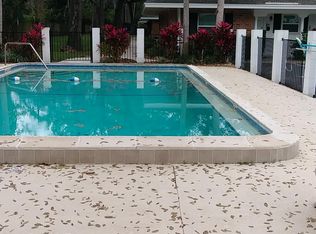
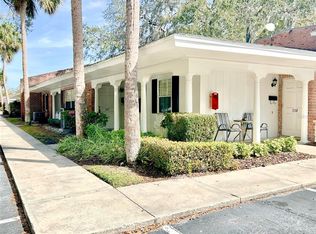
Under contract-accepting backup offers. Don't miss this fantastic opportunity to own this cozy 2 bedroom 1.5 bath condo in the heart of Maitland. The owner's suite is well equipped with a walk-in closet and ensuite. This unit includes all appliances, spacious living room, covered front porch, screened-in back porch overlooking the courtyard, and 2 reserved parking spaces right in front. Additional guest parking is also available. This quiet, small, and well- maintained community is surrounded with mature trees and pathways. Association fees cover community pool, water, sewer, trash, exterior maintenance, and ground maintenance making for worry-free living. Very convenient and close to shopping, dining, and major roadways. Whether you’re a first-time buyer, downsizing, or looking for an investment, this condo is a great opportunity to own in the desirable Maitland area.
Accepting backups
$179,990
336 CHERRYWOOD GARDENS DRIVE #336, MAITLAND, FL 32751
2beds
905sqft
Condominium
Built in 1974
-- sqft lot
$177,400 Zestimate®
$199/sqft
$403/mo HOA
What's special
Covered front porchIncludes all appliances
- 26 days
- 256
- 9
Zillow last checked:
Listing updated:
Listed by:
Kaitlyn Comito 407-310-5746,
EXP REALTY LLC 888-883-8509
Source: Stellar MLS,MLS#: O6431005 Originating MLS: Sarasota - Manatee
Originating MLS: Sarasota - Manatee
Facts & features
Interior
Bedrooms & bathrooms
- Bedrooms: 2
- Bathrooms: 2
- Full bathrooms: 1
- 1/2 bathrooms: 1
Primary bedroom
- Features: Walk-In Closet(s)
- Level: First
- Area: 154 Square Feet
- Dimensions: 14x11
Bedroom 2
- Features: Storage Closet
- Level: First
- Area: 110 Square Feet
- Dimensions: 11x10
Kitchen
- Level: First
- Area: 70 Square Feet
- Dimensions: 10x7
Living room
- Level: First
- Area: 240 Square Feet
- Dimensions: 20x12
Heating
- Central
Cooling
- Central Air
Appliances
- Included: Dishwasher, Disposal, Dryer, Refrigerator, Washer
- Laundry: Laundry Closet
Features
- Ceiling Fan(s)
- Flooring: Tile, Vinyl
- Has fireplace: No
Interior area
- Total structure area: 1,025
- Total interior livable area: 905 sqft
Property
Parking
- Parking features: Assigned, Curb Parking, Guest
Features
- Levels: One
- Stories: 1
- Patio & porch: Covered, Front Porch, Rear Porch, Screened
- Exterior features: Courtyard, Lighting, Sidewalk
- Has view: Yes
- View description: Trees/Woods
Lot
- Size: 871 Square Feet
- Features: Sidewalk
- Residential vegetation: Mature Landscaping, Trees/Landscaped
Details
- Parcel number: 1921305210B000070
- Zoning: R-3A
- Special conditions: None
Construction
Type & style
- Home type: Condo
- Architectural style: Traditional
- Property subtype: Condominium
- Attached to another structure: Yes
Materials
- Brick
- Foundation: Slab
- Roof: Shingle
Condition
- Completed
- New construction: No
- Year built: 1974
Utilities & green energy
- Sewer: Public Sewer
- Water: None
- Utilities for property: Cable Available, Electricity Connected, Water Connected
Green energy
- Water conservation: Fl. Friendly/Native Landscape
Community & HOA
Community
- Features: Pool, Sidewalks
- Pet fee: $0 monthly
- Subdivision: CHERRYWOOD GARDENS
HOA
- Has HOA: Yes
- Amenities included: Maintenance, Pool
- Services included: Community Pool, Maintenance Grounds, Pool Maintenance, Trash, Water
- HOA fee: $403 monthly
- HOA name: Sentry Management / Jo Ann Donaldson
- HOA phone: 407-788-6700
Location
- Region: Maitland
Financial & listing details
- Price per square foot: $199/sqft
- Annual tax amount: $461
- Date on market: 8/7/2026
- Cumulative days on market: 11 days
- Listing terms: Cash
- Ownership: Condominium
- Total actual rent: 0
- Electric utility on property: Yes
- Road surface type: Paved, Asphalt
Estimated market value
$177,400
$169,000 - $186,000
$1,645/mo
Price history
| Date | Event | Price |
|---|---|---|
| 8/12/2026 | Contingent | $179,990$199/sqft |
Source: eXp Realty #O6431005 Report a problem | ||
| 8/7/2026 | Listed for sale | $179,990$199/sqft |
Source:  Stellar MLS #O6431005 Report a problem Stellar MLS #O6431005 Report a problem | ||
Public tax history
Tax history is unavailable.
Monthly payment
Est. payment
Payment breakdown
Explore the cost of this home by adjusting the details. Changes won't be saved.Climate risks
Neighborhood: 32751
Nearby schools
Schools provided by the listing agent
- Elementary: English Estates Elementary
- Middle: South Seminole Middle
- High: Lake Howell High
Source: Stellar MLS. This data may not be complete. We recommend contacting the local school district to confirm school assignments for this home.
- $164,6002 bd2 ba905 sqft335 Cherrywood Gardens Dr, Maitland, FL 32751Off Market
- $162,9002 bd1 ba905 sqft336 Cherrywood Gardens Dr, Maitland, FL 32751Off Market
- $135,0001 bd1 ba821 sqft337 Cherrywood Gardens Dr #0, Maitland, FL 32751Sold
- $180,0002 bd2 ba1.1k sqft339 Cherrywood Gardens Dr #339, Maitland, FL 32751Sold

Similar homes
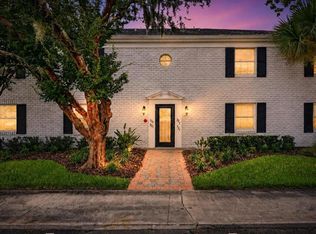
- $189,9002 bd2 ba953 sqft222 LEWFIELD CIRCLE, WINTER PARK, FL 32792For Sale
 MLS ID #O6436344, Joshua Neudigate, MARKET CONNECT REALTY LLC. Stellar MLS
 - $155,0001 bd1 ba781 sqft1180 PASEO DEL MAR #C, CASSELBERRY, FL 32707For Sale
 MLS ID #G5117192, Scott Cohara, KELLER WILLIAMS CLASSIC. Stellar MLS
 - $185,0002 bd3 ba1.2k sqft116 GEORGETOWN DRIVE, CASSELBERRY, FL 32707For Sale
 MLS ID #O6408442, Jim Travis, FLORIDA REALTY INVESTMENTS. Stellar MLS
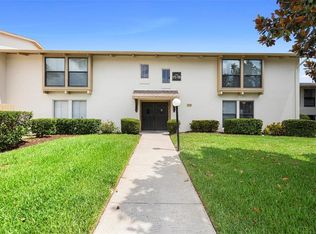
 - $189,0002 bd2 ba1.2k sqft200 MAITLAND AVENUE #174, ALTAMONTE SPRINGS, FL 32701For Sale
 MLS ID #O6415818, Barrett Spray, KELLER WILLIAMS ADVANTAGE REALTY. Stellar MLS
 - $179,9002 bd2 ba1k sqft70 MOREE LOOP #61, WINTER SPRINGS, FL 32708For SaleMLS ID #O6431944, Susan Schneider, COLDWELL BANKER REALTY. Stellar MLS
- $179,0002 bd1 ba1k sqft4376 LAKE UNDERHILL ROAD #C, ORLANDO, FL 32803For SaleMLS ID #O6287158, Stacey Payne, PREFERRED REAL ESTATE BROKERS. Stellar MLS
- $180,0002 bd2 ba1k sqft634 STEAMBOAT COURT #172, ALTAMONTE SPRINGS, FL 32714For SaleMLS ID #O6419302, Robert Sullivan, COLDWELL BANKER REALTY. Stellar MLS
- $179,9002 bd3 ba1k sqft3381 CEDAR SPRINGS PLACE #151, WINTER PARK, FL 32792For SaleMLS ID #O6419959, Alie Gattis, MAINFRAME REAL ESTATE. Stellar MLS
- $180,0002 bd2 ba1k sqft4586 PHEASANT RUN DRIVE #6B, ORLANDO, FL 32808For SaleMLS ID #O6414496, Daniel Rodriguez, NEW HEIGHTS REALTY GROUP. Stellar MLS
- $209,9003 bd3 ba1.3k sqft1631 LITTLE FALLS CIRCLE #92, ORLANDO, FL 32807For SaleMLS ID #S5142171, Carlos Lozano, ODRY VARGAS REALTY GROUP. Stellar MLS
- $220,0003 bd2 ba1.2k sqft605 NORTHLAKE BOULEVARD #33, ALTAMONTE SPRINGS, FL 32701For SaleMLS ID #O6434170, Linda Schulte, SCHULTE REALTY LLC. Stellar MLS
- $249,0002 bd3 ba1.3k sqft1713 GULFVIEW DRIVE #435B, MAITLAND, FL 32751For SaleMLS ID #O6429317, Becki Douglas, MAINFRAME REAL ESTATE. Stellar MLS
- $140,0001 bd1 ba644 sqft1000 LAKE OF THE WOODS BOULEVARD #B202, FERN PARK, FL 32730For SaleMLS ID #TB8541419, Richard Rodriguez, ROBERT SLACK LLC. Stellar MLS
- $213,9002 bd2 ba1.3k sqft5 ESCONDIDO CIRCLE #46, ALTAMONTE SPRINGS, FL 32701For SaleMLS ID #O6381305, Shay Embrey, LA ROSA REALTY CW PROPERTIES L. Stellar MLS
- $210,0002 bd2 ba1.1k sqft5550 E MICHIGAN STREET #2232, ORLANDO, FL 32822For SaleMLS ID #O6430982, Cristina Kaufman, ALL REAL ESTATE & INVESTMENTS. Stellar MLS
- $209,0002 bd2 ba1.2k sqft174 WATERFALL WAY #101, ALTAMONTE SPRINGS, FL 32714For SaleMLS ID #O6420724, George Freelove, KELLER WILLIAMS REALTY AT THE PARKS. Stellar MLS
- $167,9002 bd2 ba897 sqft140 ORCHID WOODS COURT #13B, DELTONA, FL 32725For SaleMLS ID #V4948696, Nikki Richmond, LIVELY REAL ESTATE. Stellar MLS
- $139,9002 bd1 ba930 sqft202 RIVERBEND DRIVE #103, ALTAMONTE SPRINGS, FL 32714For SaleMLS ID #O6430513, Abdul Aitboukil, SOUTHERN PRESTIGE REALTY INC. Stellar MLS
- $225,0002 bd2 ba1.1k sqft2503 TAHOE CIRCLE #2503, WINTER PARK, FL 32792For SaleMLS ID #O6395130, Beth Logullo, KELLER WILLIAMS WINTER PARK. Stellar MLS
